A powerful software platform designed for non-destructive testing, corrosion analysis, and asset integrity assessment. Integrity Suite enables inspection professionals to evaluate material loss, monitor asset conditions, and make informed maintenance decisions with confidence.
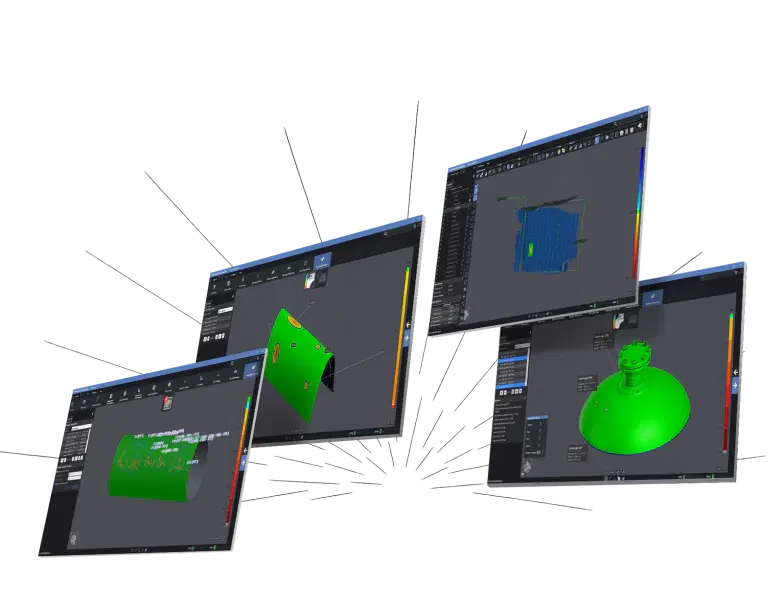
Creaform Integrity Suite provides dedicated software modules for corrosion assessment, dimensional analysis, and scan-based asset evaluation, helping inspection teams improve reliability and optimize maintenance planning.
Assess aircraft dents and surface damage with dedicated 3D visualization and accurate measurements for faster reporting.
Analyze damage, inspect critical dimensions, and export CAD-ready data to support maintenance and reverse engineering.
From 3D data acquisition and corrosion assessment to reporting, Creaform Integrity Suite connects inspection workflows into a single environment for efficient asset evaluation and maintenance planning.
Capture high-resolution scan data from industrial assets, pressure vessels, and structural components.
Identify corrosion, pitting, dents, and material loss using advanced analysis tools.
Assess asset condition and remaining structural integrity through detailed inspection workflows.
Generate actionable insights and support maintenance decisions with reliable assessment results.
Create comprehensive reports and documentation for compliance, maintenance, and asset management teams.
Advanced tools designed to support corrosion assessment, structural analysis, and asset integrity management across industrial environments.
Analyze corrosion, erosion, and wear to evaluate asset condition and support maintenance planning
Measure deformation, alignment, bend radius, ovality, and other critical dimensions with high accuracy and repeatability.
Characterize dents, blends, corrosion, and other surface damage without relying on CAD models, improving inspection consistency.
Export inspection data to CAD software for engineering analysis, design validation, and documentation.
Creaform Metrology Suite integrates seamlessly with advanced 3D scanning and automated measurement systems, delivering accurate data acquisition, streamlined workflows, and reliable inspection performance across industrial applications.
Portable scanner designed for high-precision inspection, real-time visualization, and metrology workflows.
Metrology-grade portable 3D scanners engineered for high-accuracy measurements, complex surfaces, and industrial-grade inspection workflows.
Large-area portable 3D scanning solution designed for capturing oversized industrial parts and complex assemblies.
Built for Industrial Inspection & Asset Integrity Management
Assess corrosion, dents, gouges, and other surface damage using accurate 3D measurement data to support reliable asset evaluation and informed maintenance decisions.
Discover specialized software designed to support corrosion assessment, damage evaluation, dimensional analysis, and maintenance planning.