


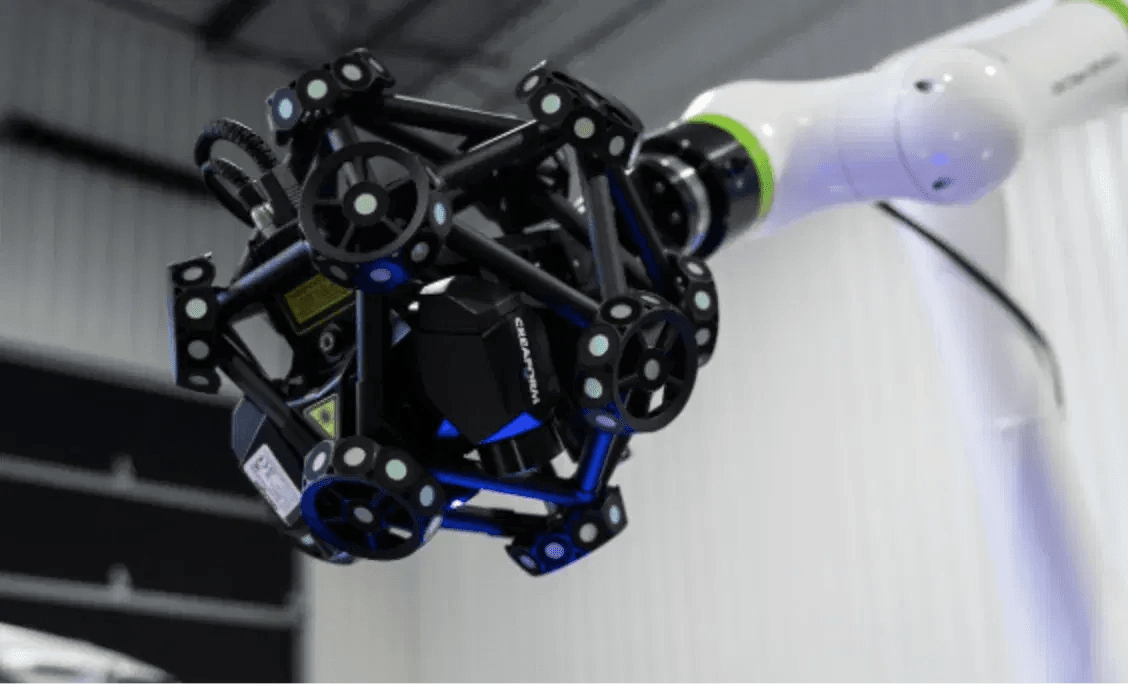
MetraSCAN-R Series
High-performance robotic 3D scanning system engineered for high-speed, automated quality control and seamless integration into manufacturing lines.
Explore professional 3D scanning solutions for equipment inspection, component measurement, reverse engineering, and quality control in data center-related engineering workflows.
From equipment fabrication to dimensional inspection, accurate measurements help engineering teams reduce rework and maintain quality.
Discuss Your Project
Intricate surfaces and hard-to-reach features make conventional measurements difficult.

Fabricated components require accurate measurements to verify fit and alignment.

Existing parts may lack accurate digital models or updated drawings.

Manual inspection methods can slow verification and make inconsistencies harder to identify.
Scanning Solutions
Explore professional scanning technologies for component inspection, dimensional verification, and reverse engineering.
High-performance robotic 3D scanning system engineered for high-speed, automated quality control and seamless integration into manufacturing lines.
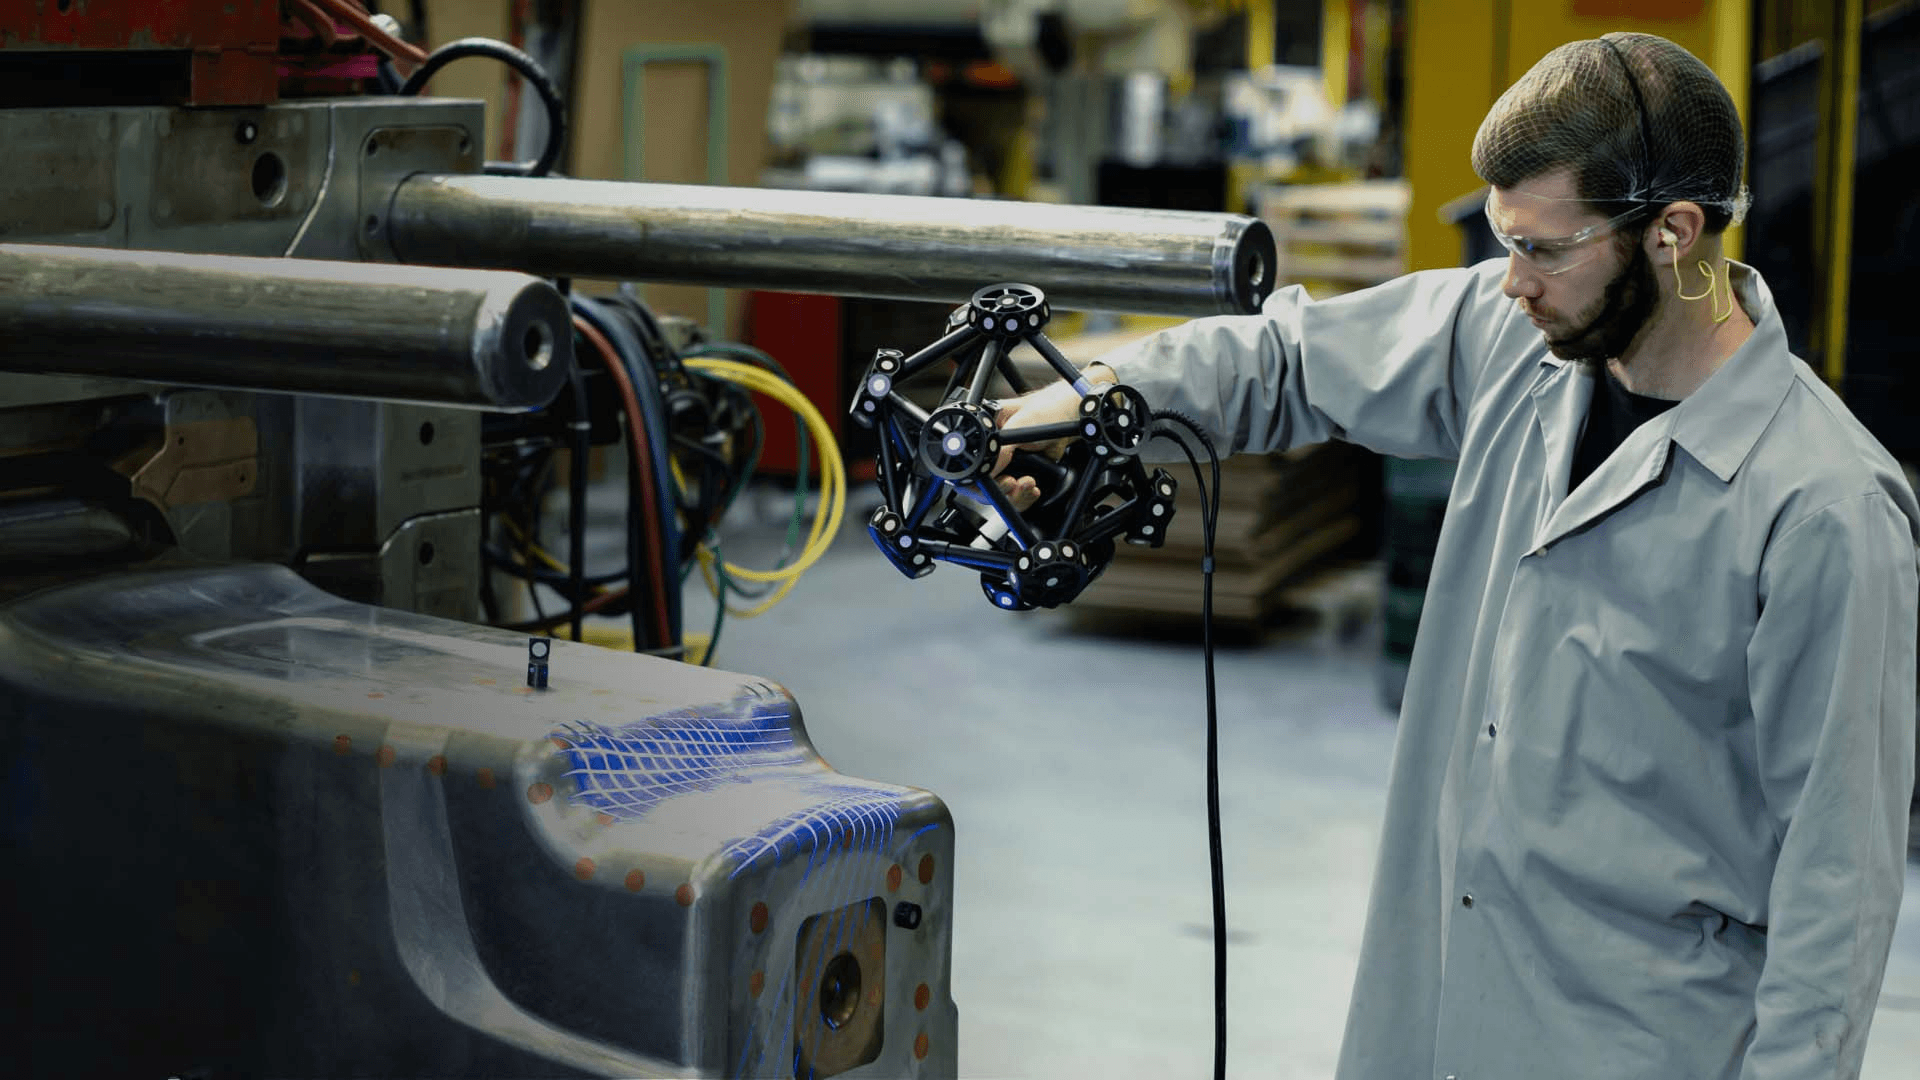
Optical CMM 3D scanner engineered for shop-floor quality control and production environments. Achieve high accuracy even in dynamic and demanding industrial conditions.
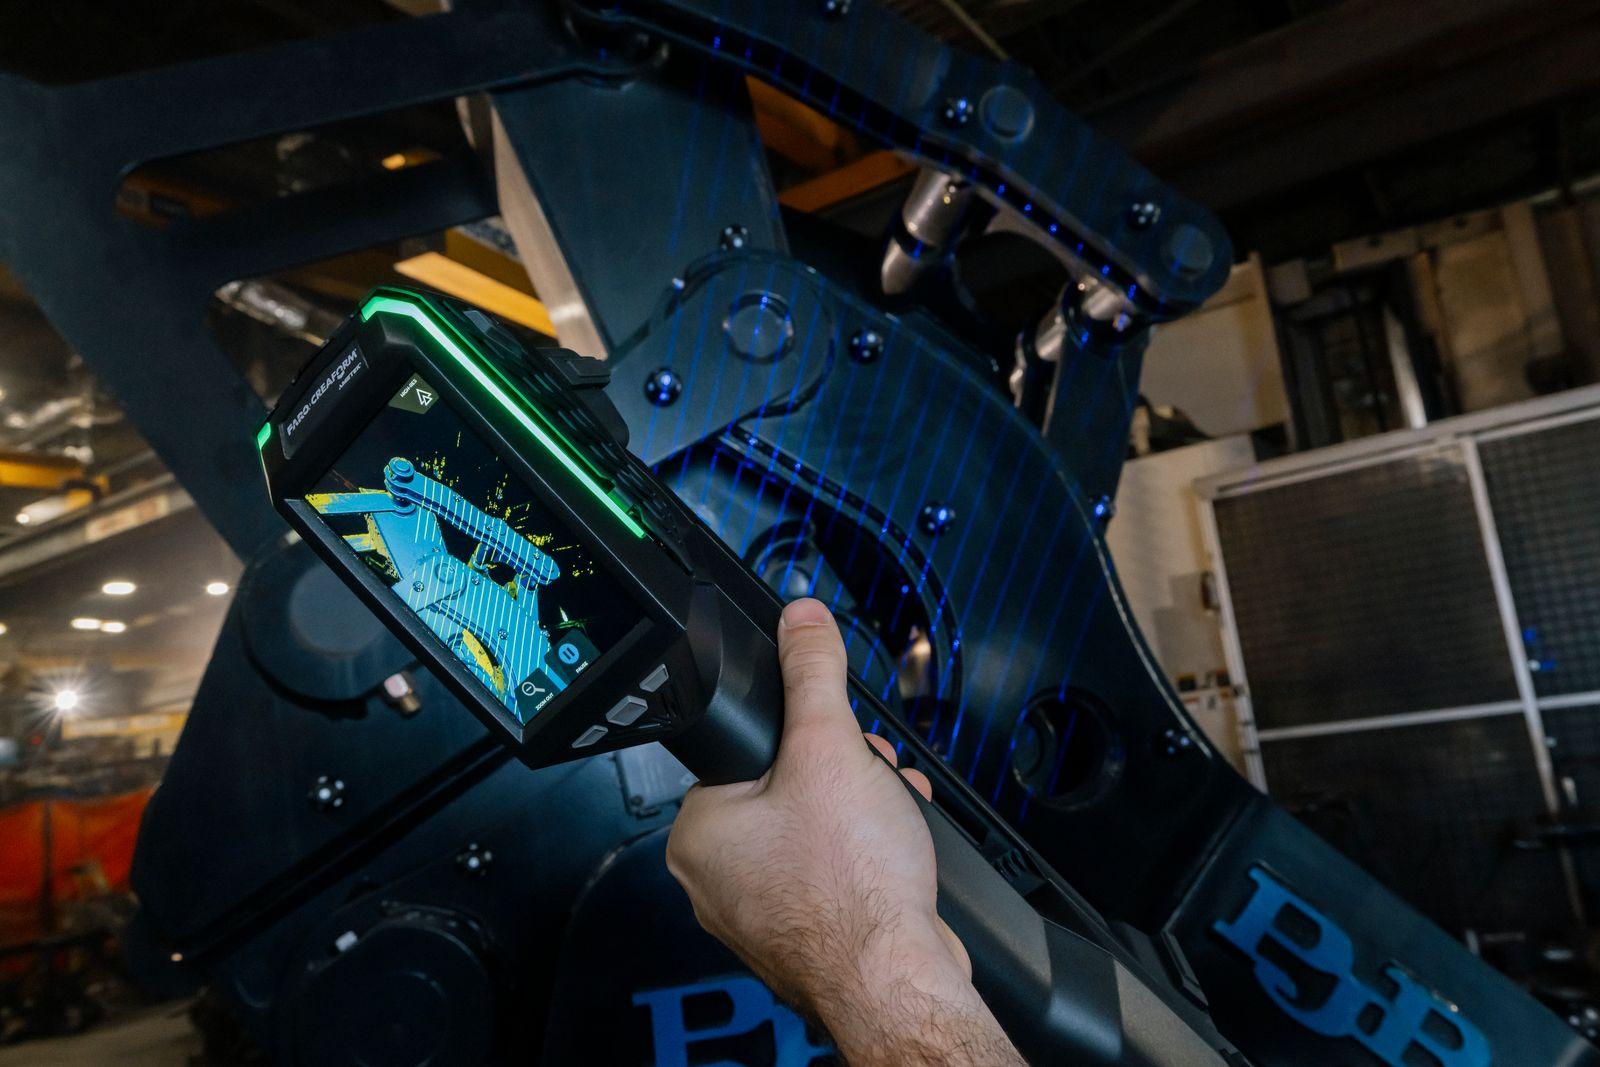
Large-volume handheld scanners designed for oversized parts and complex assemblies. Capture accurate data on large structures without sacrificing precision.
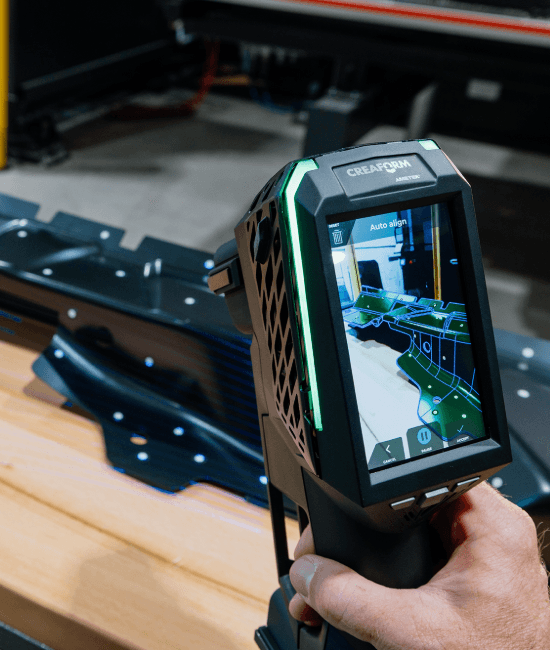
Next-generation handheld scanners combining speed, portability, and performance. Ideal for professionals who need flexible, high-quality 3D measurements on-site.

Explore professional scanning technologies for component inspection, dimensional verification, and reverse engineering.
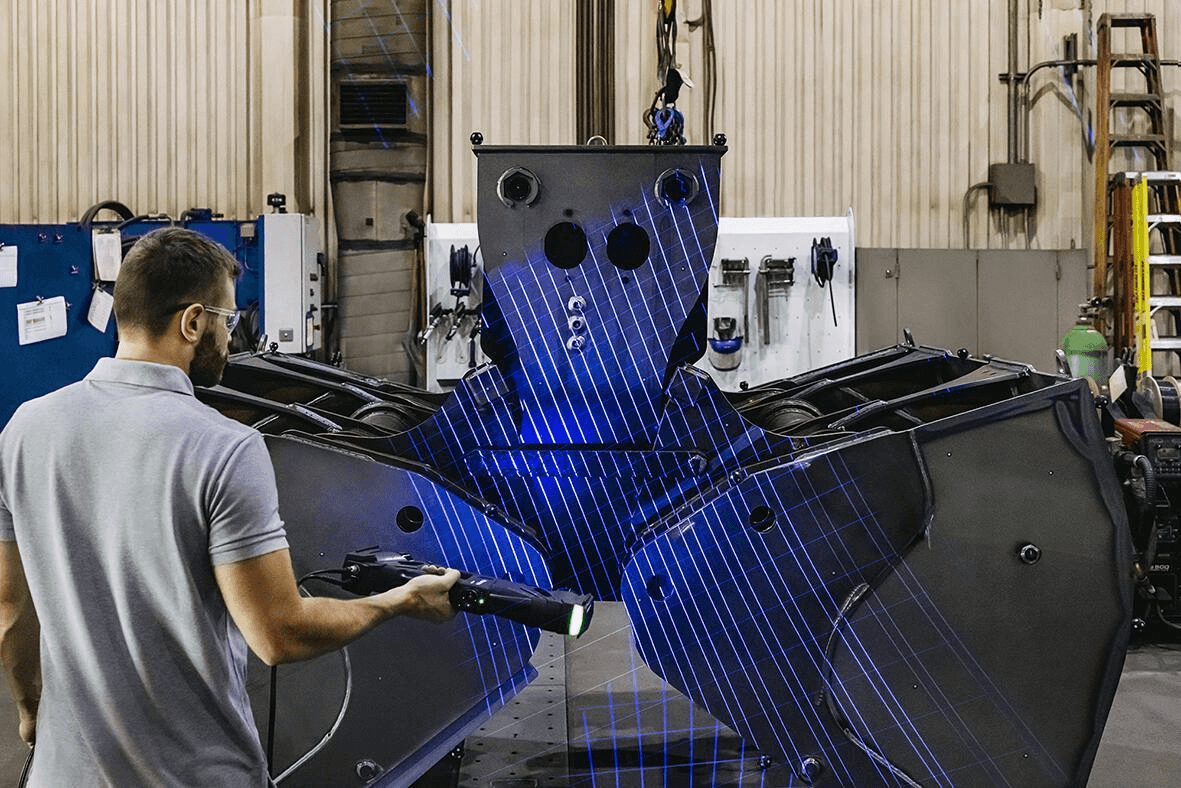
Capture component geometry directly in workshops and production environments.
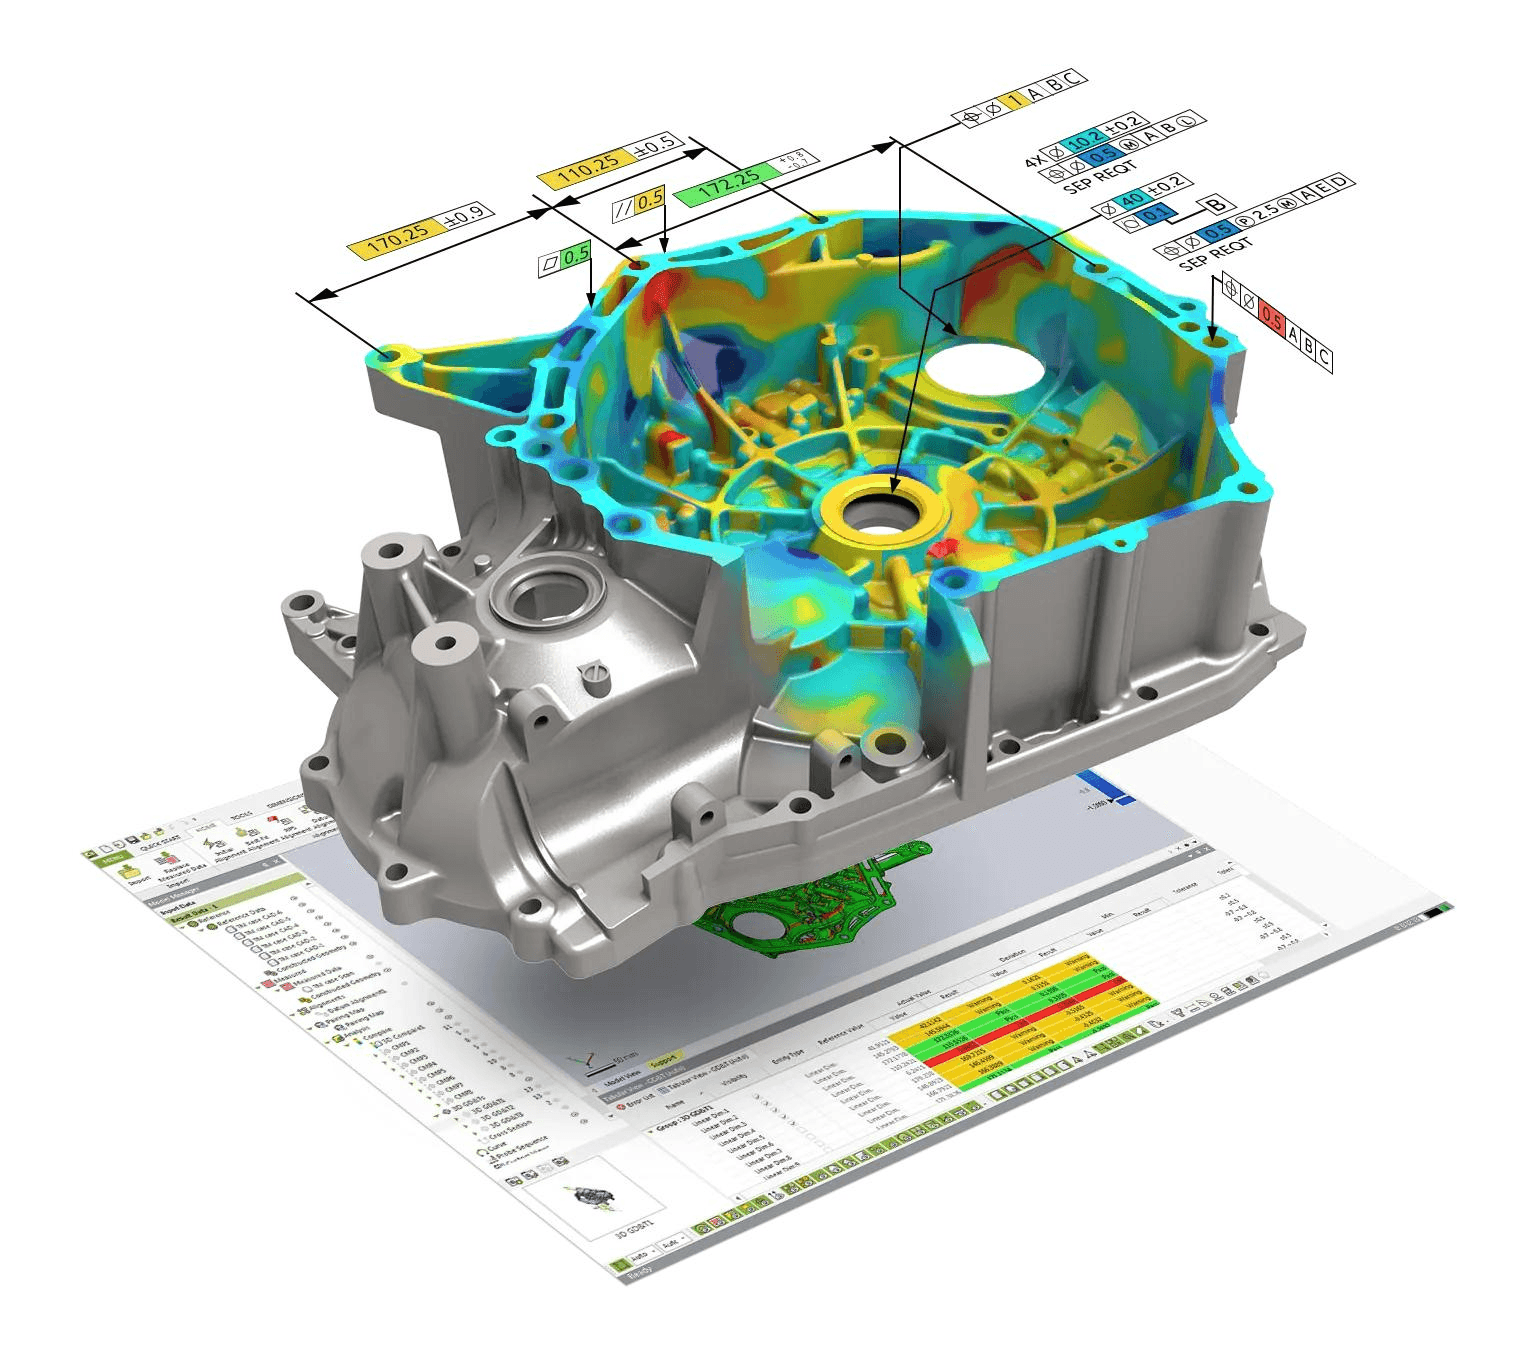
Collect detailed measurement data for inspection and verification.
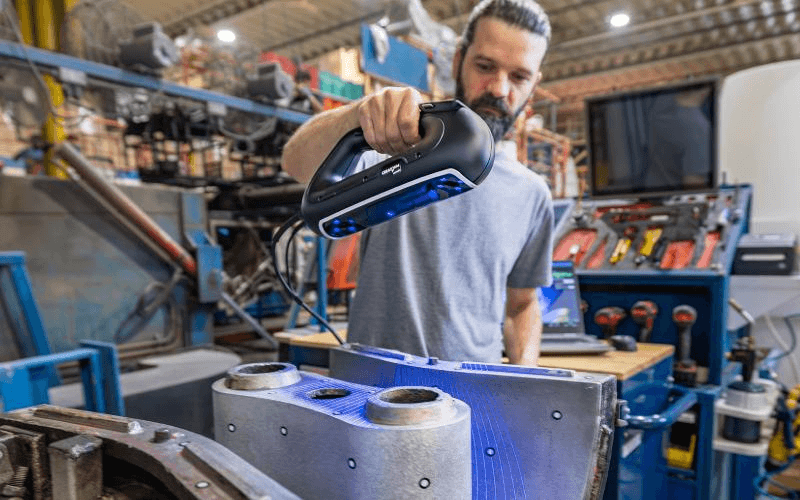
Reduce manual measurement effort across complex components.
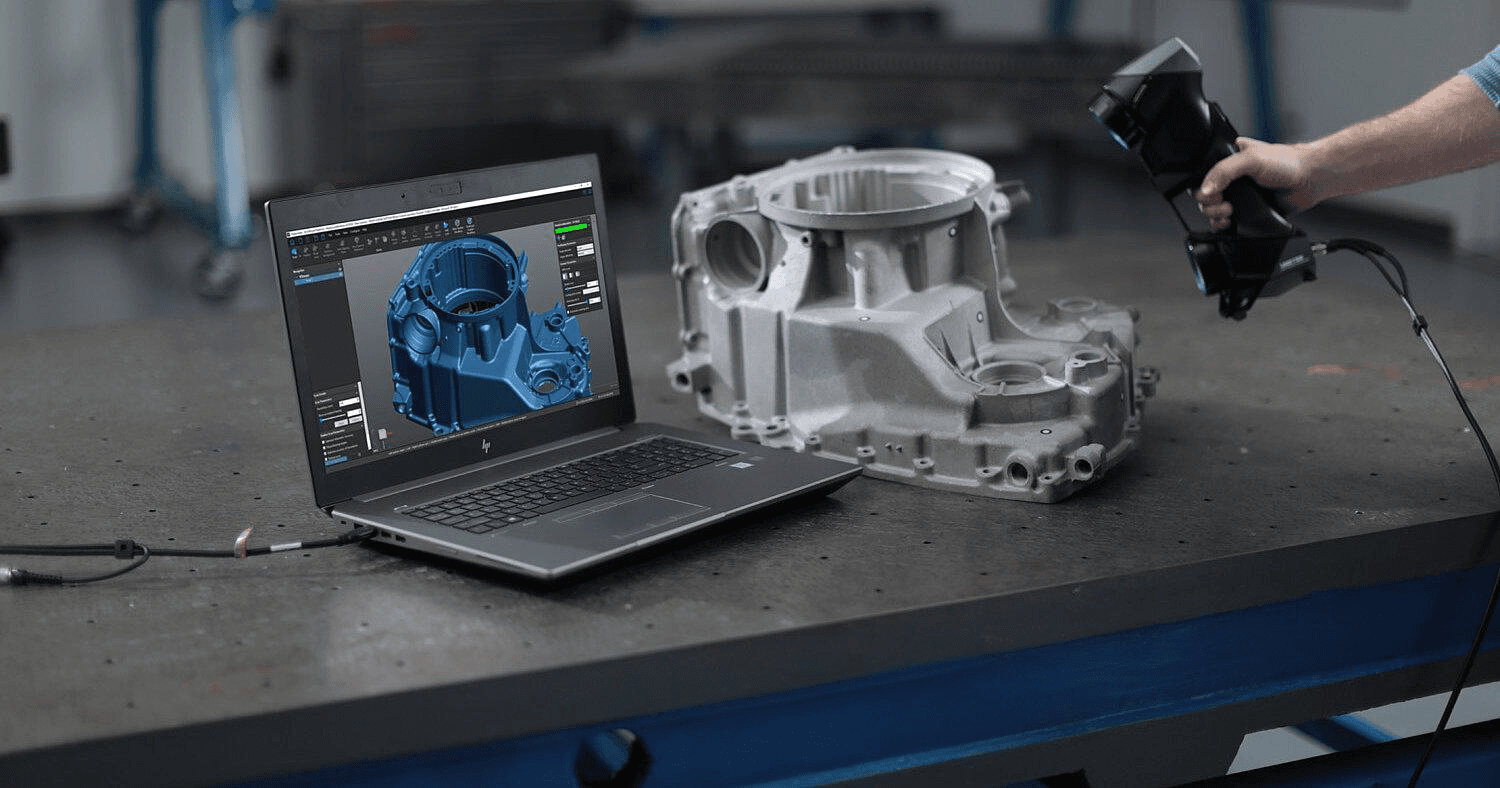
Support reverse engineering, quality control, and product development.

Connect with our team to explore scanning equipment for your measurement and inspection requirements.
Find answers to common questions about scanner selection, inspection applications, and engineering workflows.
Precision 3D scanning captures detailed measurements of mechanical components and equipment parts, supporting dimensional inspection, reverse engineering, and quality control in data center engineering.
Engineers use 3D scanners to measure equipment components, compare scanned geometry against CAD models, and identify dimensional deviations that may affect assembly or installation.
Yes. 3D scanning captures the geometry of existing components, allowing engineers to develop CAD models for replacement parts, design modifications, or manufacturing requirements.
Professional 3D scanners can measure cooling system components, equipment brackets, mounting assemblies, mechanical housings, and other accessible parts requiring dimensional verification.
3D scanning supports quality control by capturing detailed surface measurements, identifying dimensional variations, and comparing manufactured components against engineering specifications.
Yes. Specialized reverse engineering software can convert 3D scan data into CAD models that support component redesign, manufacturing, inspection, and engineering modifications.
Engineers should consider measurement accuracy, component size, surface complexity, portability, and software compatibility when selecting a professional 3D scanning solution.
Tell us about your equipment, measurement requirements, and intended application. Our team can help you explore suitable scanning solutions.
Allowed file types: jpg, jpeg, png, gif, txt, pdf, doc, docx, xls, xlsx, odt, ppt, pptx, pps, ppsx, html, and less than 25MB.
