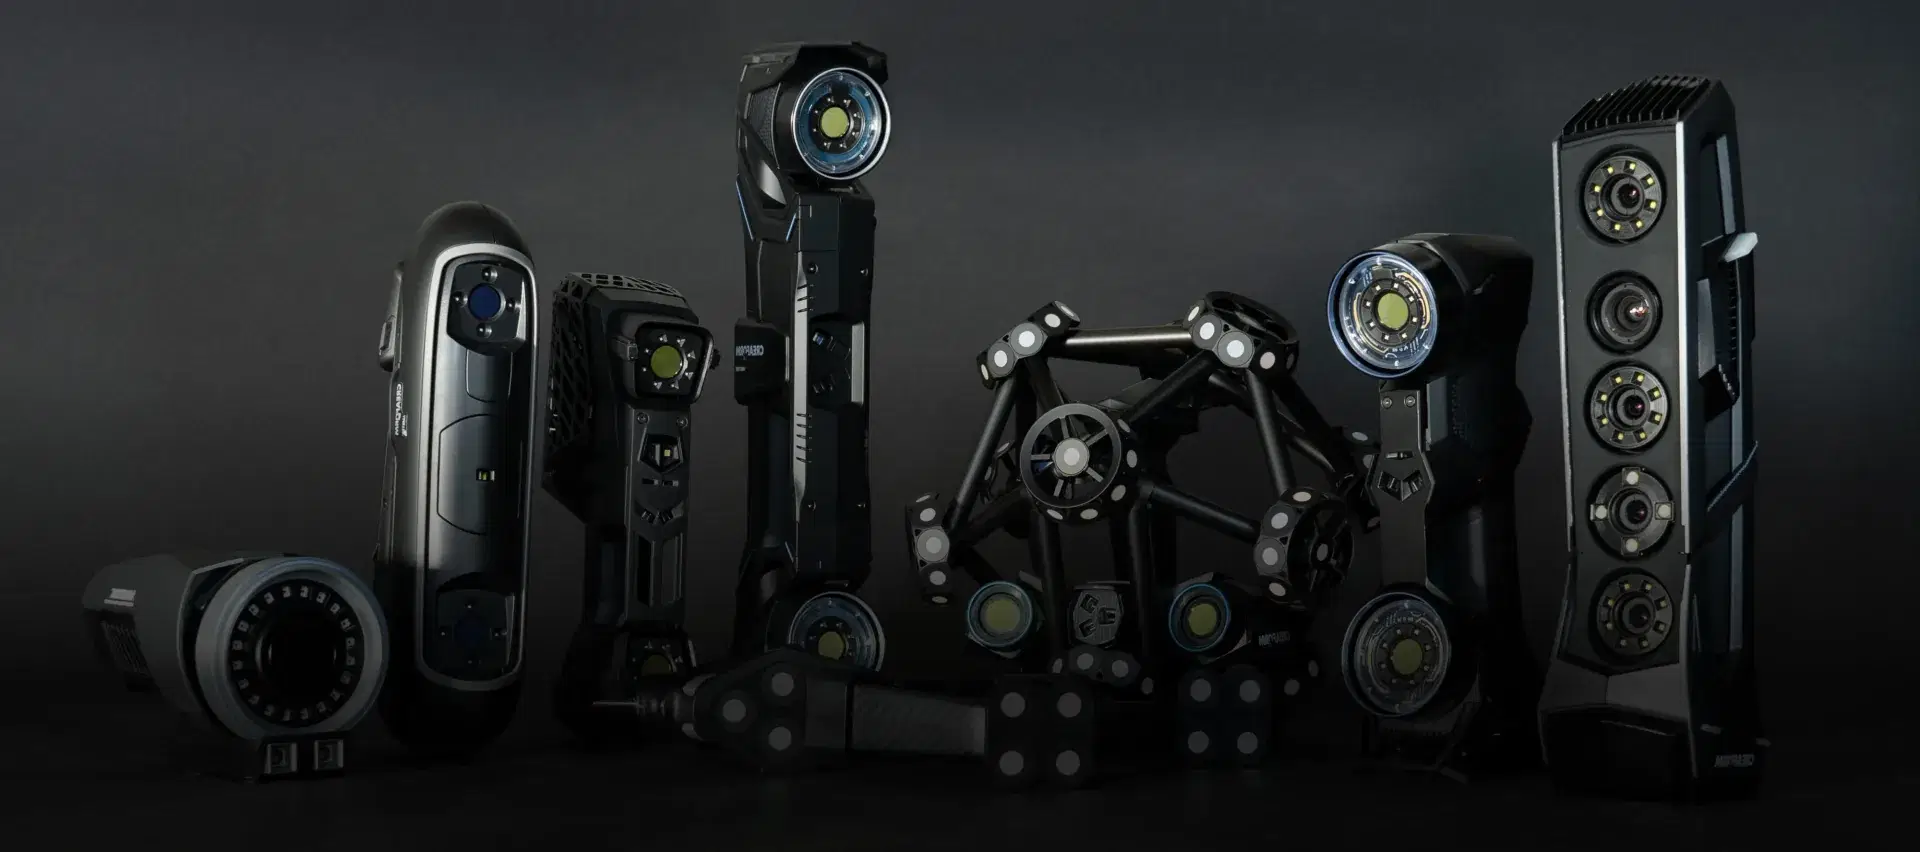
The HandySCAN 3D | BLACK Series delivers accuracy, repeatability, and reliability for demanding industrial environments. Designed as a 3D scanner for quality control, it enables precise measurements directly on the shop floor without compromising performance.
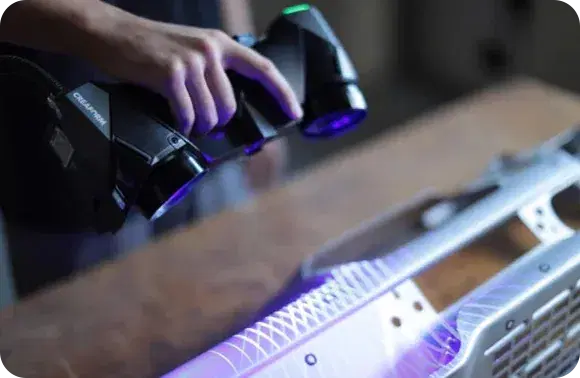
The HandySCAN 3D BLACK Series is engineered for metrology-grade measurement tasks where accuracy and repeatability are critical. Built for real-world production environments, it combines advanced laser technology with a rugged, portable design for consistent inspection results.
Optimized for quality control, manufacturing validation, and reverse engineering, this 3D scanner for inspection enables professionals to measure complex geometries, reflective surfaces, and demanding components directly on-site.
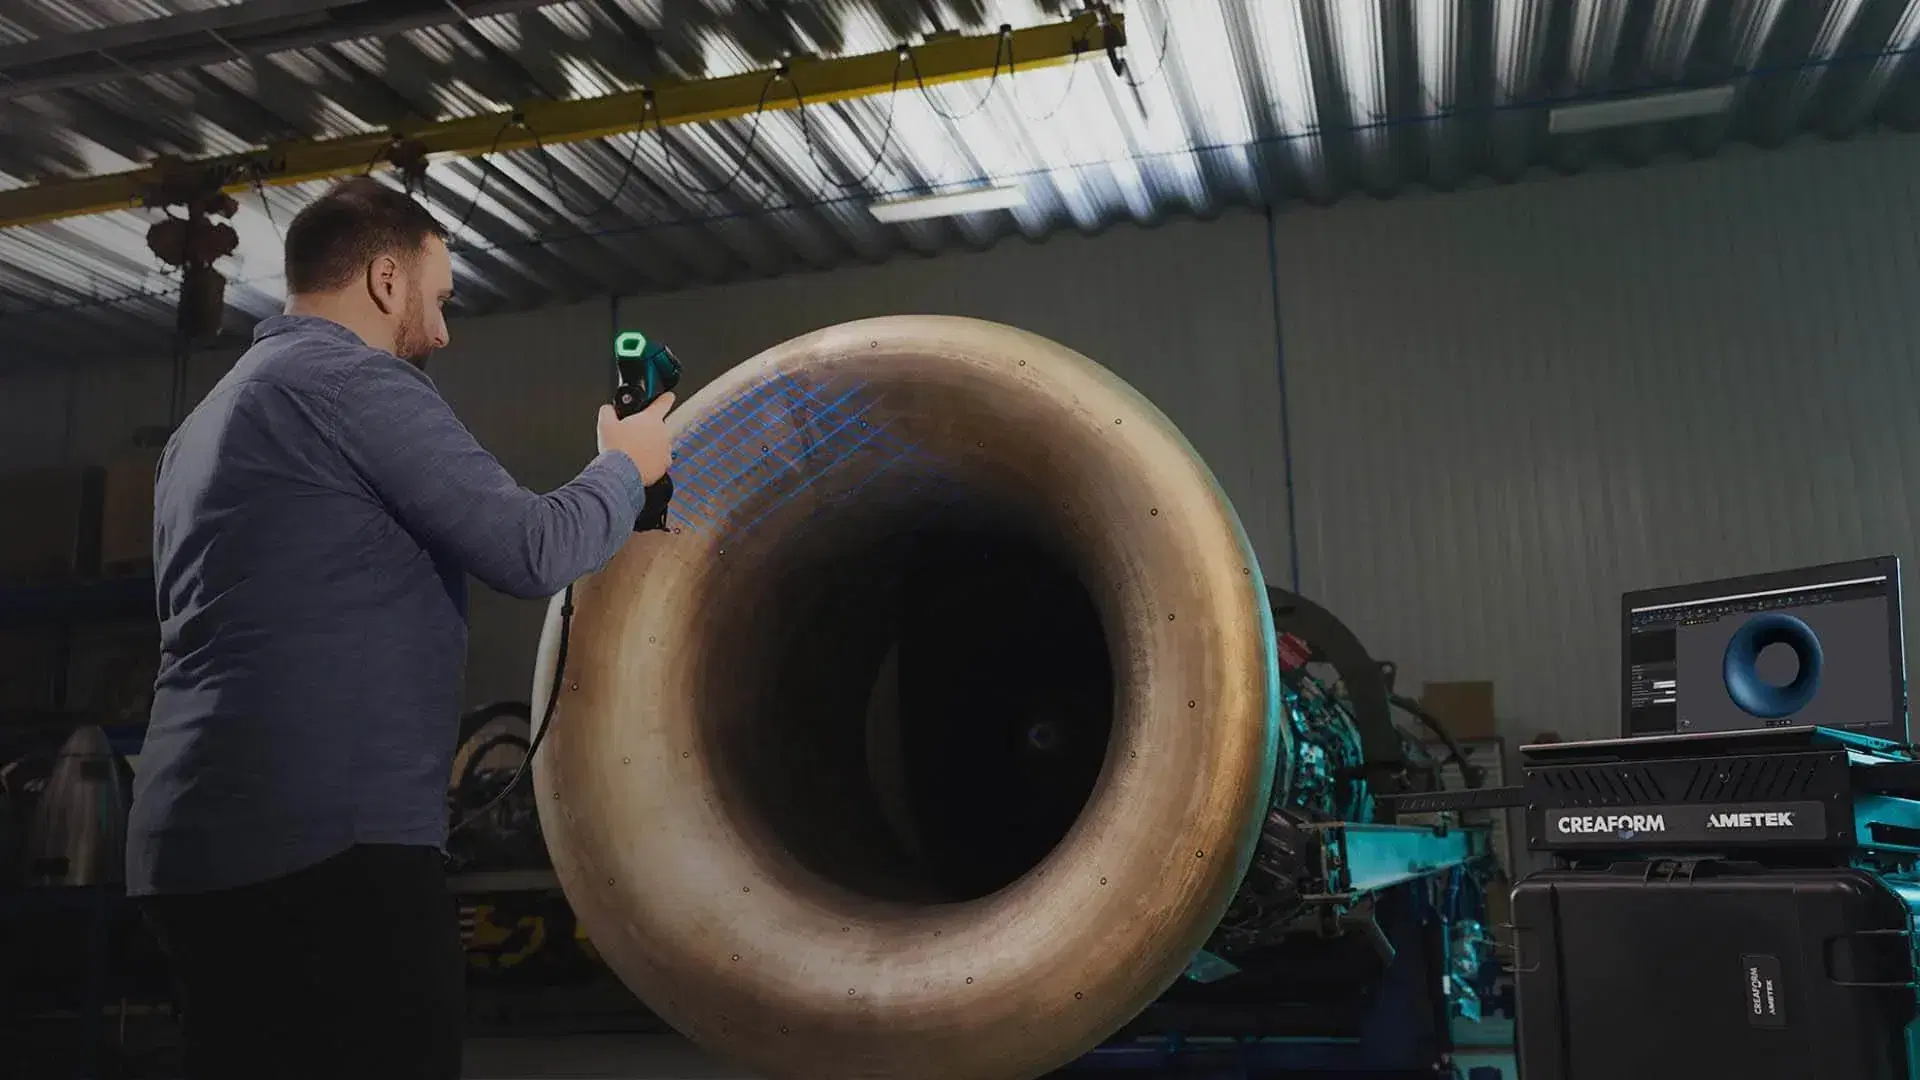
See how the HandySCAN 3D | BLACK Series performs in real-world inspection and measurement workflows.

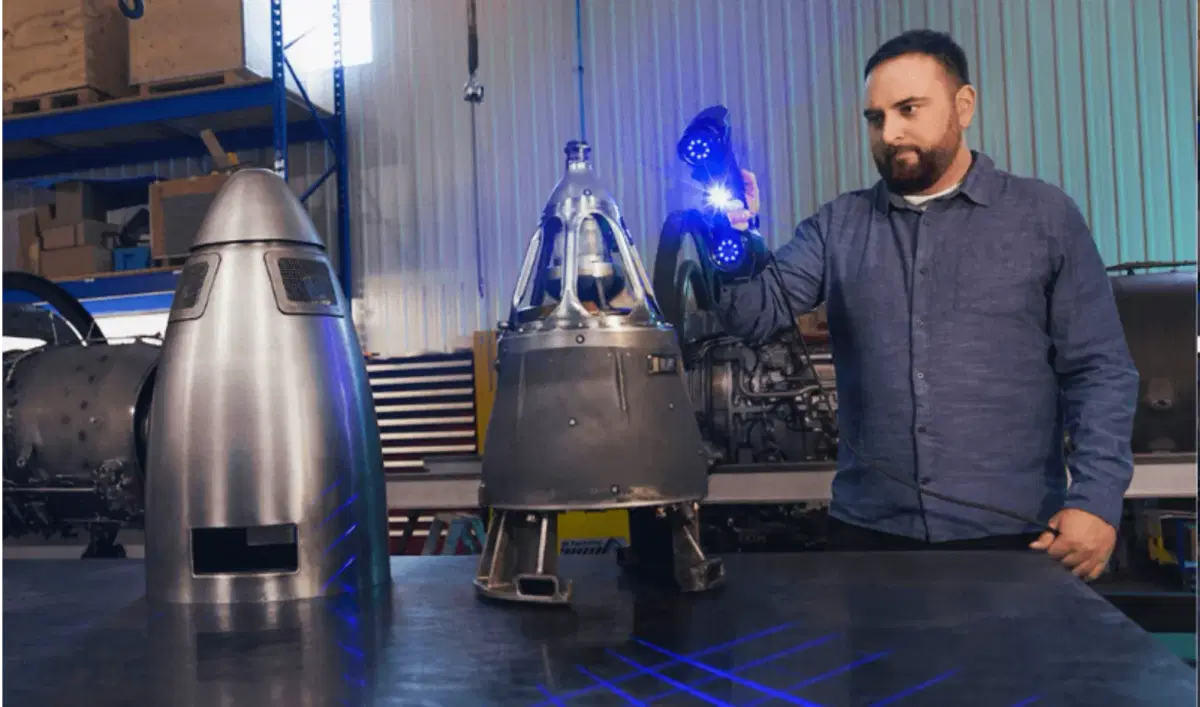
Deliver highly accurate and repeatable measurement results suitable for inspection, validation, and certification workflows.
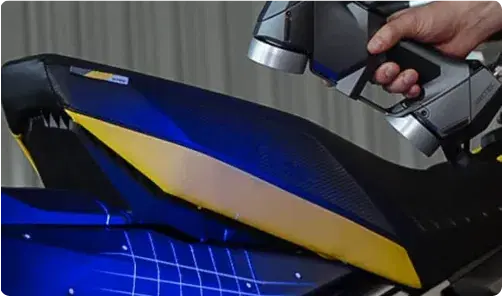
ISO/IEC 17025: 2017 accredited laboratory
Based on ISO 10360 standard
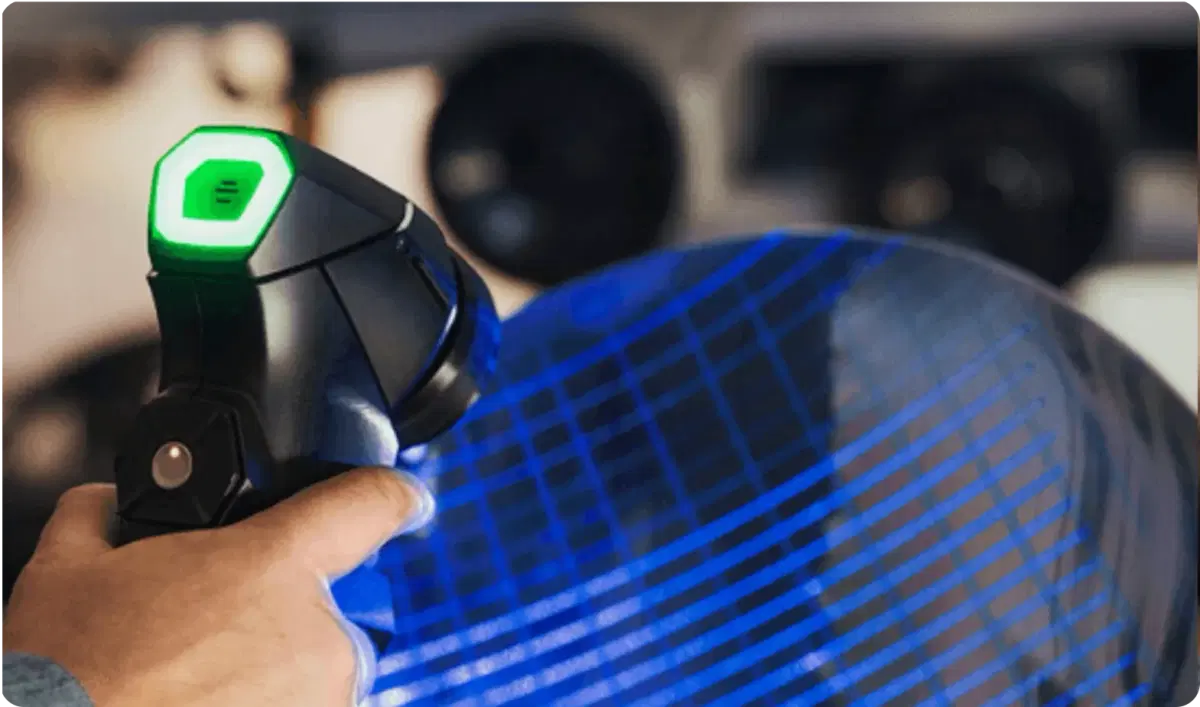
Capture precise dimensional data directly on-site without relocating parts to a fixed measurement system.
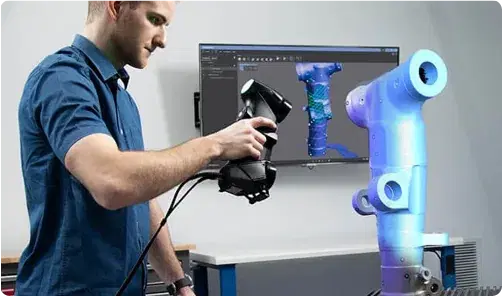
A high accuracy 3D scanner Dallas solution for faster data capture, streamlined scanning, and efficient inspection workflows.
Portable 3D scanners support a wide range of industrial and engineering workflows across multiple industries.
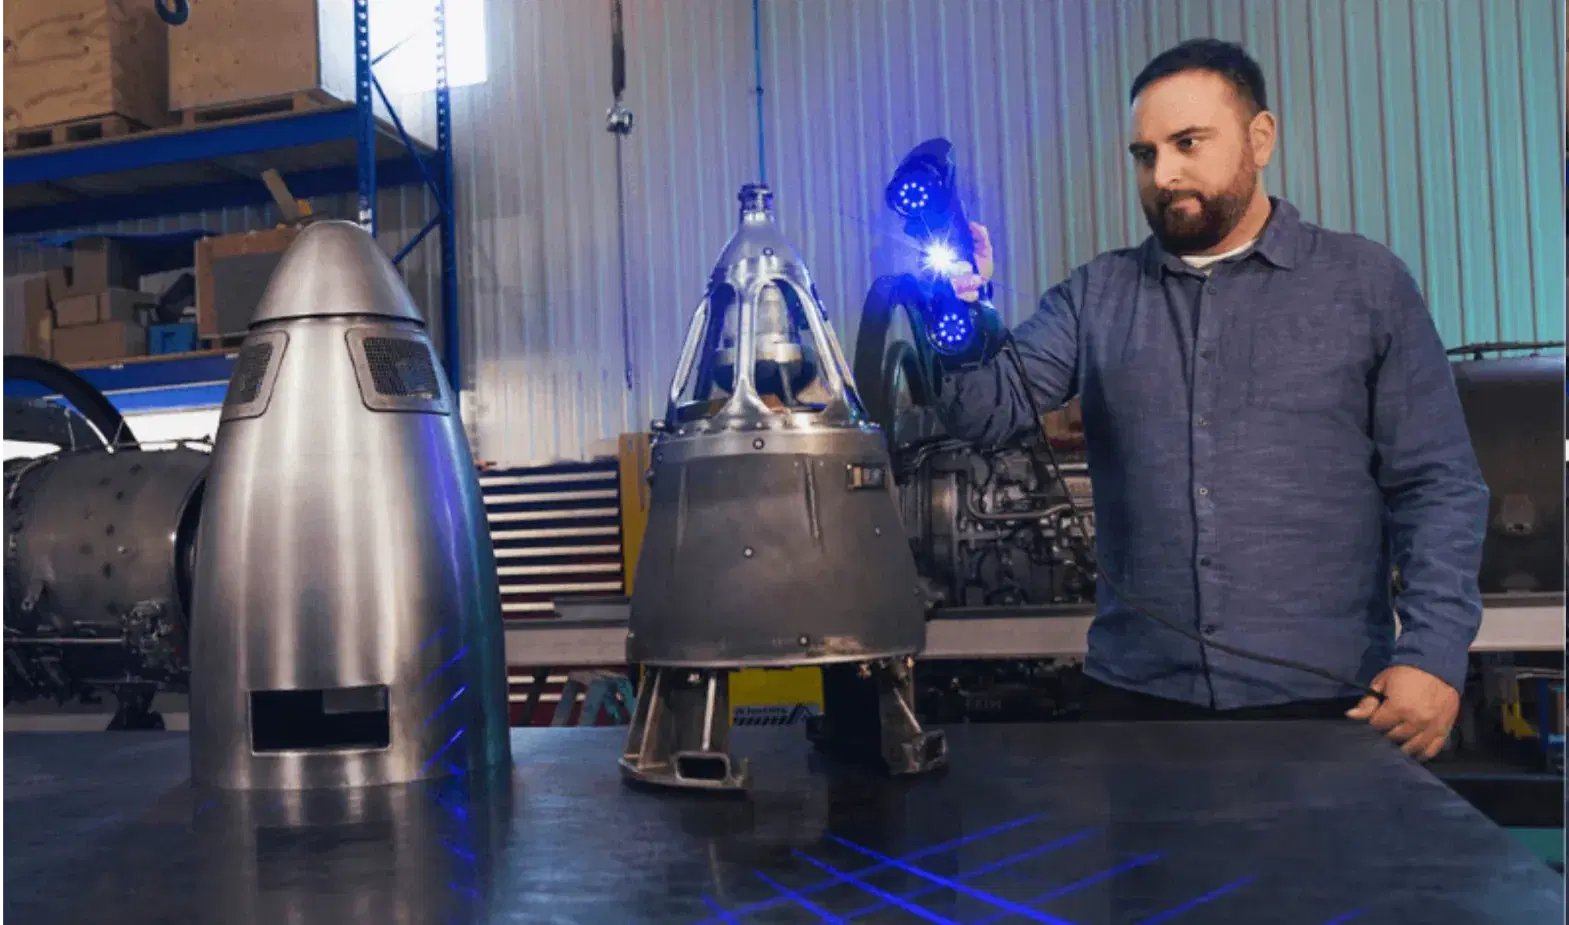
Product development refers to all of the stages involved in bringing a product to market—from inception through conception and engineering design to product development. Computer-aided design (CAD) software is used as a design tool to enhance product development.
As project managers, senior engineers, or engineering directors, you are responsible for finding ideas that lead to new product introduction. Innovation is the essential element that maintains your company’s competitive edge through the development of new technologies, new projects, new angles, and new niches that help you surpass your competitors.
As design engineers or industrial designers, you participate in all of the activities related to product development and implementation. You must first determine if the design intent is feasible and if all of the necessary tools and software to realize the whole project are accessible and available. Then, you design parts (often with complex shapes and geometries) and create 3D models while minimizing iterations in order to shorten the design cycle.
The following FAQs provide further insight into the HandySCAN 3D BLACK Series and their applications in Dallas.
Metrology-grade handheld scanners can capture detailed dimensional data with high accuracy and repeatability, making them suitable for inspecting complex parts, tooling, assemblies, and manufactured components.
Yes. 3D scan data can be compared with the original CAD model to identify dimensional deviations, surface variations, deformation, and other manufacturing inconsistencies.
3D scanning captures large amounts of dimensional data quickly, helping quality teams verify part geometry, compare manufactured components against CAD, and identify deviations earlier in the production process.
Advanced laser scanning systems are designed to capture challenging geometries and various surface finishes, making them useful for inspecting complex industrial components that are difficult to measure with conventional tools.
Handheld scanning allows measurements to be performed directly where parts are manufactured or assembled. This reduces the need to move components to a dedicated measurement room and can streamline inspection workflows.

Access detailed technical documentation and product information for the HandySCAN 3D | BLACK Series.


