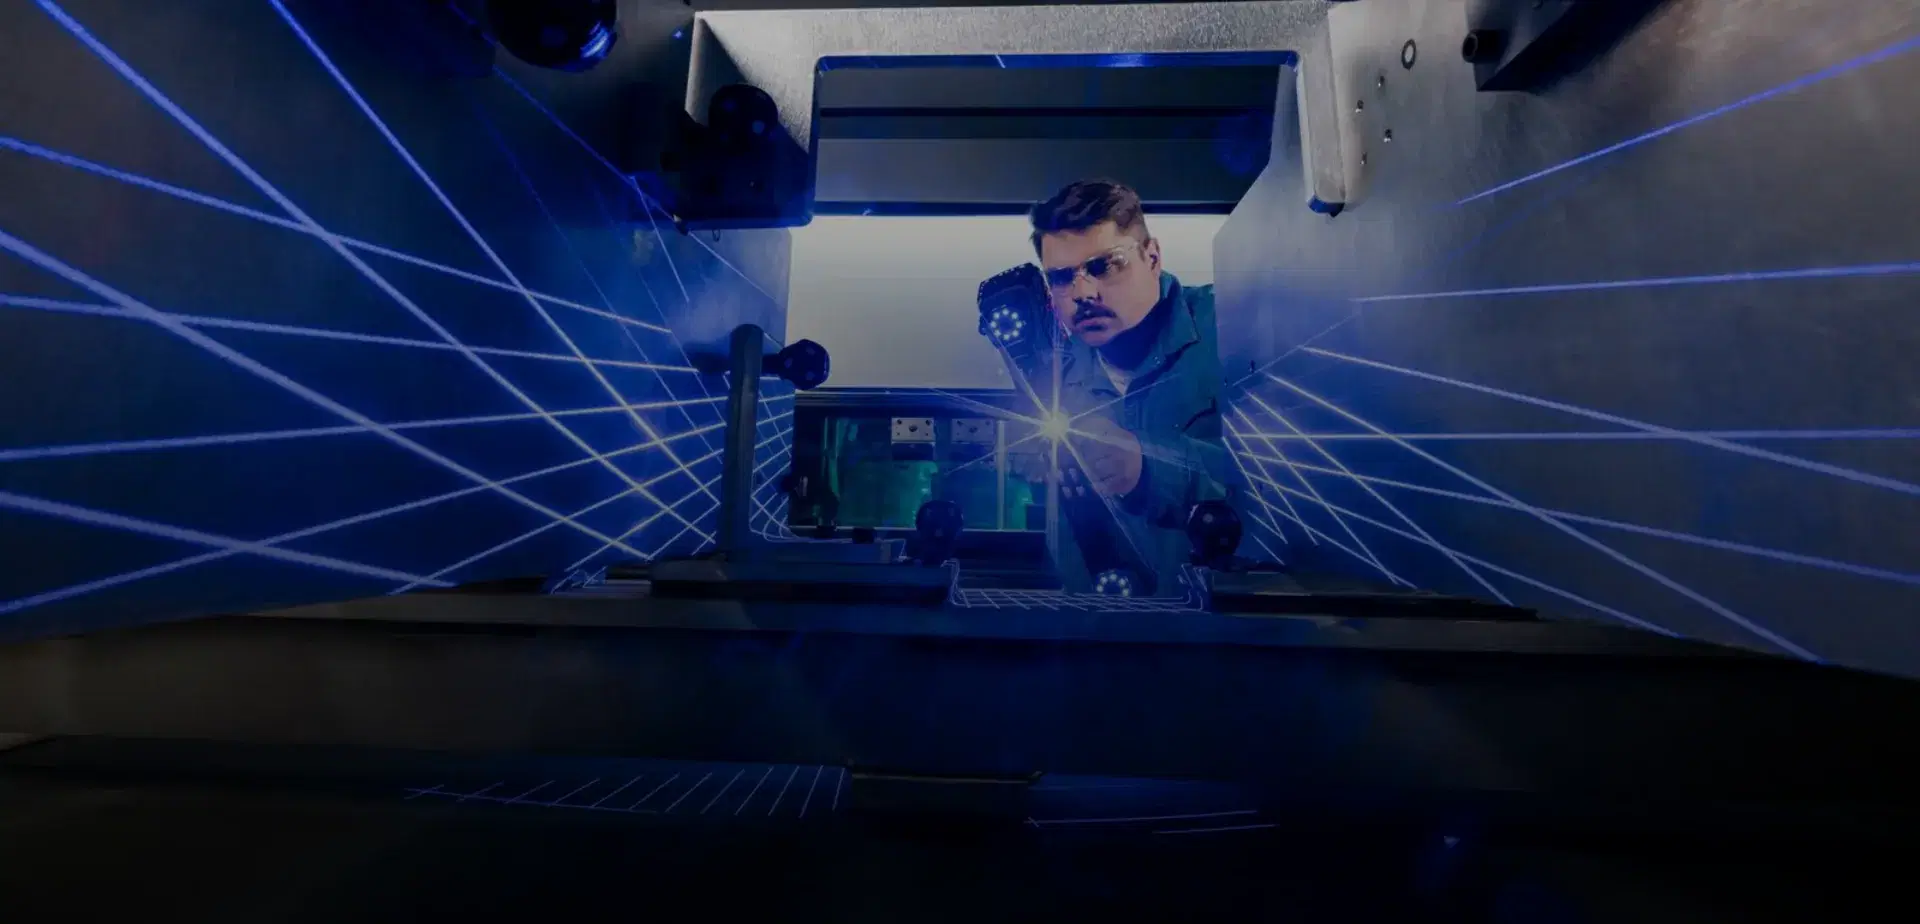
The HandySCAN 3D MAX Dallas solution delivers exceptional accuracy, portability, and reliability for oversized and complex parts. Designed for demanding industrial environments, it enables precise shop-floor measurements without compromising performance or confidence.
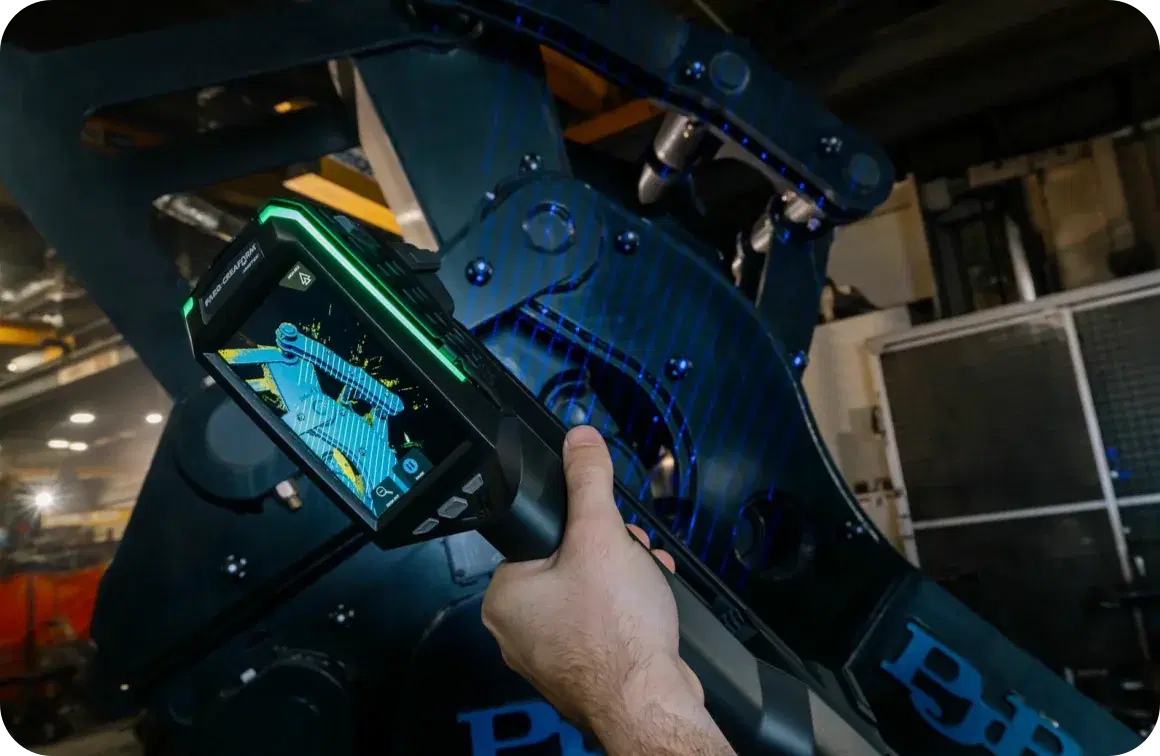
The Creaform HandySCAN MAX is engineered for measuring large components where accuracy and repeatability are essential. Built for real-world production environments, the HandySCAN MAX combines advanced laser technology with an extended measurement volume to capture oversized parts without repositioning.
Optimized for heavy industry, manufacturing validation, and large-structure inspection, the HandySCAN MAX EVO helps professionals measure oversized geometries and complex assemblies with speed, precision, and confidence.
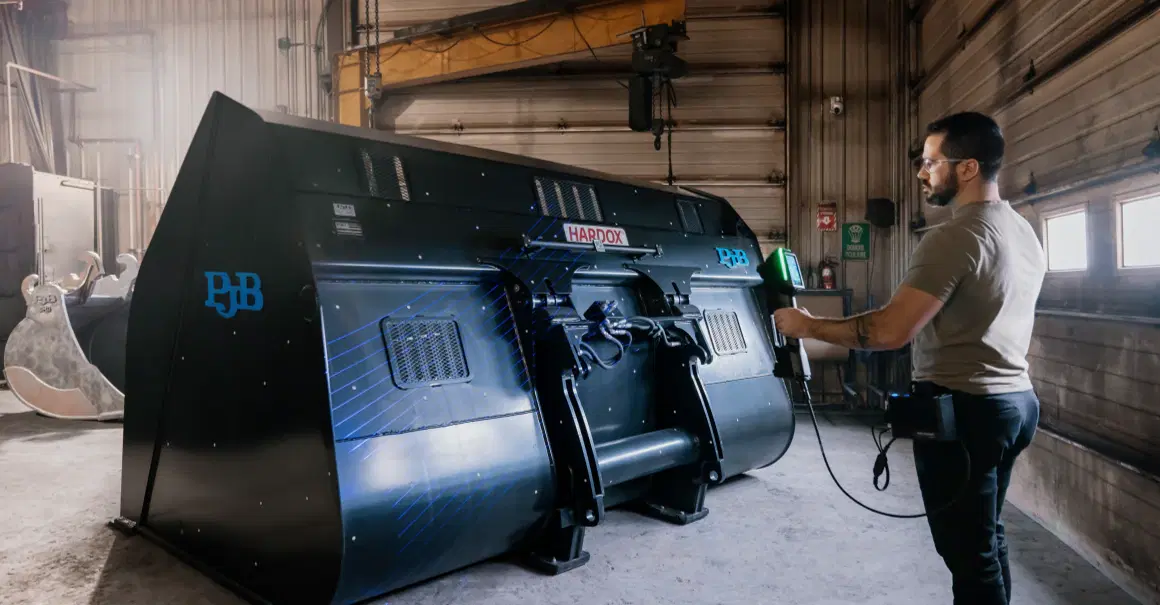
See how the HandySCAN MAX EVO performs as a powerful 3D part scanner for real-world inspection, validation, and large-part measurement workflows.

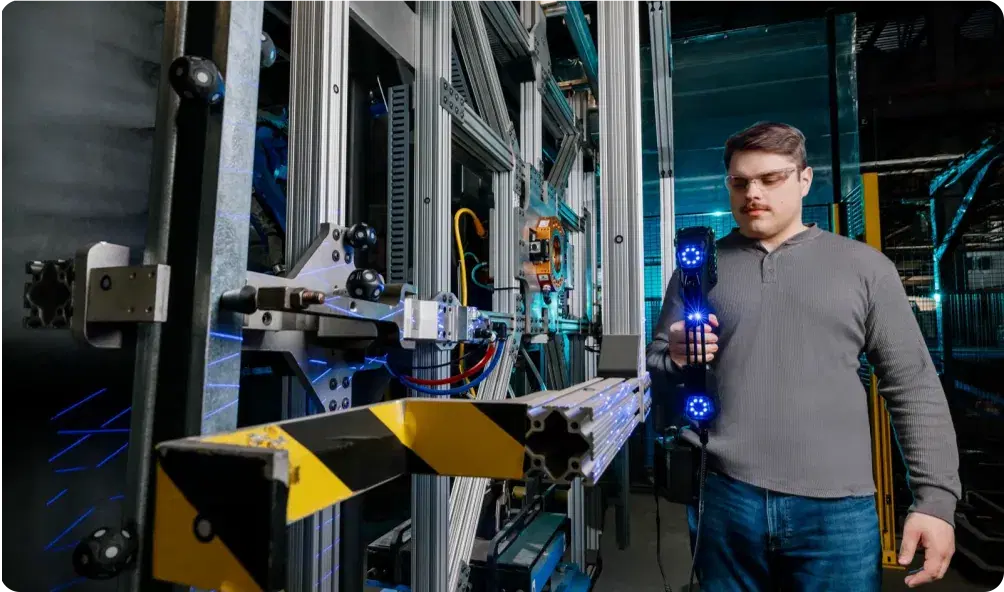
Designed for accurate measurement of oversized parts and assemblies in industrial environments.
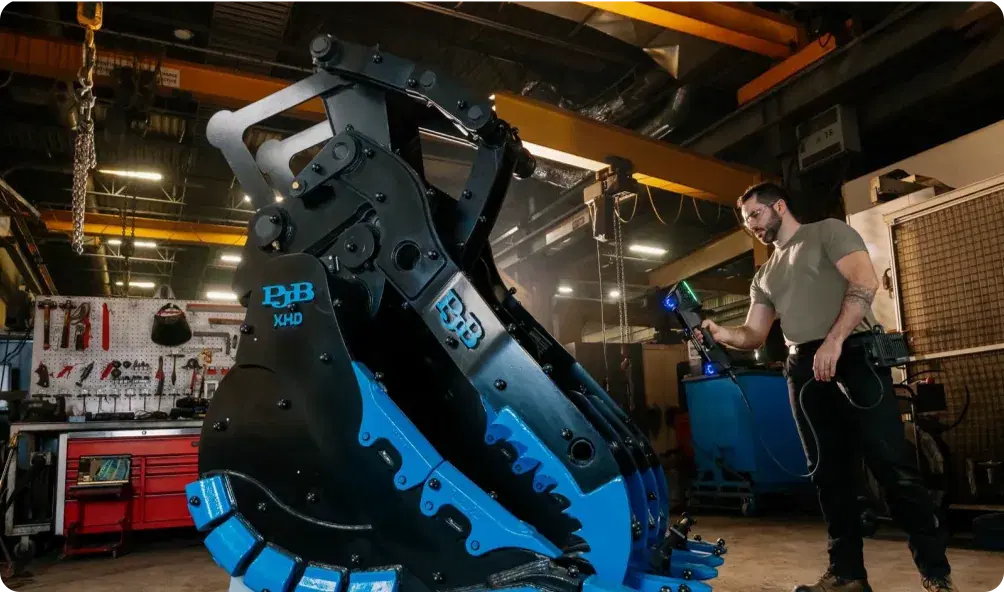
Engineered to deliver consistent performance on the shop floor, even around vibrations and unstable conditions.
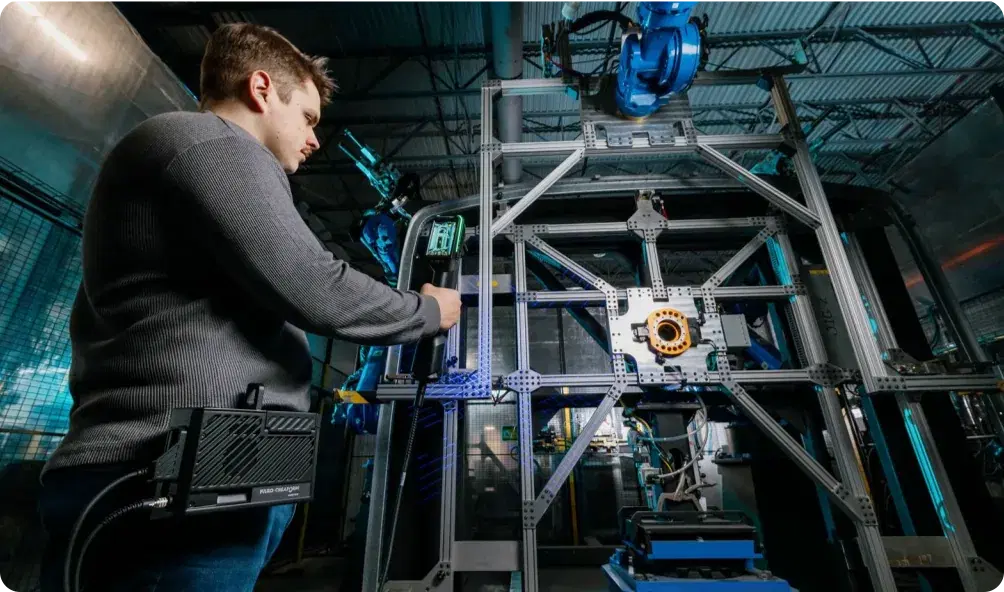
Capture large components efficiently without multiple setups or complex repositioning.
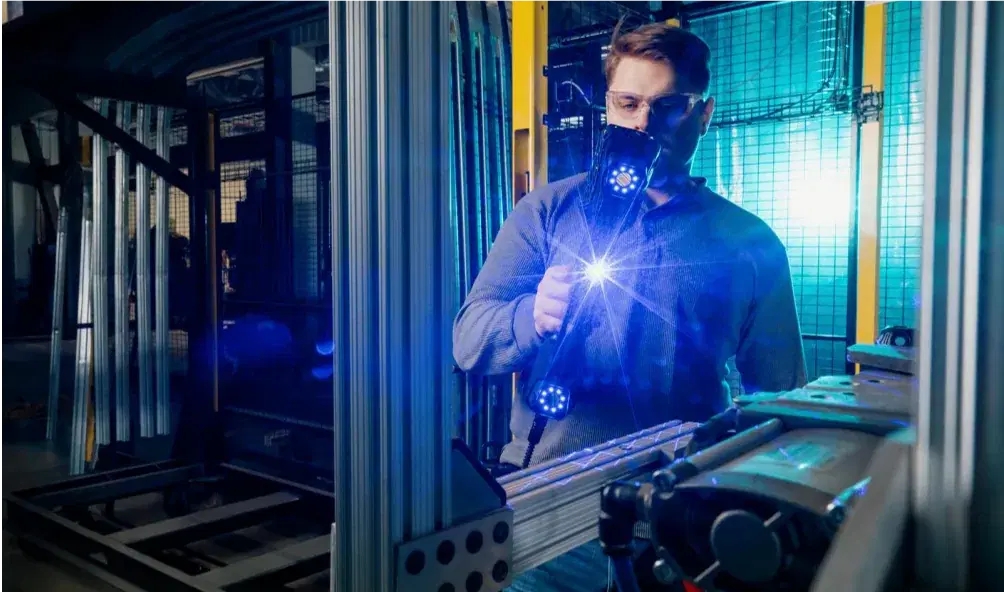
Reduce inspection time for large-scale projects with fast data acquisition and streamlined processing.
Portable 3D scanners support a wide range of industrial and engineering workflows across multiple industries.
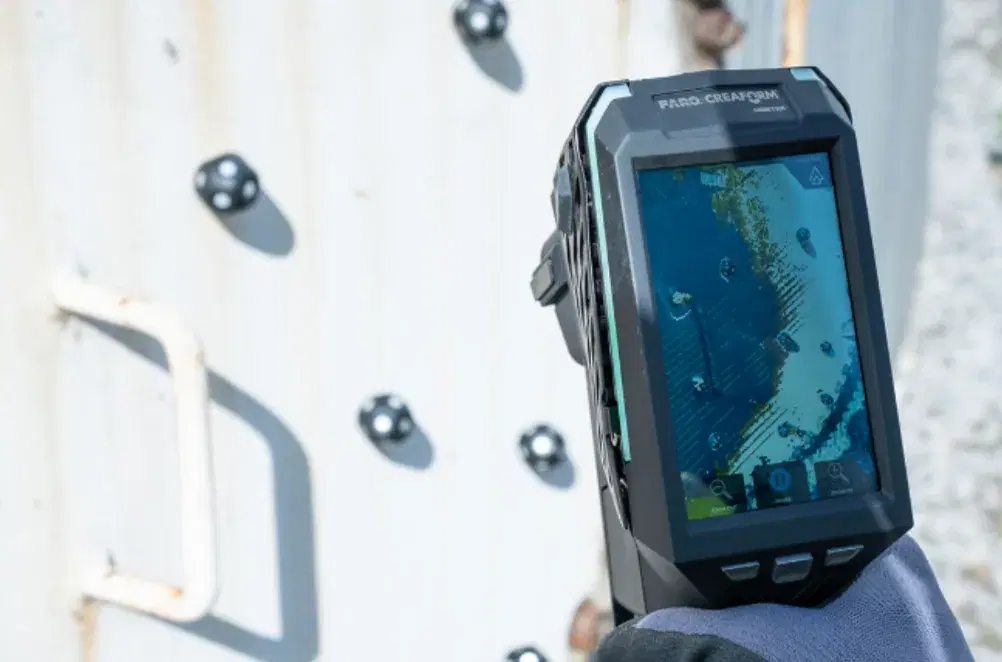
Non-destructive testing (NDT) is an inspection and analysis technique used by the oil and gas industry, among others, to evaluate the properties of pipelines without destroying the serviceability of the original system. Surface corrosion, mechanical damages, and cracks are the most common discontinuities detected by visual examinations.
As NDT managers or project engineers working for a service company, you supervise the team of technicians in charge of collecting data during the pipeline inspections. You must verify and analyze the results to provide the pipeline owner with the right diagnosis. For you, inaccurate and unreliable measurements could lead to faulty analysis that can have important consequences.
As integrity managers or engineers working for a pipeline owner, you are responsible for evaluating and maintaining the integrity of aging pipeline networks. The decision to repair a section of the pipeline or to challenge the diagnosis provided by the service company is under your authority. Thus, to ensure the pipeline’s integrity and reliability, you must make the right decision, based on information that you trust.
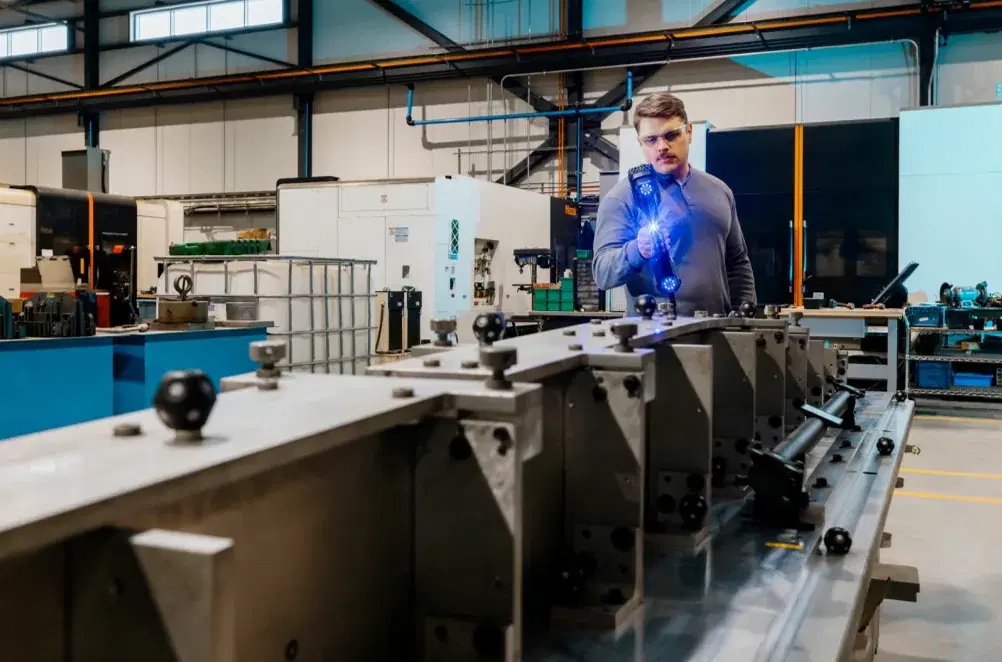
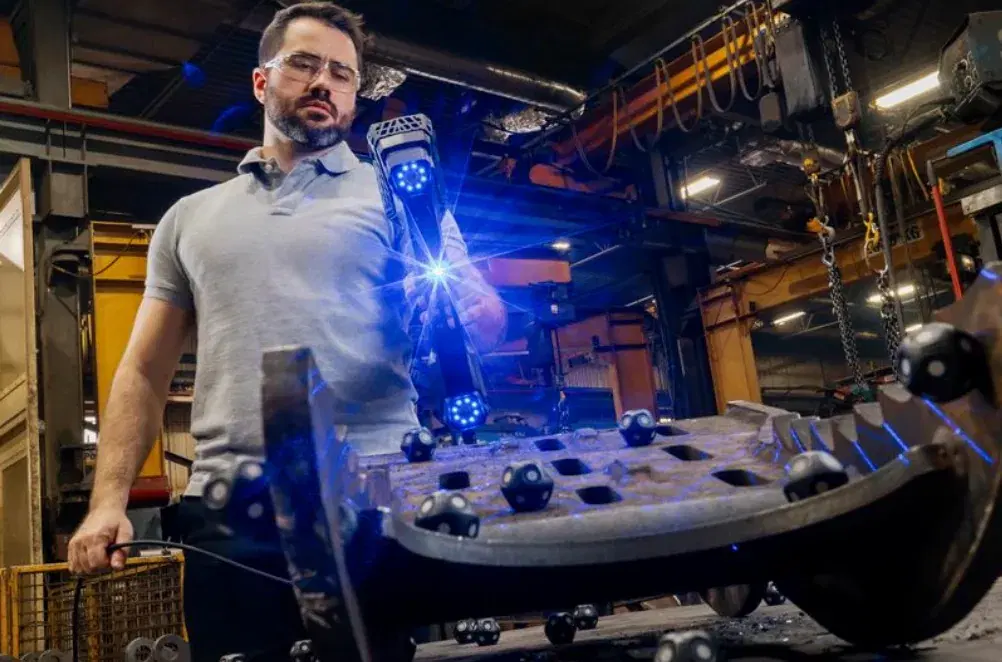
The following FAQs provide further insight into the HandySCAN MAX EVO Series and their applications in Dallas.
A 3D scanner captures the shape, dimensions, and surface geometry of a physical object and converts that information into digital 3D data for inspection, reverse engineering, design, and manufacturing.
A 3D scanner for large objects should provide a wide scanning area, reliable accuracy, portability, and efficient data capture. The Creaform HandySCAN MAX EVO Series is designed specifically for measuring large and complex industrial components.
If you're wondering is a 3D scanner worth it, it can significantly reduce manual measurement time, improve accuracy, and accelerate inspection, reverse engineering, and product development workflows.
The HandySCAN MAX can capture large industrial components, machinery, castings, assemblies, vehicles, fabricated structures, and other oversized parts requiring accurate dimensional data.
The HandySCAN MAX combines metrology-grade accuracy, portability, and an extended measurement volume, helping engineering teams measure large parts efficiently without repeatedly repositioning the scanner or component.
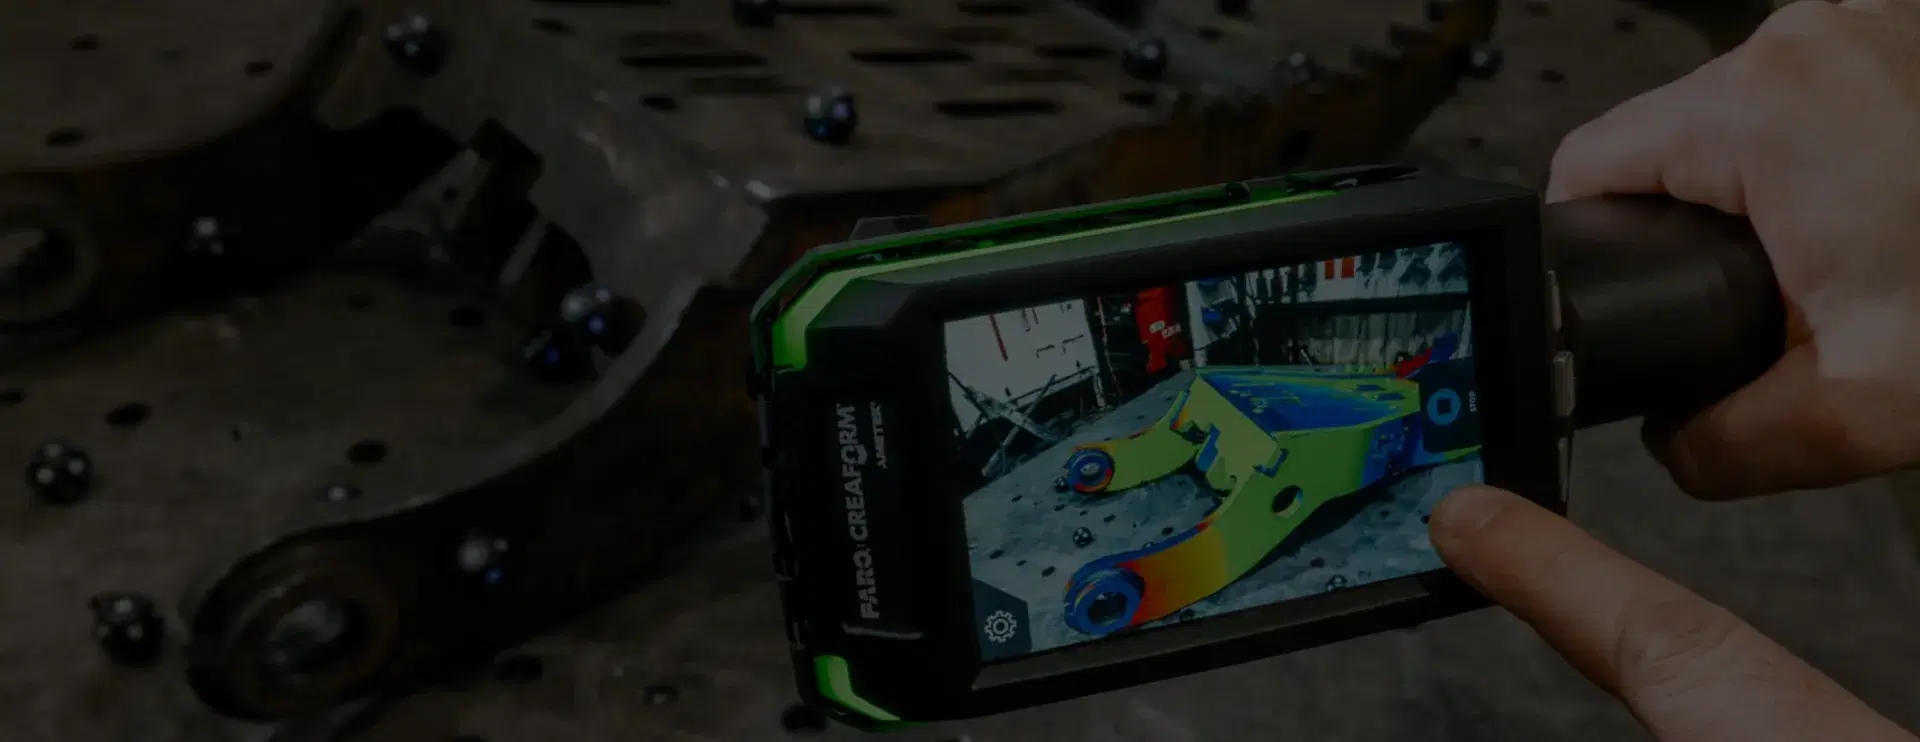
Access detailed technical documentation and product information for the HandySCAN 3D | MAX EVO Series.


