Capture accurate, real-world data with advanced 3D scan technology and turn it into usable digital assets for design, inspection, and engineering workflows.
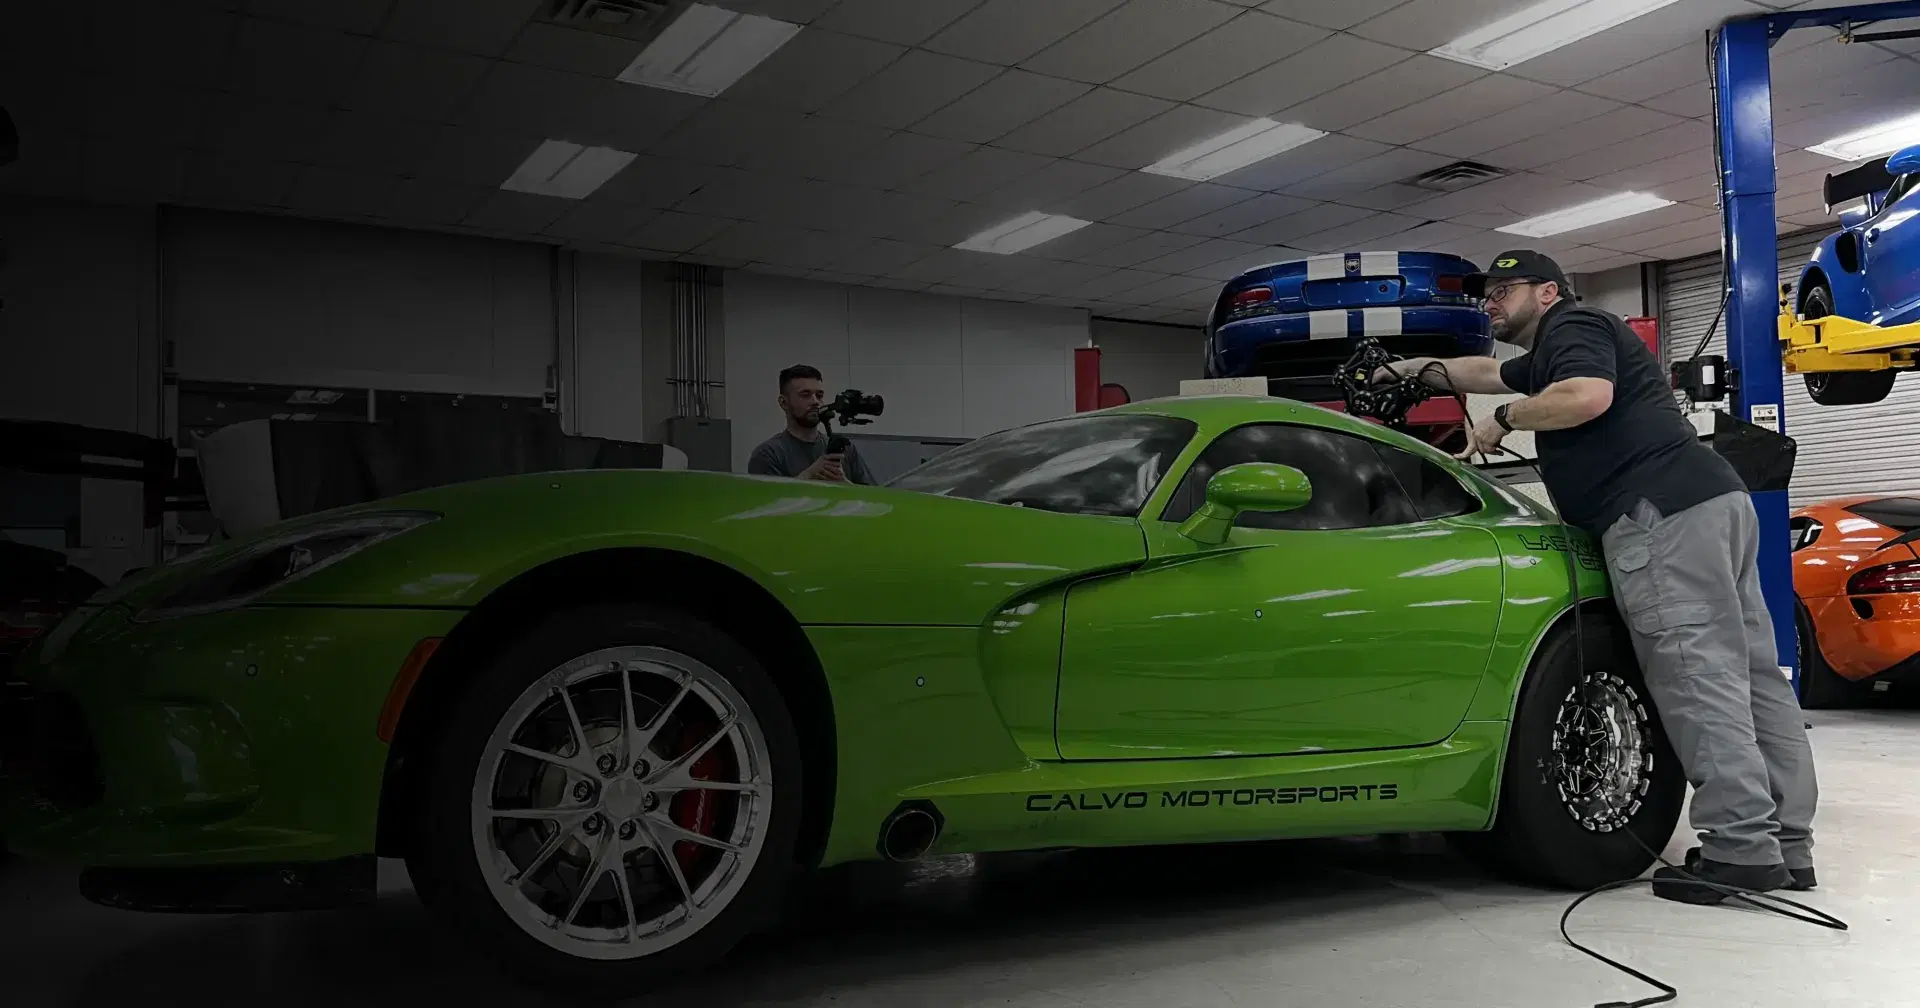
3D scanning is not a one-size-fits-all solution. Different projects require different approaches based on size, accuracy, and environment. We provide a complete range of 3D scanning solutions, from small part capture to large-scale on-site scanning, ensuring you get precise and usable data for your specific workflow.
Different projects require different scanning approaches. Here's how we handle each scenario.

Capture precise geometry components through object scanning for design, inspection, and engineering applications.
Scan large assemblies, machinery, and complex structures with precision.
Capture real-world environments directly at your location using portable scanners.
Deliver ultra-precise measurement, validation, and quality control through reliable metrology 3D scanning.
Not sure which one fits your project? Talk to our team.
A clear and structured workflow designed to deliver accurate data,efficient execution, and reliable results for every project.
We start by understanding your project goals, part size, accuracy requirements, environment, and final deliverables to recommend the right scanning approach.
Using advanced 3D scanning technology, we capture precise geometry from physical objects, components, or environments with the level of detail your project requires.
The captured scan data is cleaned, aligned, and prepared into usable digital outputs, ready for modeling, inspection, reverse engineering, or further analysis.
We deliver structured results in the required format and help ensure the output fits smoothly into your engineering, design, or production workflow.
Our services can be used individually or combined into a complete workflow, depending on your project requirements.
Capture physical objects with high precision through professional 3D scanning services, converting them into accurate digital data for downstream engineering and analysis.
Transform raw scan data into clean, structured, and fully editable CAD models that integrate seamlessly into design, simulation, and manufacturing workflows.
Analyze scanned or modeled data against required specifications to ensure accuracy, verify tolerances, and maintain quality standards across production.
Recreate design intent and rebuild complete digital models from existing physical parts, enabling redesign, replication, or further engineering development.
Our 3D scanning solutions are used across multiple industries to improve accuracy, speed, and decision-making.
Capture complex parts, assemblies, and production components for design validation, inspection, and optimization.
Ensure high-precision measurements and compliance for critical components and advanced engineering systems.
Convert physical concepts into digital models for redesign, prototyping, and iterative development.
Scan large environments and structures for planning, modification, and accurate documentation.
Digitize large equipment and complex systems with industrial 3D scanning for maintenance, retrofit planning, and performance analysis.
Validate dimensions, tolerances, and specifications to maintain consistent production quality.
The following FAQs provide further insight into 3D scanning services and their applications in Dallas.
3D metrology is the process of measuring the size, shape, and position of physical components using precise digital tools. It helps manufacturers identify dimensional issues, validate parts, improve quality control, and confirm that products meet design specifications.
A scanning device captures measurements from a physical object and converts them into digital data. In engineering, it can be used for inspection, reverse engineering, product development, documentation, and creating accurate 3D models.
3D scanning captures thousands or millions of surface points from an object to create a digital point cloud or mesh. This digital model can then support CAD modeling, dimensional inspection, redesign, manufacturing, or asset documentation.
Professional 3D scanning services help solve problems such as missing CAD files, difficult manual measurements, outdated drawings, complex part geometry, inspection delays, and inaccurate replacement components.
Common applications include reverse engineering legacy parts, inspecting manufactured components, digitizing industrial equipment, documenting existing conditions, developing new products, validating prototypes, and supporting maintenance or retrofit projects.

Tell us about your project and we'll recommend the right scanning approach based on your requirements, accuracy needs, and final output.
Being able to provide you with the best possible customer experience begins with learning everything we can about you, your application and your project. Please fill out the form below to request a quote from the Dynamic 3D Services Team. We will review your information and a Dynamic 3D Application engineer will contact you within 24 hours.
Thank you for choosing Dynamic 3D as your partner!
Allowed file types: jpg, jpeg, png, gif, txt, pdf, doc, docx, xls, xlsx, odt, ppt, pptx, pps, ppsx, html, and less than 25MB.