Home/Services/Inspection Services

Validate Accuracy, Tolerances, and Manufacturing Quality with Confidence

Perform advanced dimensional inspection and tolerance analysis with metrology-grade workflows designed to support engineering validation, quality control, and production reliability.
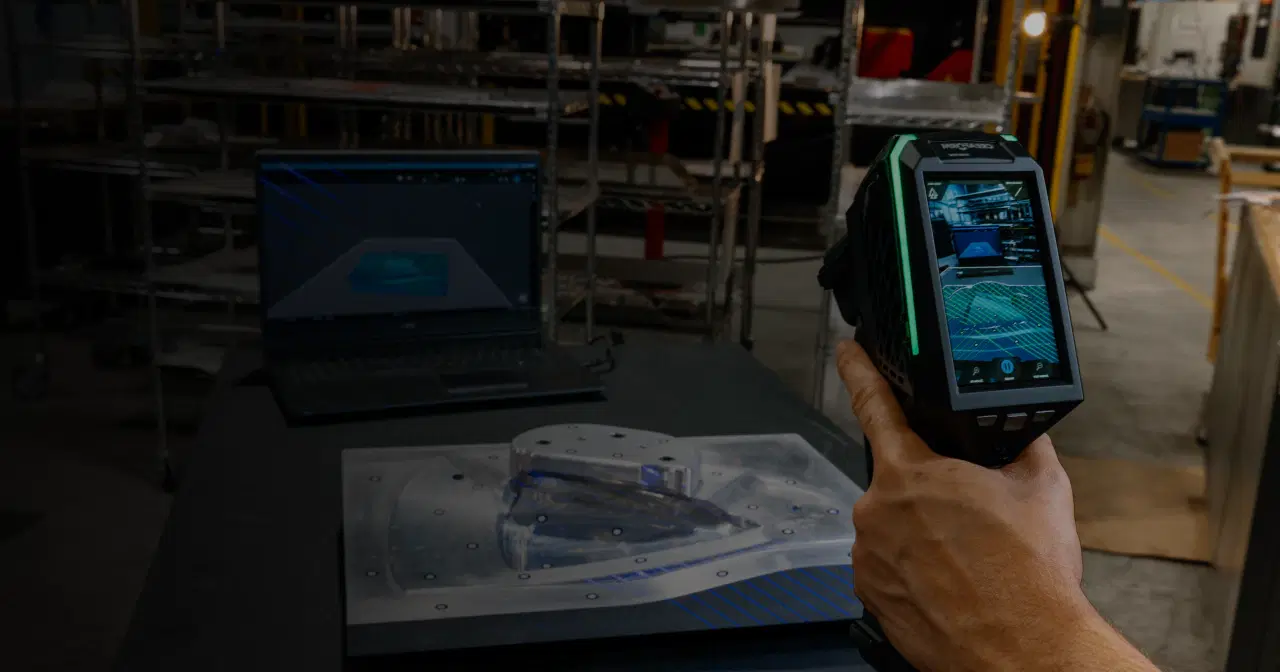
What Our Metrology & Inspection Services Cover

Our metrology and engineering inspection services Dallas validate dimensions, tolerances, and manufacturing accuracy across engineering and production workflows. From first article inspection to advanced GD&T analysis, we deliver precise measurement data that supports quality control and reliable decision-making.

Precision dimensional validation
GD&T & tolerance analysis
Production quality assurance

Types of Inspection Services We Offer

Different engineering and manufacturing environments require different inspection workflows. Here’s how we support precision validation and quality assurance processes.

Dimensional Inspection

Dimensional Inspection

Validate physical components against CAD references and engineering specifications through accurate dimensional inspection and high-precision measurement workflows.

GD&T & Tolerance Analysis

GD&T & Tolerance Analysis

Perform GD&T tolerance analysis to identify dimensional deviations and verify geometric tolerances for manufacturing precision and engineering compliance.

First Article Inspection (FAI)

First Article Inspection (FAI)

Verify initial production components before full manufacturing deployment to ensure consistency and readiness.

Tooling & Mold Inspection

Tooling & Mold Inspection

Inspect molds, fixtures, and tooling systems to maintain dimensional precision and production reliability.

Not sure which inspection type fits your project? Talk to our team.

Our 3D Inspection Process

A structured dimensional inspection services Dallas designed to deliver accurate validation, reliable measurements, and actionable engineering insights.

Discovery
Step#01

Discovery

We review your inspection requirements, tolerances, CAD references, and quality goals to define the appropriate validation workflow.

Data Capture
Step#02

Data Capture

Using advanced metrology tools and scanning technology, we capture precise dimensional data from physical components and assemblies.

Analysis & Validation
Step#03

Analysis & Validation

Captured data is analyzed against CAD models and engineering tolerances to identify deviations, inconsistencies, and compliance results.

Reporting & Delivery
Step#04

Reporting & Delivery

Final inspection reports and validation outputs are delivered with clear dimensional results, comparisons, annotations, and quality control feedback.

Complete Workflow

How Our Services Work Together

Our services can be used individually or combined into a complete workflow, depending on your project requirements.

01

3D Scanning

Capture physical objects with high precision and convert them into accurate digital data, forming the foundation for all downstream engineering and analysis.

02

CAD Modeling

Transform raw scan data into clean, structured, and fully editable CAD models that integrate seamlessly into design, simulation, and manufacturing workflows.

03

Inspection

Analyze scanned or modeled data against required specifications to ensure accuracy, verify tolerances, and maintain quality standards across production.

Current Page
04

Reverse Engineering

Recreate design intent and rebuild complete digital models from existing physical parts, enabling redesign, replication, or further engineering development.

Industries & Use Cases We Support

Our metrology and inspection solutions support precision manufacturing, engineering validation, and quality control workflows.

Automotive Quality Inspection

Automotive Quality Inspection

Validate automotive assemblies using precision inspection workflows supporting manufacturing consistency and production accuracy.

Aerospace Component Validation

Aerospace Component Validation

Ensure aerospace components meet strict tolerance and advanced dimensional validation requirements consistently.

First Article Inspection (FAI)

First Article Inspection (FAI)

Verify production-ready components against CAD references before full manufacturing deployment begins successfully.

Production Quality Control

Production Quality Control

Monitor manufacturing consistency through dimensional inspection workflows, reducing inaccuracies and production rework efficiently.

Tooling & Mold Inspection

Tooling & Mold Inspection

Inspect molds and tooling systems maintaining dimensional precision and manufacturing reliability standards consistently.

GD&T & Tolerance Analysis

GD&T & Tolerance Analysis

Perform tolerance analysis ensuring dimensional compliance and engineering validation accuracy throughout production workflows.

Everything About Inspection Services Dallas

If you're wondering what is dimensional inspection, it is the process of measuring a physical component to verify its dimensions, geometry, and tolerances against CAD data or engineering specifications.

If you're asking what is tolerance analysis, it evaluates allowable dimensional and geometric variations to determine whether manufactured components meet design and engineering requirements.

Inspection services help identify dimensional deviations, verify part accuracy, reduce quality issues, and ensure manufactured components meet required specifications.

GD&T inspection verifies geometric characteristics such as position, flatness, perpendicularity, and profile to determine whether a part complies with engineering requirements.

Dynamic 3D provides professional inspection services using advanced metrology workflows to support dimensional validation, quality control, manufacturing, and engineering decisions.

3D Scanning Background

Start Your Inspection & Validation Project Today

Tell us about your inspection requirements and our team will help implement accurate validation workflows tailored to your production and engineering needs.

Schedule Dynamic 3D Scanning Service Today

Being able to provide you with the best possible customer experience begins with learning everything we can about you, your application and your project. Please fill out the form below to request a quote from the Dynamic 3D Services Team. We will review your information and a Dynamic 3D Application engineer will contact you within 24 hours.

Thank you for choosing Dynamic 3D as your partner!

+1

What deliverables do you need? *

Non-Marketing (Customer Support) *

By checking the Yes checkbox, you consent to receive text messages regarding Customer Support from Dynamic 3D. Message and data rates may apply. Message frequency may vary. Reply STOP to opt out or HELP for more info. View our Privacy Policy and Terms of Service.

Marketing *

By checking the Yes checkbox, you consent to receive marketing/promotional text messages from Dynamic 3D. Message and data rates may apply. Message frequency may vary. Reply STOP to opt out or HELP for more info. View our Privacy Policy and Terms of Service.

Please share photos to give us an overview of your project.

Allowed file types: jpg, jpeg, png, gif, txt, pdf, doc, docx, xls, xlsx, odt, ppt, pptx, pps, ppsx, html, and less than 25MB.

fileIcon
Choose fileor drop here