


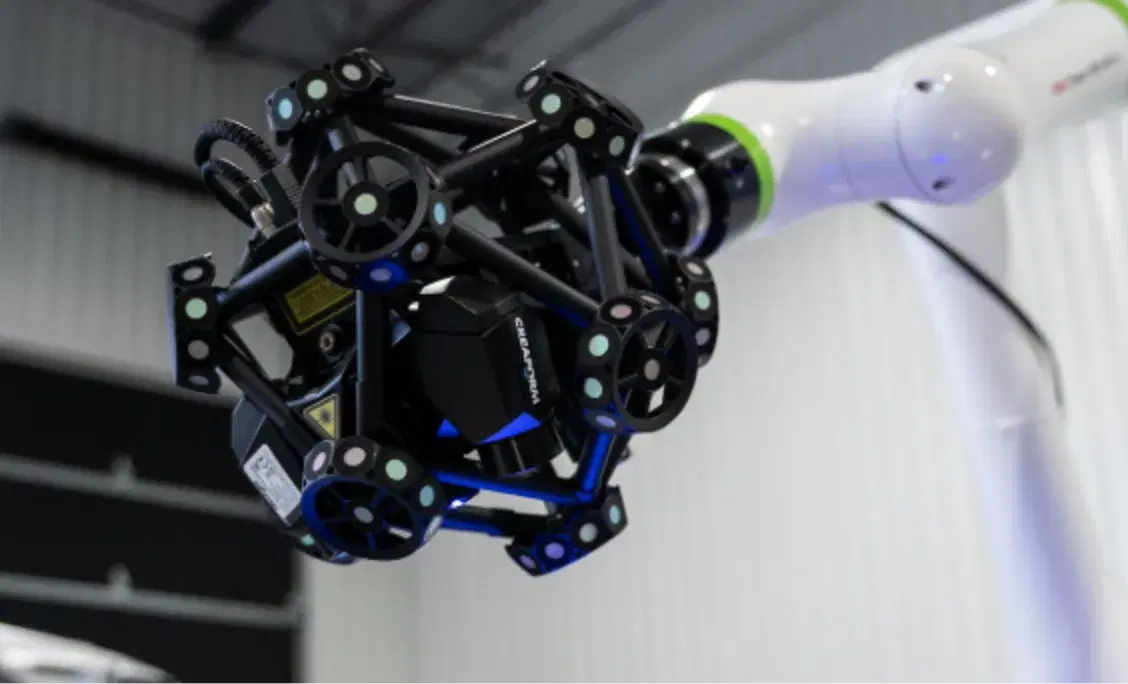
MetraSCAN-R Series
High-performance robotic 3D scanning system engineered for high-speed, automated quality control and seamless integration into manufacturing lines.
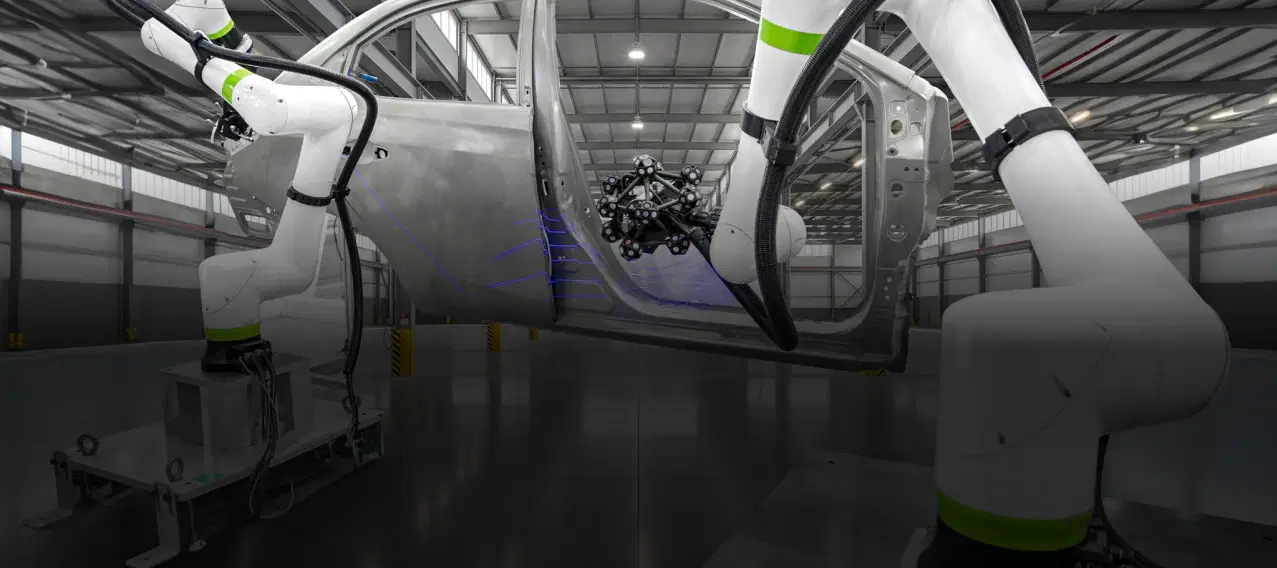
Automated QA & QC solutions deliver fast, repeatable inspection for production environments. Designed for robotic integration and high-volume workflows, these systems ensure consistent measurement accuracy and reliable quality control across every part.
High-performance robotic 3D scanning system engineered for high-speed, automated quality control and seamless integration into manufacturing lines.

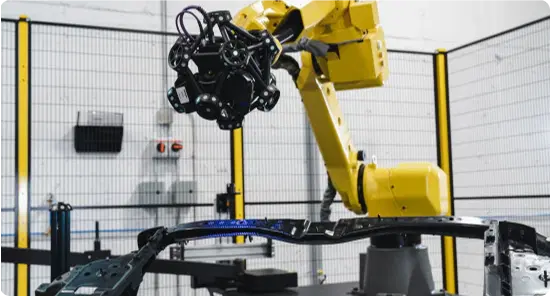
Eliminate manual inspection processes with robotic automation that ensures consistent and repeatable measurement results across production cycles.
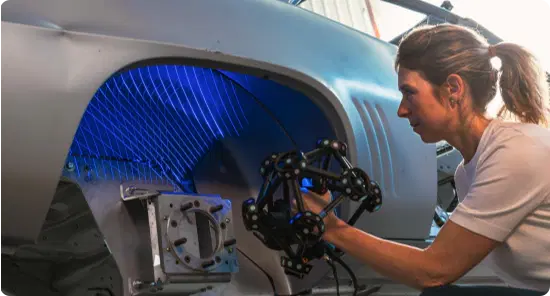
Capture precise measurement data with advanced 3D scanning technologies designed for reliable quality validation.
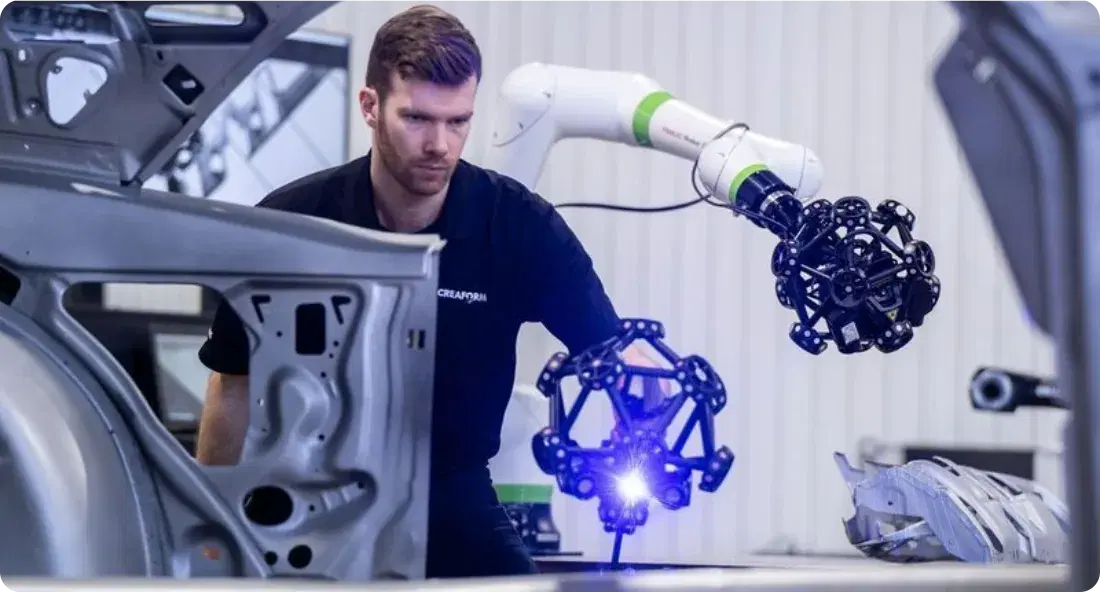
Significantly reduce inspection time and improve production efficiency with automated scanning and real-time data processing.
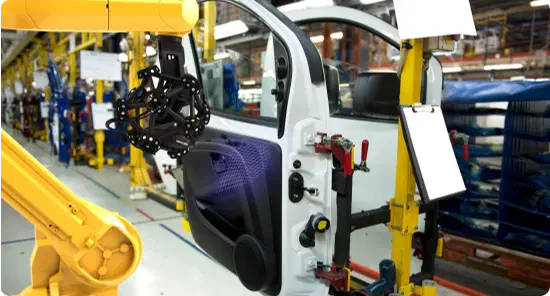
Designed to handle high-volume manufacturing environments, ensuring consistent quality control at scale.
Automated QA / QC systems support a wide range of industrial inspection workflows, enabling manufacturers to maintain high-quality standards across production environments.
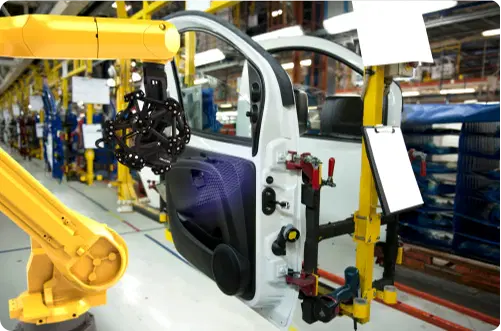
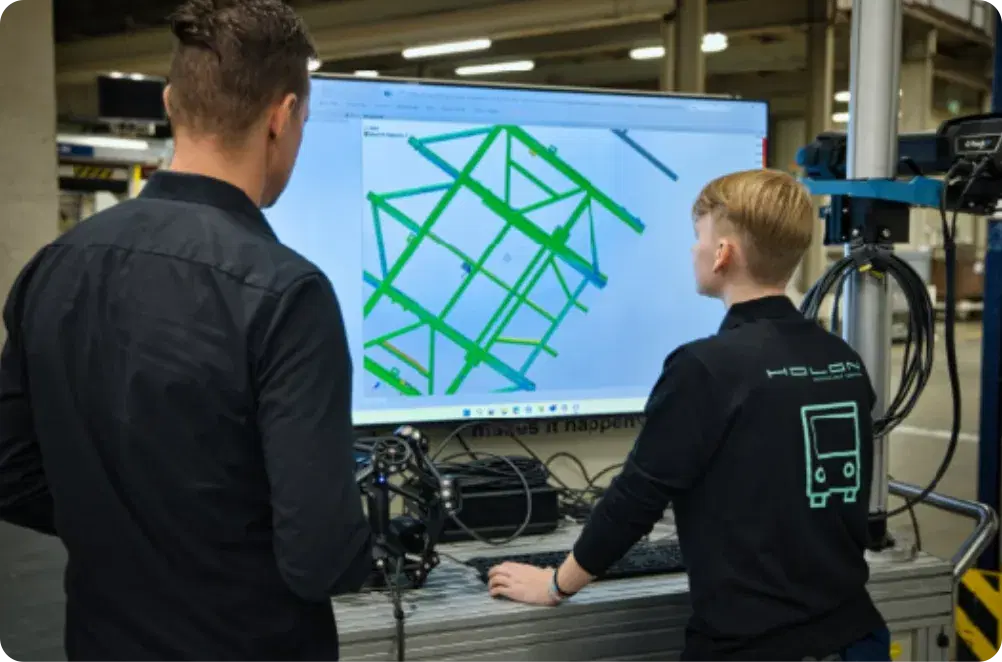
Automated quality inspection systems are widely used in automotive manufacturing to inspect body structures, panels, and assemblies with high precision. Robotic scanning ensures every component meets strict dimensional requirements while maintaining consistency across high-volume production lines.
By automating inspection workflows, manufacturers can reduce cycle times, eliminate manual errors, and maintain uniform quality across every vehicle produced.
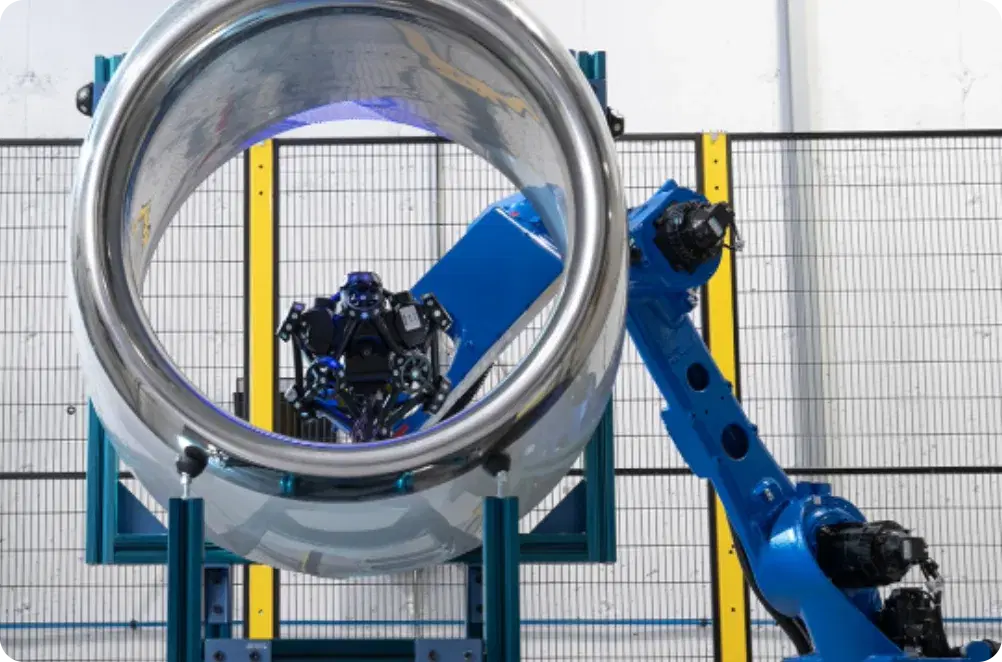
Our experts can help you select the right solution based on your application, accuracy requirements, and workflow.
Automated inspection captures consistent measurement data throughout production, helping manufacturers identify dimensional deviations, reduce manual errors, and maintain reliable quality standards across high-volume workflows.
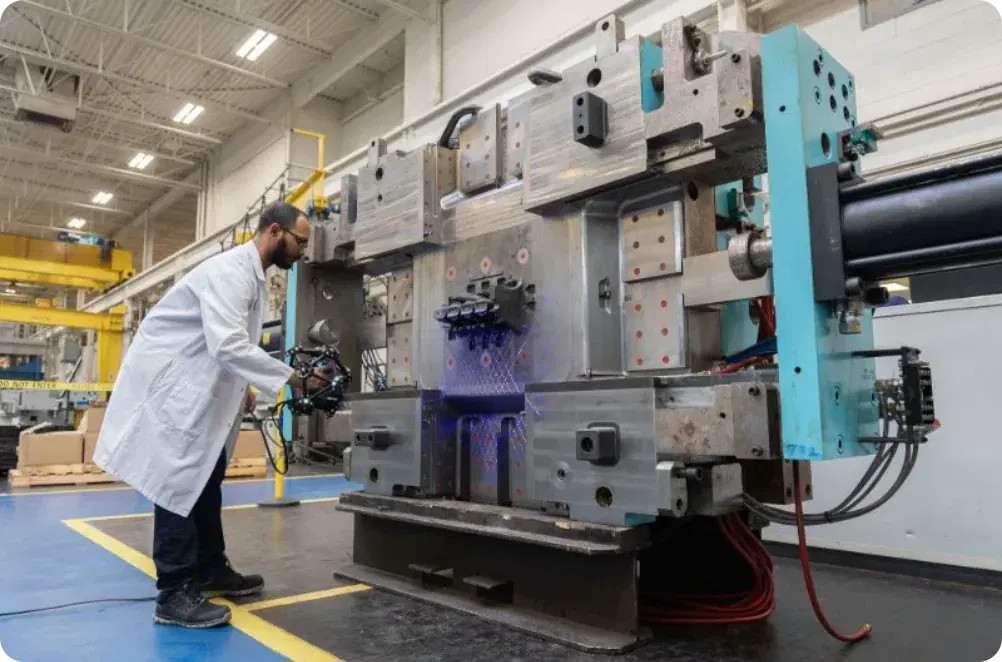
Automated 3D inspection can be used for body panels, assemblies, tooling, aerospace components, complex geometries, and other manufactured parts that require accurate dimensional verification.
Robotic scanning combines automated motion with 3D measurement technology to inspect parts consistently. The system captures dimensional data and helps verify components against defined specifications or CAD models.
Yes. Automating repetitive inspection tasks can reduce manual measurement time, accelerate part validation, and help quality teams identify manufacturing issues earlier in the production process.
Automated dimensional inspection is useful when manufacturers need repeatable measurements, high inspection throughput, consistent quality control, or reliable verification of complex parts across ongoing production.