Learn how a 3 dimensional scanner captures physical geometry, creates point clouds and meshes, and supports inspection, reverse engineering, CAD, and manufacturing.
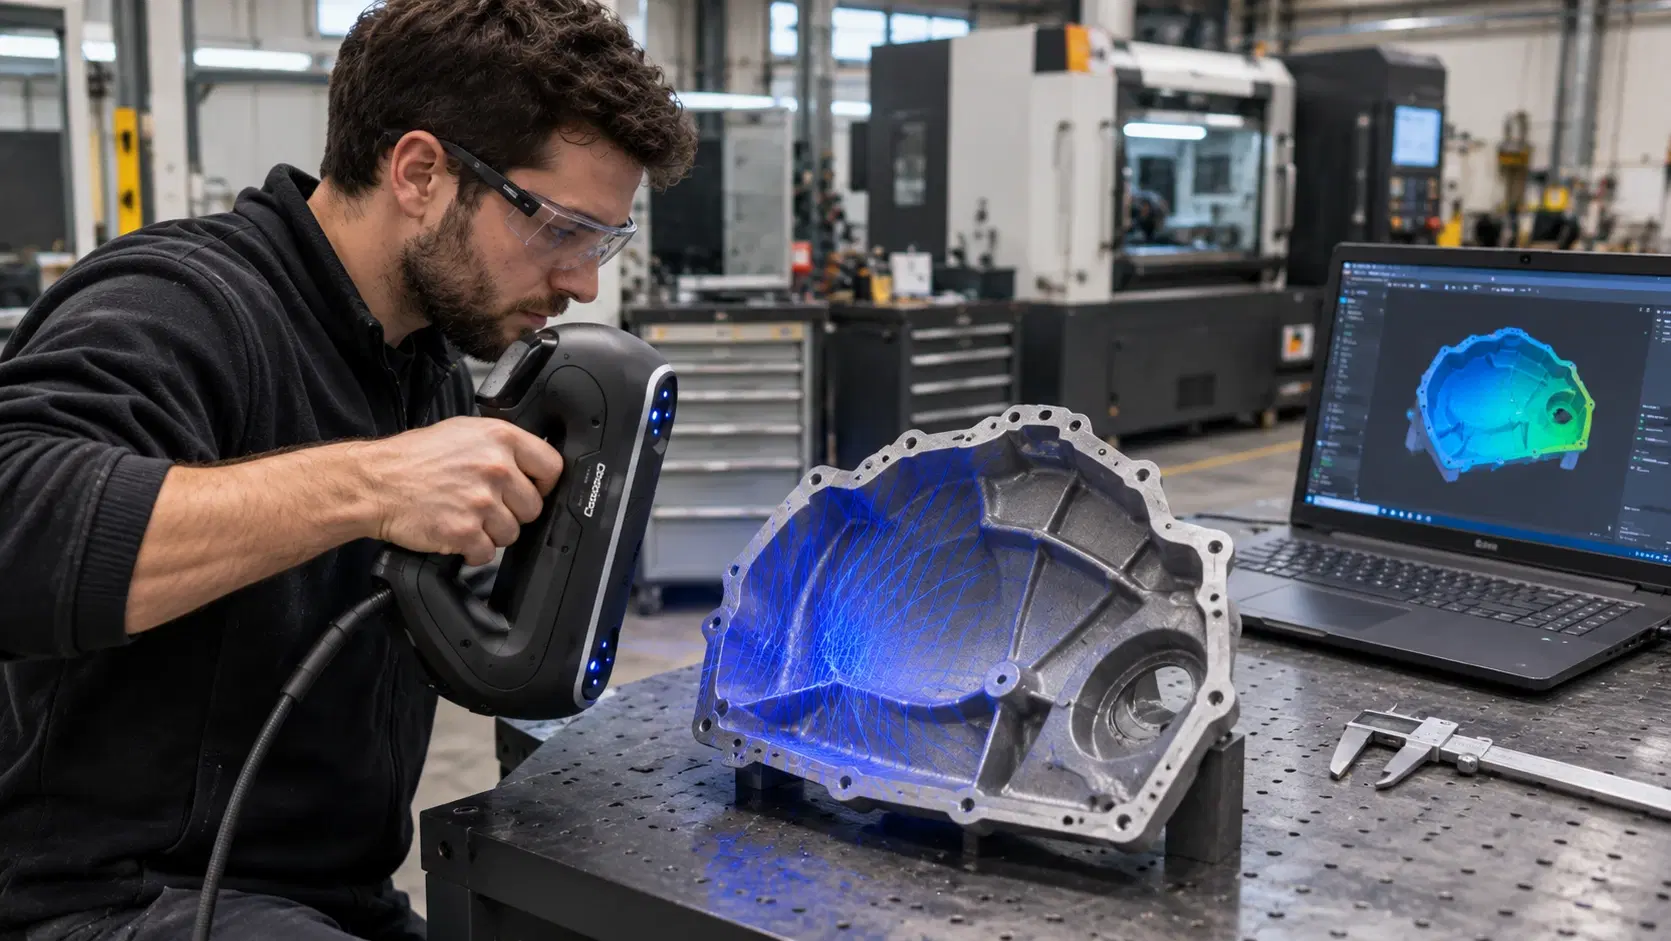
An engineer needs to reproduce a broken machine cover without a drawing. A ruler can measure its width, yet it cannot easily describe every curve, mounting point, and recessed edge. A 3 dimensional scanner helps capture those surfaces as digital measurements.
The engineer can capture its shape and examine it on a computer. Equipment choice, preparation, and processing determine whether the result is useful.
A three dimensional scanner measures the location of points on a physical object, typically without touching it. Its software combines those coordinates to represent the object's visible surfaces.
Think of a photograph as recording how something looks from one viewpoint. A scan adds depth, allowing software to describe where the surface sits in three-dimensional space. That geometry can support inspection, visualization, and engineering work.
Some people search for a "dimensions scanner" expecting instant measurements of every feature. In practice, software must interpret the captured geometry, and critical dimensions may need verification.
Laser triangulation scanners project a line or point onto the part. Cameras observe the reflected light, and known angles help calculate surface coordinates.
Structured-light scanners project patterns, then measure how those patterns deform across the object. Some longer-range scanners measure distance using the travel time or phase of returning light.
These methods are not interchangeable. A small, detailed component and an entire factory floor require different ranges, resolutions, and workflows. Industrial equipment is selected according to the job, not simply because it captures the most points.
Start with a question. Do you need the outside shape for a replacement cover, exact dimensions for a quality report, or a visual model for a presentation?
Identify important holes, mating surfaces, and tolerances before scanning. Check whether the part can be moved and which sides are accessible. If its internal passages matter, an optical scanner alone might not be enough.
A clearly defined deliverable prevents collecting impressive data that fails to answer the engineering question.
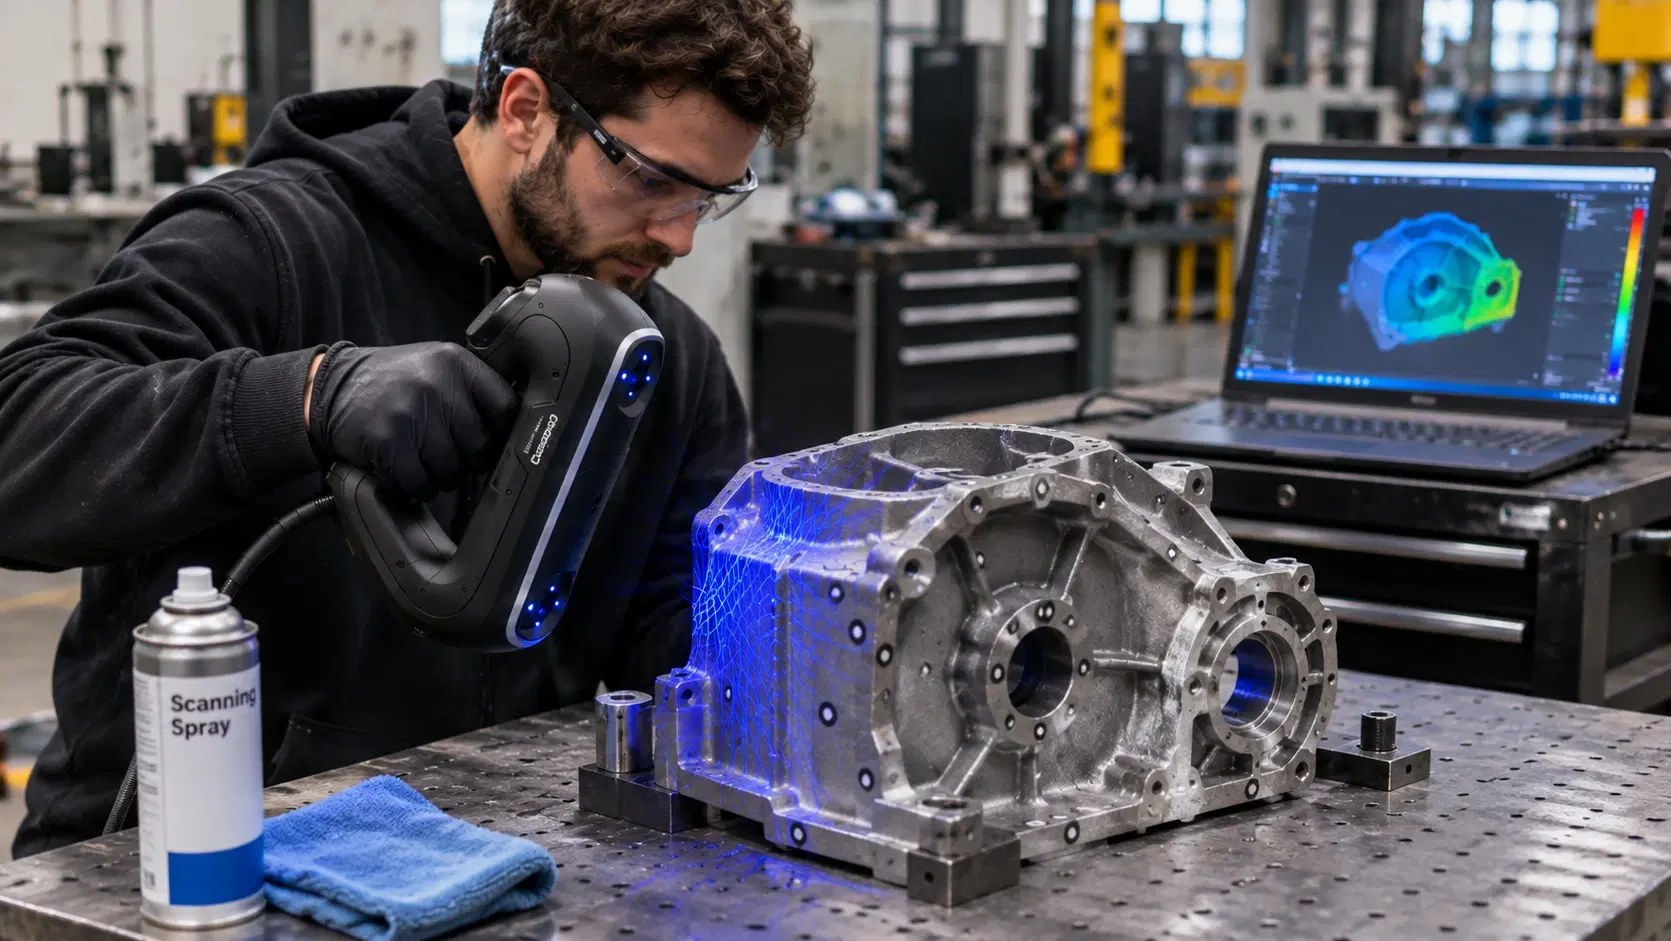
Clean away loose dirt and hold the part securely. Shiny, transparent, or dark surfaces can challenge some sensors. Depending on the scanner, technicians may adjust settings, apply suitable removable spray, or position tracking targets.
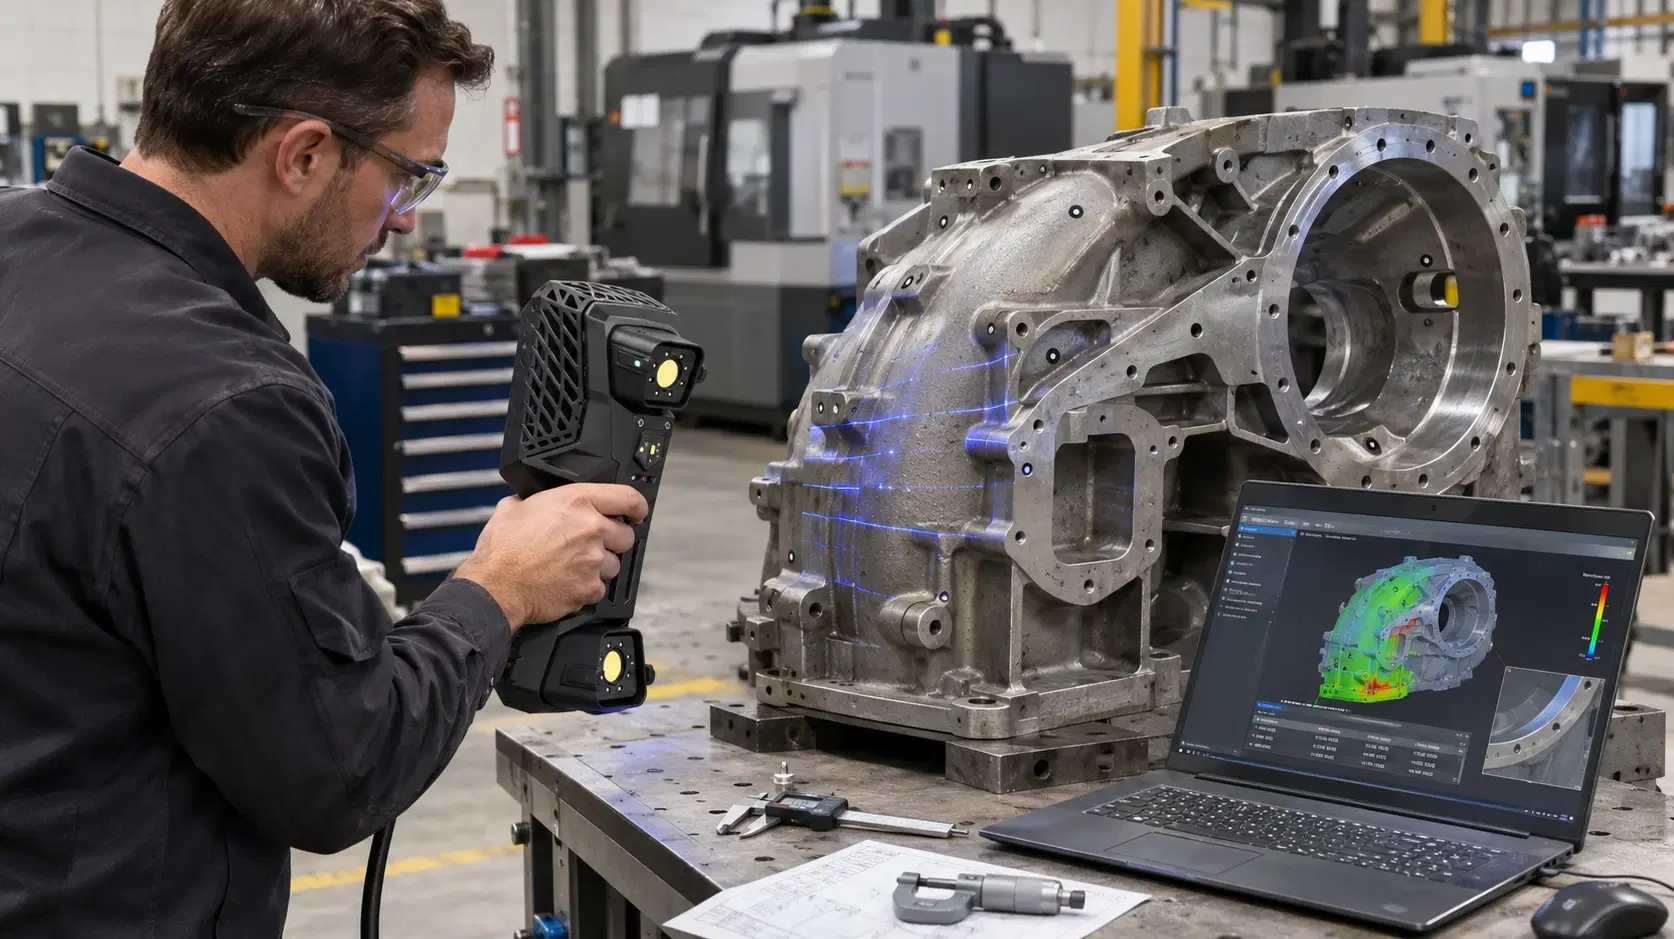
During capture, an operator moves a handheld unit around the object or uses a stationary setup. Multiple viewpoints are combined as the system tracks its position. Software shows missing areas, allowing another pass before the part moves.
Most optical systems only measure surfaces they can see. Deep pockets and hidden undersides may require repositioning or complementary tools.
The first result may be a point cloud: a collection of coordinates describing measured positions. Processing software can align passes, filter stray points, and connect measurements into a polygon mesh.
A mesh resembles a digital skin made from many small triangles. It can be inspected and exported as STL or OBJ. Yet it does not automatically know that a circular opening is a precisely defined engineering hole.
Filling missing areas should be handled carefully. Software can create smooth geometry where no measurement exists, which may be unsuitable for manufacturing decisions.
For quality control, technicians compare a scan with an approved CAD model. Color deviation maps can highlight warped surfaces, misplaced features, or manufacturing variation.
For reverse engineering, designers use measured geometry to reconstruct editable CAD features. They may establish planes, define holes, and rebuild surfaces while considering wear or damage on the original part.
For 3D printing, a repaired, watertight mesh may be enough. Each purpose requires different processing, so ask whether the final deliverable will be a mesh, inspection report, or editable CAD model.
Accuracy is not the same as resolution. A scanner may capture tiny details but still produce measurement errors if calibration, tracking, alignment, or environmental conditions are poor.
Part movement, surface reflections, working distance, and scan orientation also matter. For high-stakes inspection, compare the system's published measurement specifications with the drawing tolerances and verify critical features independently.
A detailed-looking model should never be accepted as proof that every dimension is correct.
Yes. Many industrial laser and structured-light systems capture visible surfaces without contact, although targets or preparation may be required.
Ordinary optical scanners cannot see through metal. Internal geometry may require industrial CT or another suitable inspection method.
Not automatically. A point cloud or mesh may need additional feature reconstruction to become parametric CAD.
It can capture complex surfaces efficiently, but setup and processing time matter. Simple dimensions may be faster with calipers.
Choose based on part size, required accuracy, materials, software, and available training rather than headline specifications alone.
A scanner turns accessible physical surfaces into digital information, but useful results depend on selecting the right method and checking what was captured. Begin with your intended output, then plan the capture and verification around it.
Dynamic 3D helps manufacturers explore portable scanning equipment, dimensional inspection, and reverse engineering workflows suited to their parts and production requirements
Expand your knowledge with additional resources designed to help engineers, manufacturers, and quality teams make more informed decisions.
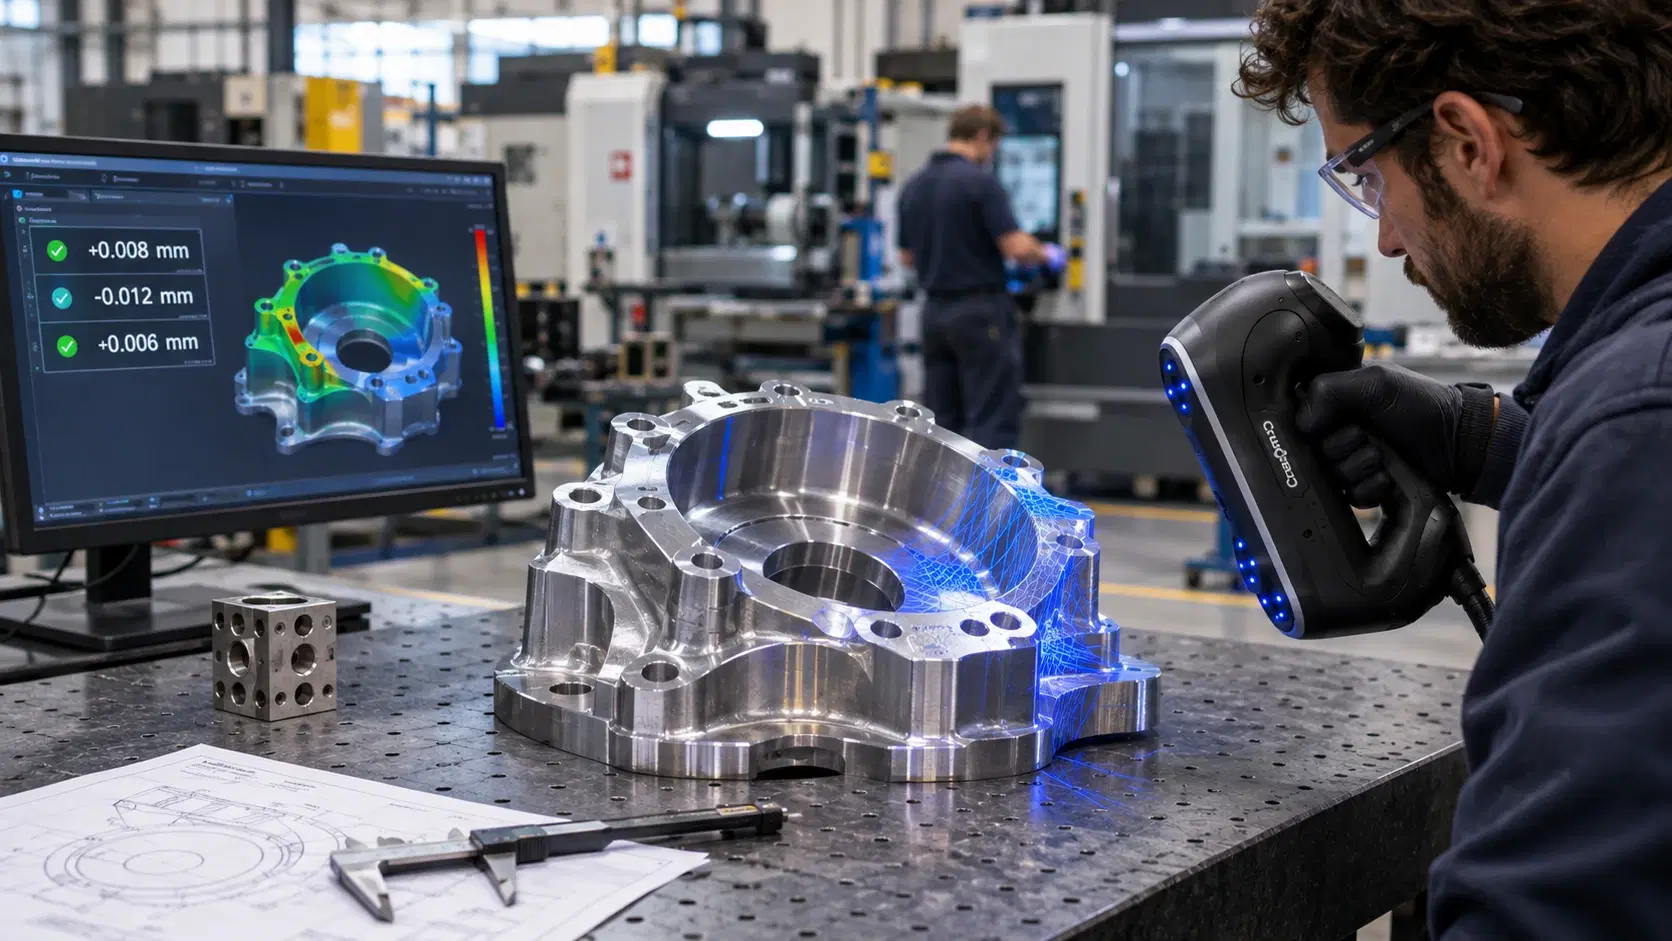

Learn what metrology means in manufacturing and how dimensional inspection, calibration, traceability, uncertainty, and measurement support better quality control.

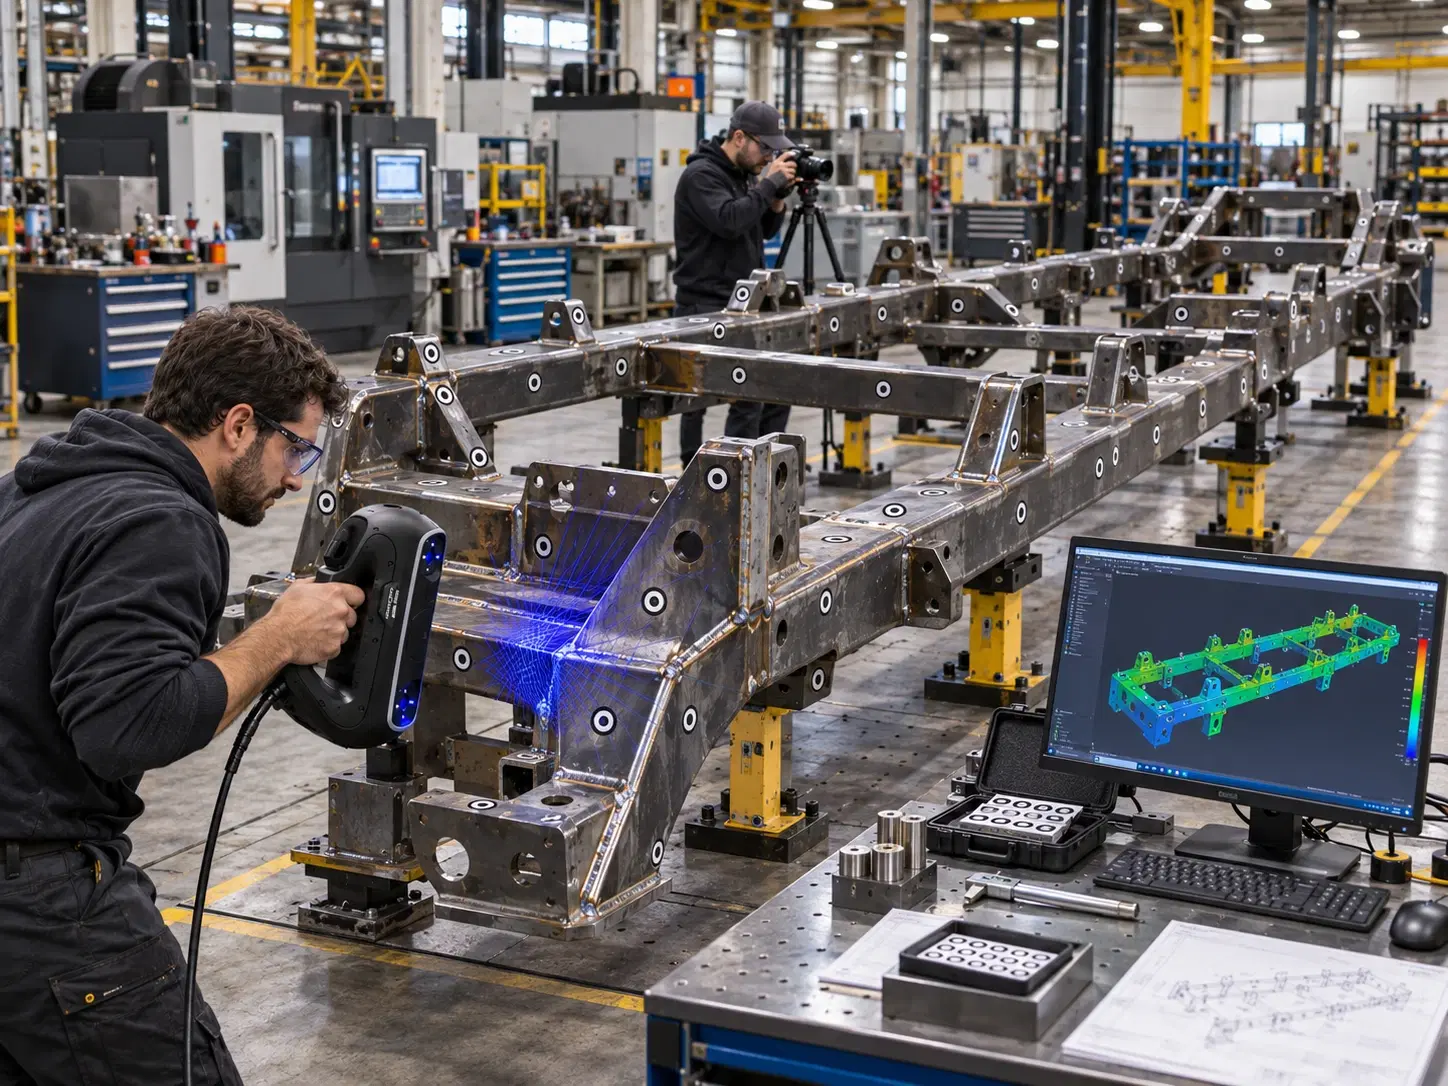
Learn how photogrammetry targets improve industrial 3D scanning accuracy by supporting large-part alignment, positioning, dimensional control, and inspection.
Learn how Creaform 3D scanning accuracy varies by scanner, part size, alignment, surface access, verification method, and inspection requirements in manufacturing.

Whether you're evaluating 3D scanners, inspection software, reverse engineering workflows, or CAD modeling services, our engineering team can help identify the best solution for your application.


