Learn how Creaform HandySCAN captures real part geometry for inspection, reverse engineering, scan-to-CAD, product development, and manufacturing workflows.
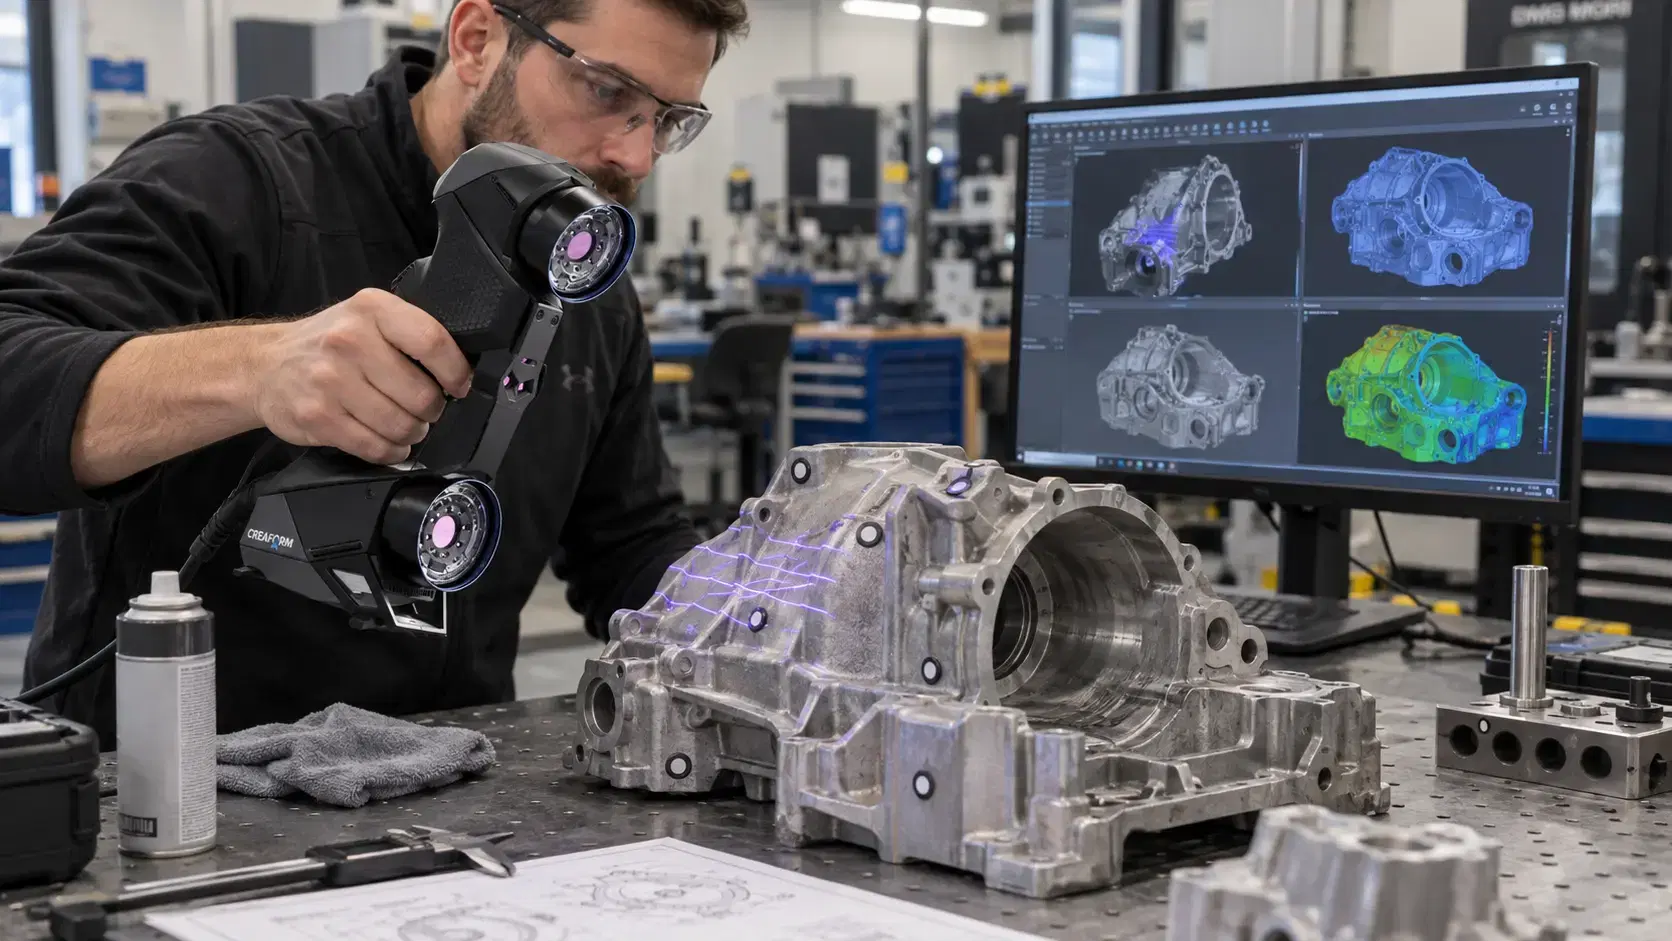
A complex part can look simple from one angle, then become difficult the moment you need accurate digital data.
Curves, ribs, holes, edges, cast surfaces, weld distortion, and worn areas are not easy to capture with only calipers or photos. That is where Creaform HandySCAN becomes useful. It is a handheld 3D scanner built to capture real-world part geometry and turn it into digital data for inspection, reverse engineering, product development, and scan-to-CAD work.
For manufacturers, the value is simple. Instead of guessing from limited measurements, teams can see the full shape of the part.
Creaform HandySCAN is a portable handheld 3D laser scanner used to measure physical objects.
The scanner projects laser lines onto the surface of a part. Cameras inside the scanner read how those laser lines appear across the shape. Software then uses that information to calculate 3D geometry.
The result is a digital scan that represents the actual object. That scan can be used as a mesh, compared against CAD, or rebuilt into usable engineering models.
A Creaform HandySCAN 3D scanner is designed for industrial users who need mobility, speed, and metrology-grade data. It is commonly used in manufacturing, quality control, aerospace, automotive, tooling, product design, maintenance, and reverse engineering.
The scanning process begins with the part.
The operator checks size, material, surface finish, and required accuracy. Shiny, transparent, oily, or dark surfaces may need cleaning, targets, or surface preparation. Large parts may need a planned scanning path so coverage stays complete.
During scanning, the operator moves the device around the part while watching live feedback on the computer. As the scanner sees the surface, it captures points across the object. The software builds the geometry in real time so the operator can see missed areas and scan them before finishing.
This live feedback is one reason handheld scanning saves time. The team does not have to wait until the end to discover that an important feature was missed.
If you are asking how to use Creaform HandySCAN, the basic workflow is straightforward.
First, define the goal. Are you scanning for inspection, reverse engineering, 3D printing, product development, or documentation?
Second, prepare the part. Clean the surface, remove loose debris, and decide whether targets or scanning spray are needed.
Third, set up the software project. Choose the scanner settings, alignment method, units, and output requirements.
Fourth, scan the part from multiple angles. Move smoothly, keep proper distance, and watch the live screen for coverage.
Fifth, process the data. Trim extra geometry, align scan passes, fill small gaps when appropriate, and export the needed file.
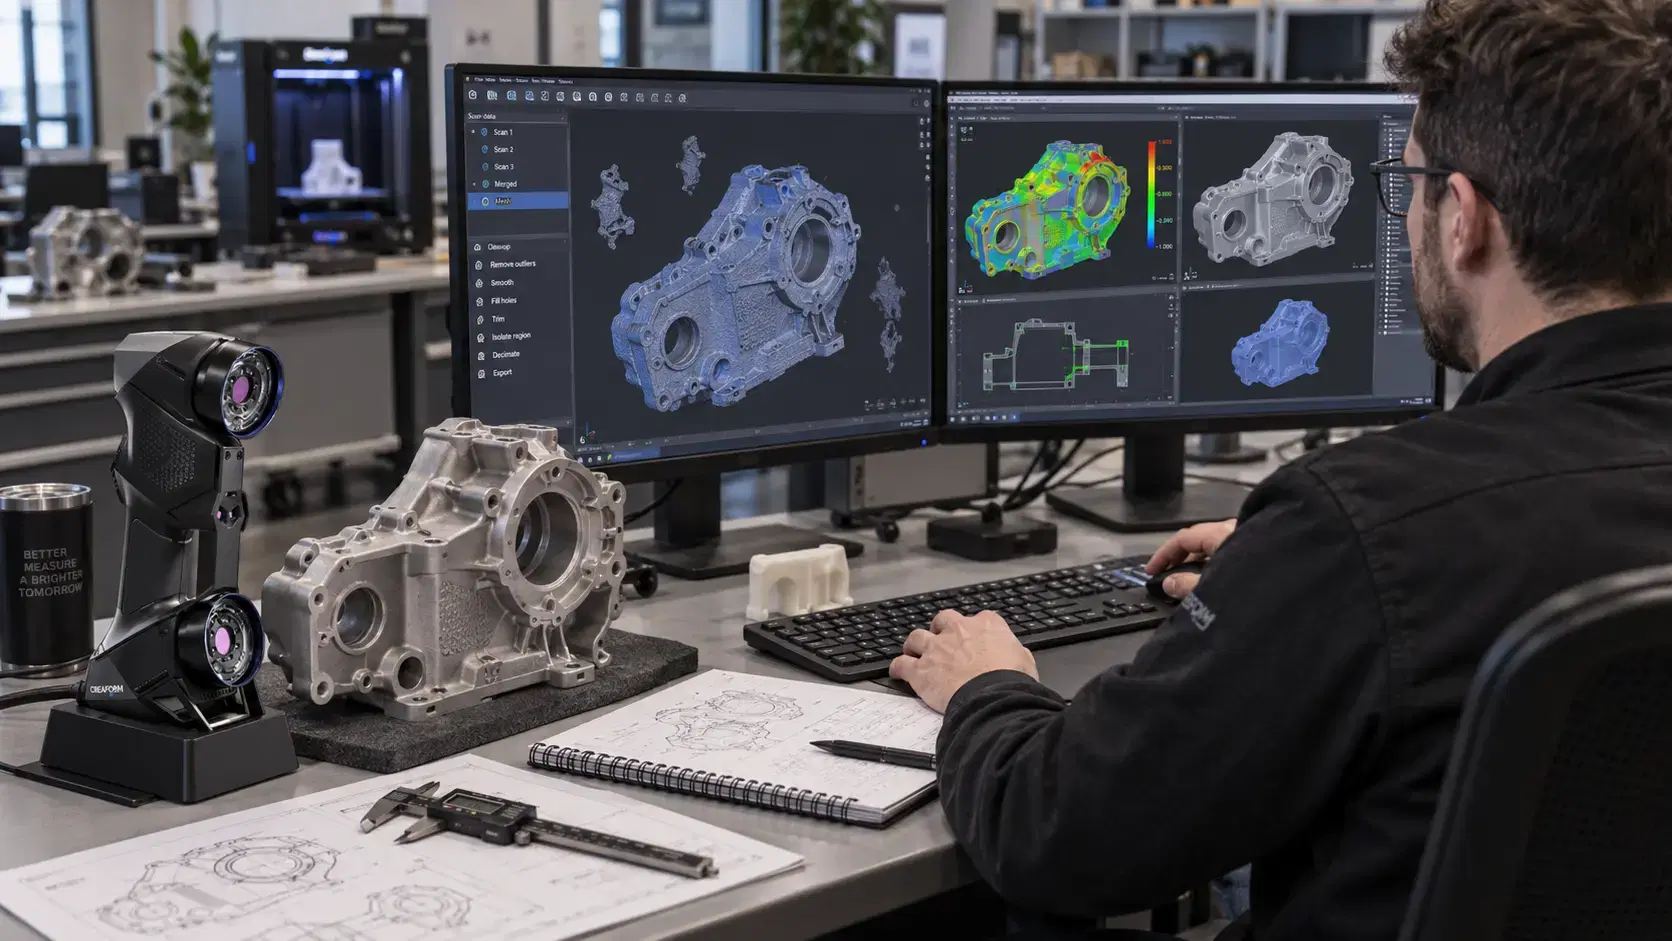
A scan is not always the final deliverable.
For inspection, the scanned part can be compared with CAD. Software can create color maps, sections, dimensions, and reports that show whether the physical part matches the design.
For reverse engineering, the scan usually becomes a reference mesh. Engineers can rebuild surfaces, holes, curves, planes, and features to create CAD files for machining, fabrication, tooling, or design changes.
For 3D printing, the scan may be cleaned and exported as STL or OBJ. The goal depends on the project.
Good results come from matching the scan process to the final use. This keeps scanning connected to practical engineering outcomes, not only attractive digital visuals alone.
Manufacturers use HandySCAN because it brings measurement closer to real production work.
Parts do not always fit nicely on a bench. Some are large, heavy, installed, fragile, or difficult to move to a CMM room. A handheld scanner can often go to the part instead.
It also helps when the shape is too complex for quick manual measurement. Castings, molded housings, sheet metal parts, weldments, fixtures, tooling, and prototypes often need full-surface data.
Instead of checking a few points, teams can understand the complete surface and make faster decisions.
The first mistake is scanning without a clear deliverable. A mesh, inspection report, STEP file, or CAD model all require different processing.
The second mistake is ignoring surface condition. Dirty or reflective surfaces can affect data quality.
The third mistake is moving too fast or missing important angles. Even a good scanner needs enough coverage.
The fourth mistake is treating scan data as perfect CAD. Scan-to-CAD work needs engineering judgment, especially when parts are worn, damaged, or hand modified.
Yes, HandySCAN systems are designed for professional metrology workflows when the scanner, setup, operator, and software process match the required tolerance.
Yes. It can capture physical geometry that engineers use for scan-to-CAD modeling, replacement parts, product updates, and legacy components.
Sometimes, but not always. Manual tools are still useful for simple dimensions. HandySCAN is stronger for complex shapes and full-surface data.
Depending on the workflow, outputs may include mesh files, inspection reports, STL, OBJ, STEP, IGES, or native CAD models.
Creaform HandySCAN helps teams capture real parts faster, understand geometry better, and reduce the guesswork that slows product development and inspection.
Dynamic 3D can help manufacturers choose the right Creaform HandySCAN 3D scanner, software, training, and scan-to-CAD workflow for real parts, tolerances, and production needs.
Expand your knowledge with additional resources designed to help engineers, manufacturers, and quality teams make more informed decisions.
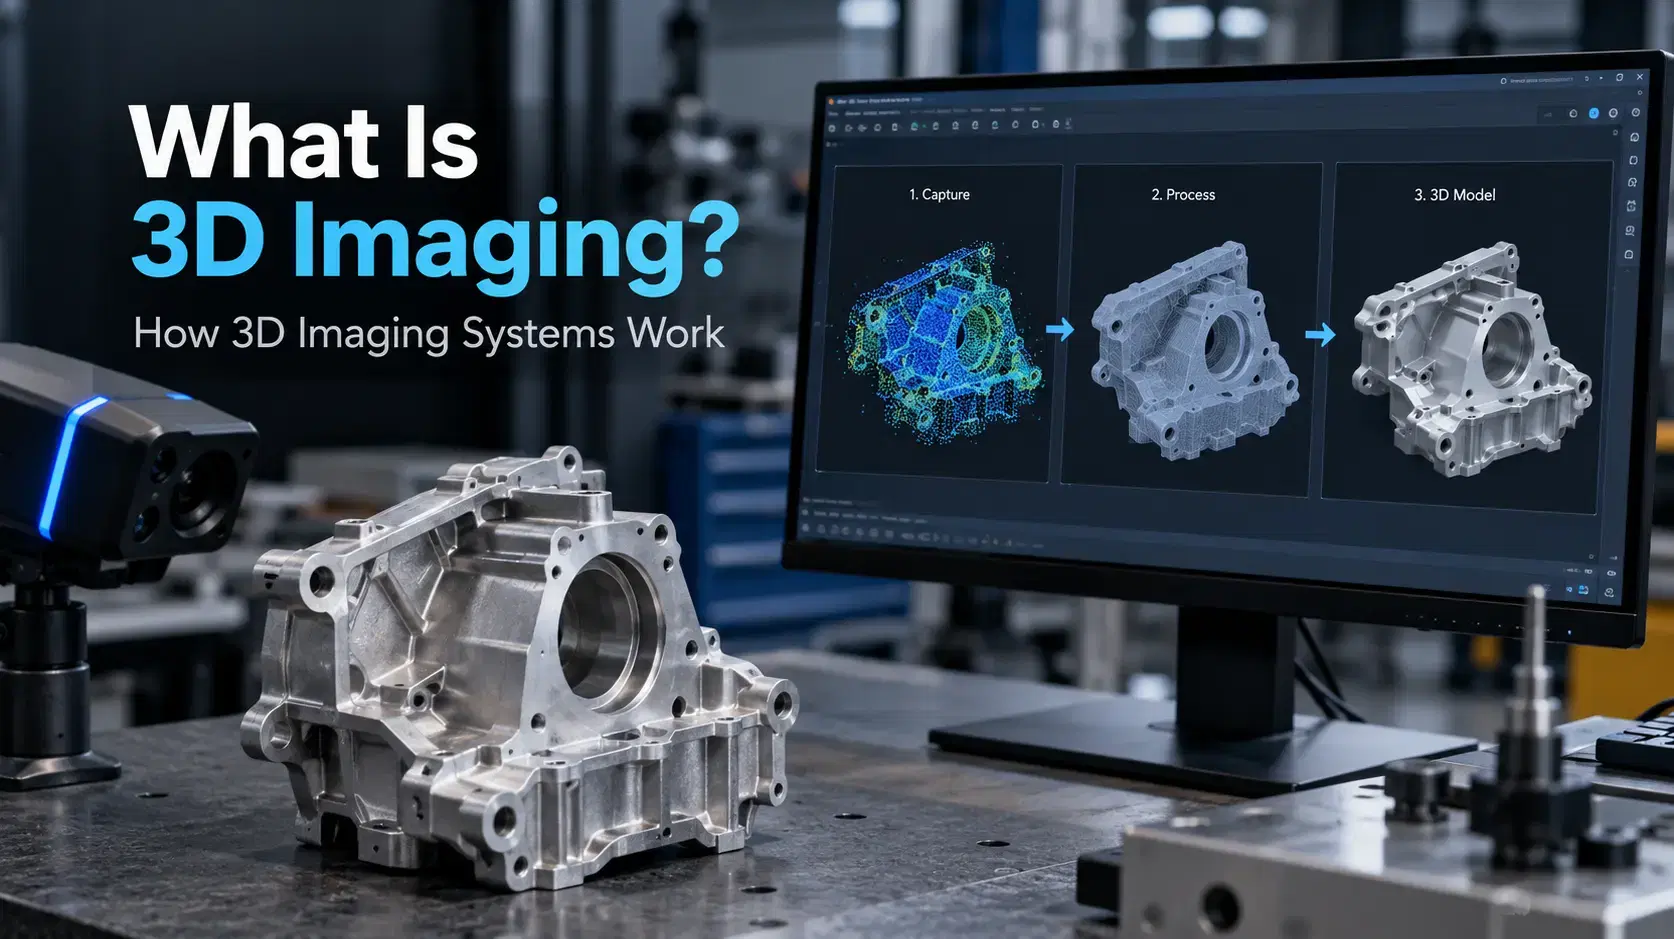

Learn what 3D imaging is, how 3D imaging systems capture depth, and how manufacturers use 3D data for inspection, reverse engineering, CAD, and digital models.

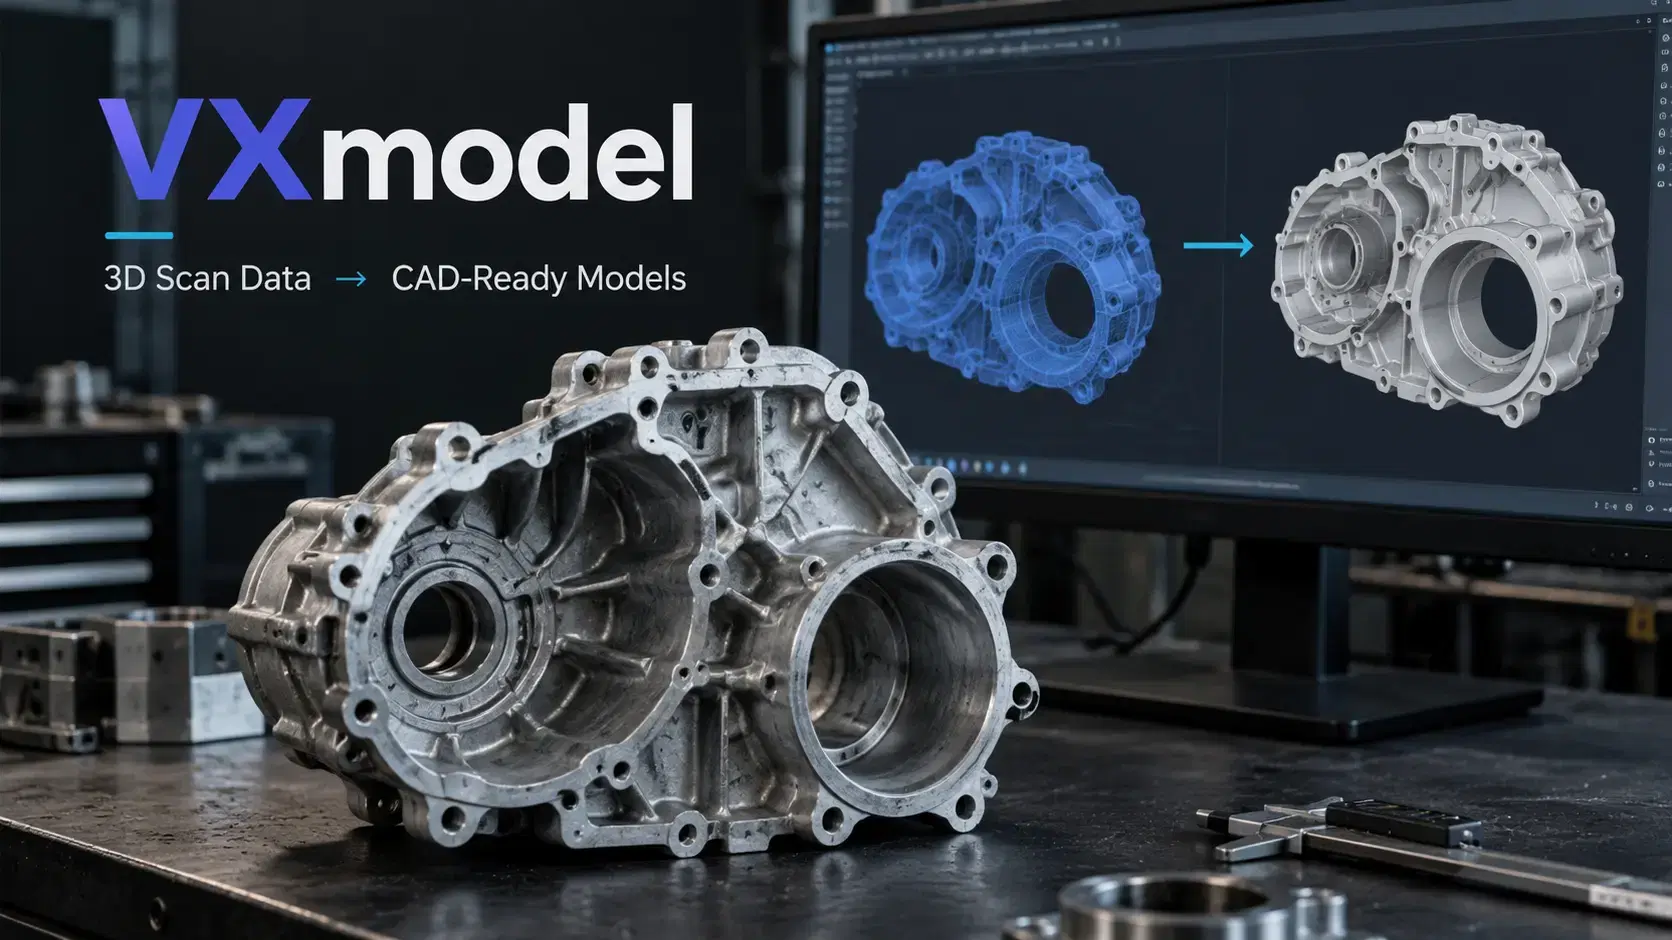
Learn how VXmodel software turns 3D scan data into CAD-ready models using mesh cleanup, alignment, feature extraction, scan-to-CAD workflows, and CAD transfer.
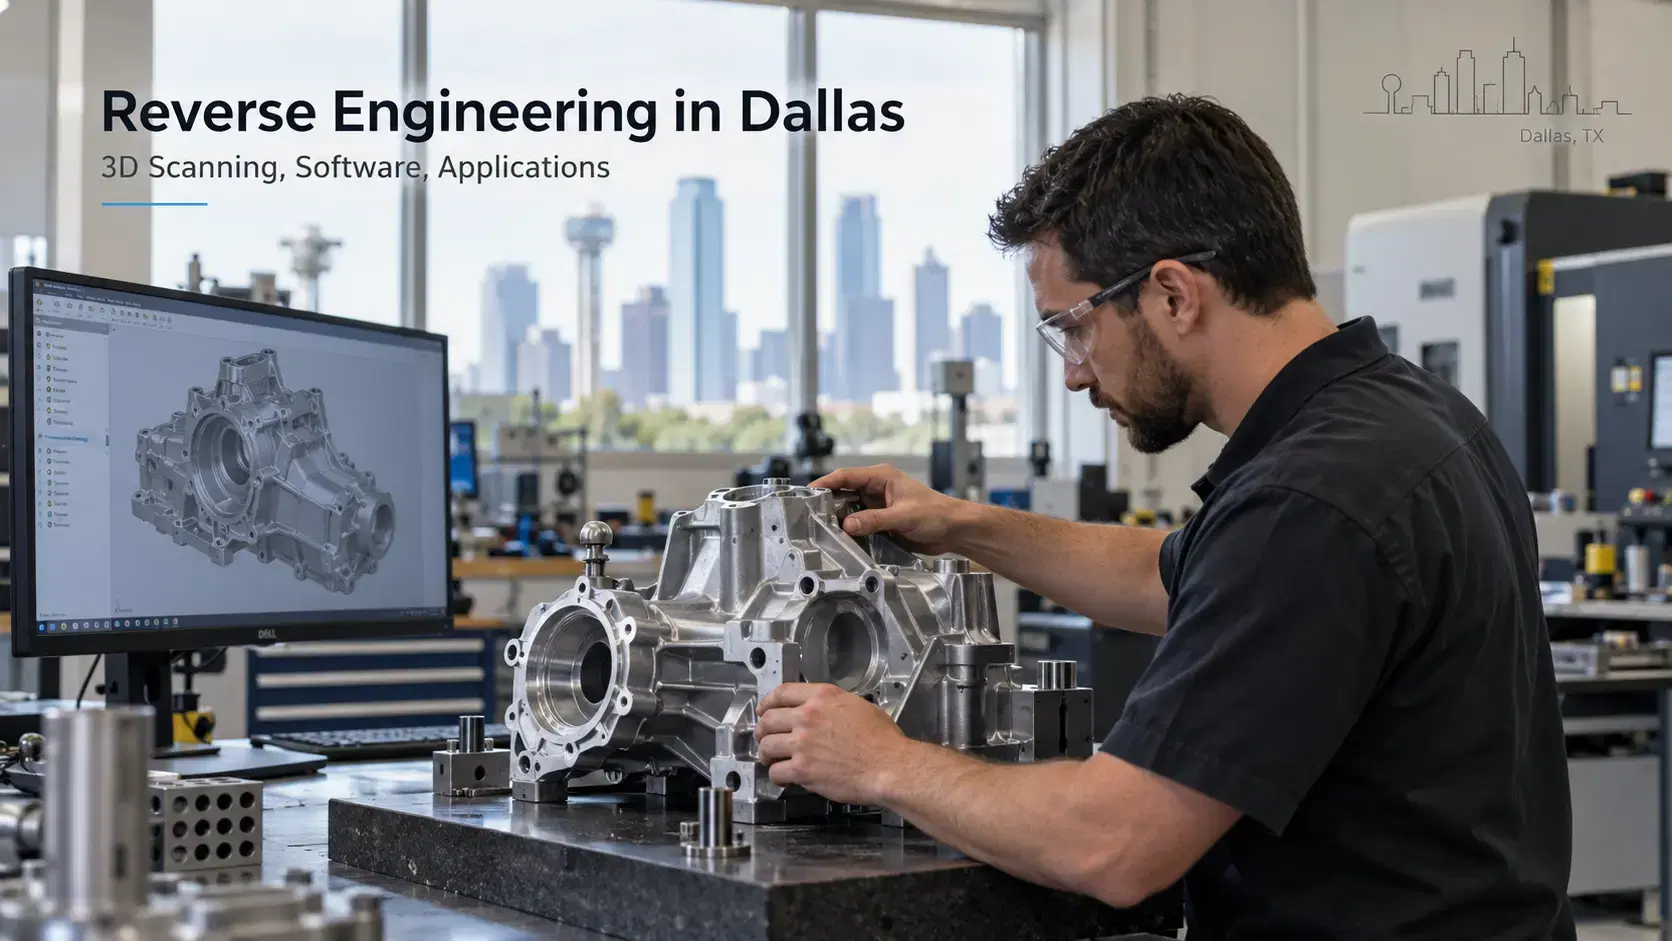
Learn how reverse engineering Dallas services use 3D scanning, reverse engineering software, scan-to-CAD, and inspection to create accurate digital models.

Whether you're evaluating 3D scanners, inspection software, reverse engineering workflows, or CAD modeling services, our engineering team can help identify the best solution for your application.


