Learn about HandySCAN BLACK Elite accuracy, features, scanning performance, applications, software needs, and pricing factors before requesting a quote.
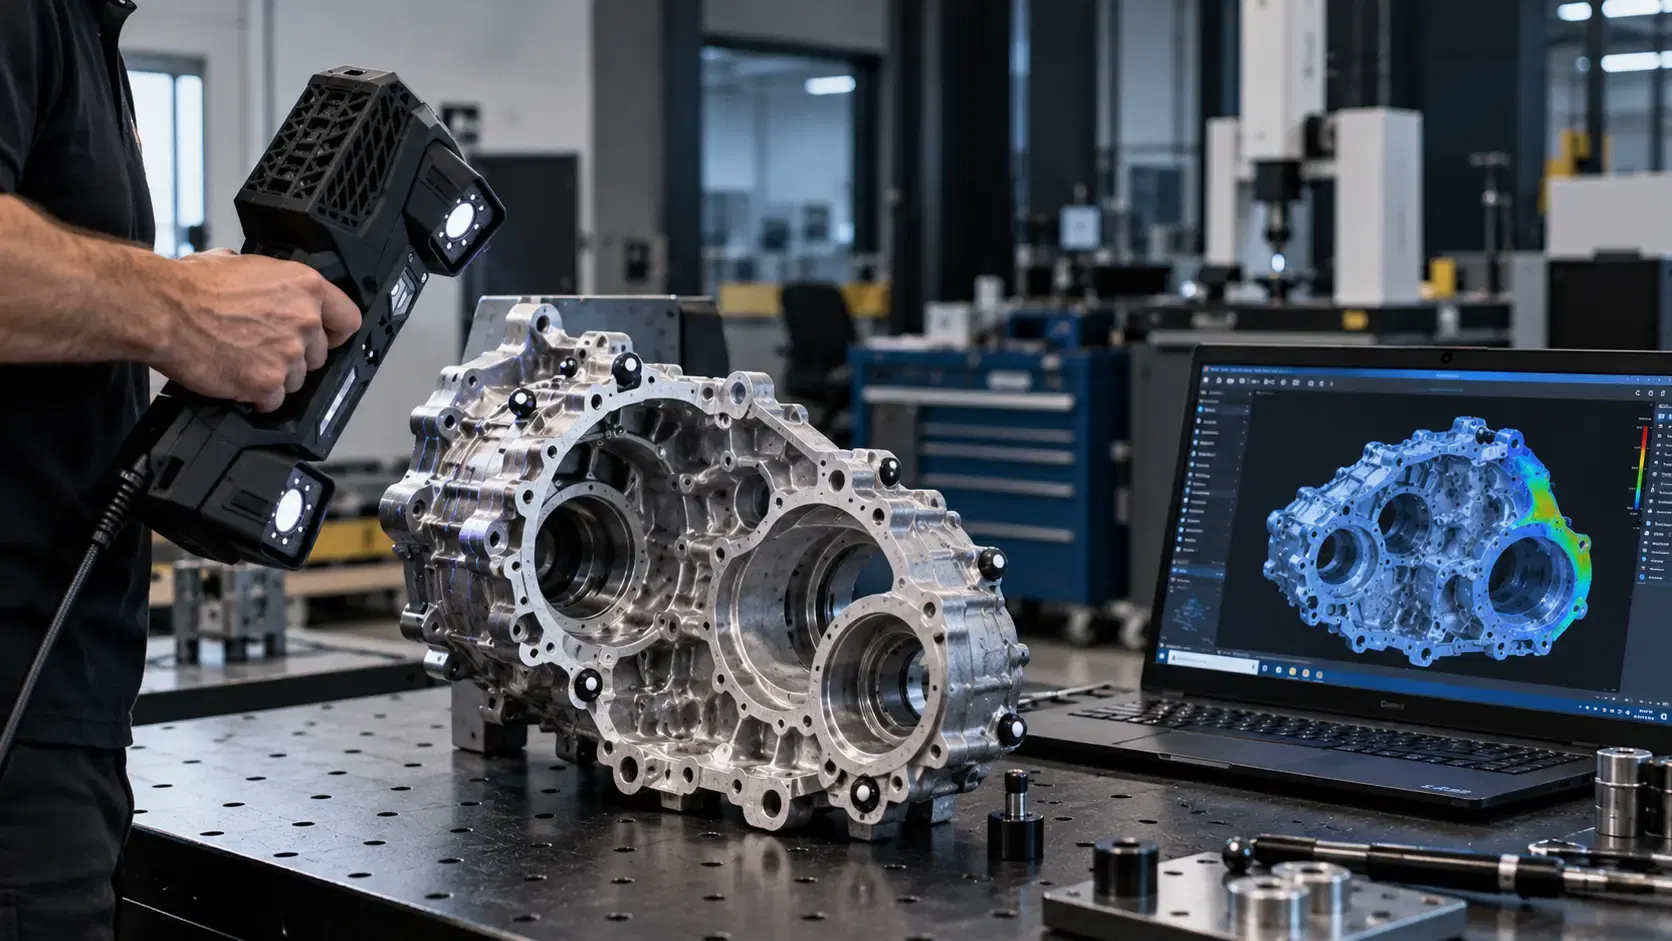
Manufacturers need more than attractive three-dimensional images. They need measurements that support inspection, engineering decisions, and production. The Creaform HandySCAN BLACK Elite is designed for demanding applications, combining handheld portability with metrology-grade laser scanning.
Buyers should understand accuracy, speed, software, and ownership costs. This guide explains what the scanner delivers, where it fits, and which questions to ask before requesting a quote.
The Creaform HandySCAN BLACK Elite 3D scanner is a portable optical measurement device for capturing visible surfaces of physical components. Operators move it around a part while tracking technology combines measurements into a digital mesh.
Unlike stationary systems that may require moving equipment into a measurement room, this handheld approach can bring scanning to the shop floor. It suits complex parts that are inconvenient to transport.
However, a detailed mesh is not automatically editable CAD. Reverse engineering and dimensional inspection may require additional processing and software.
Creaform publishes an accuracy specification of 0.025 mm for the BLACK Elite. Its volumetric accuracy is specified as 0.020 mm plus 0.040 mm per meter of measured part size. These figures describe different performance characteristics, so they should not be treated as interchangeable.
The scanner offers 0.025 mm measurement resolution and 0.100 mm mesh resolution. Its acceptance testing follows VDI/VDE 2634 part 3, with performance testing performed in Creaform's ISO/IEC 17025 accredited laboratories.
Actual inspection suitability depends on tolerances, part preparation, alignment, and measurement uncertainty. Test similar components rather than assuming headline accuracy guarantees every feature.
The scanner uses 22 blue laser lines plus an additional line, with a published measurement rate of 1,300,000 measurements per second. That capability supports fast surface acquisition, although total project time also includes preparation, repositioning, and processing.
At 0.94 kg, the device supports handheld work. Its recommended part size range is 0.05 to 4 meters, and its specified working distance is 200 to 450 mm.
Dynamic referencing helps manage movement of the scanner or part during acquisition. Nevertheless, hidden surfaces still require additional viewpoints, and critical dimensions may need independent checks.
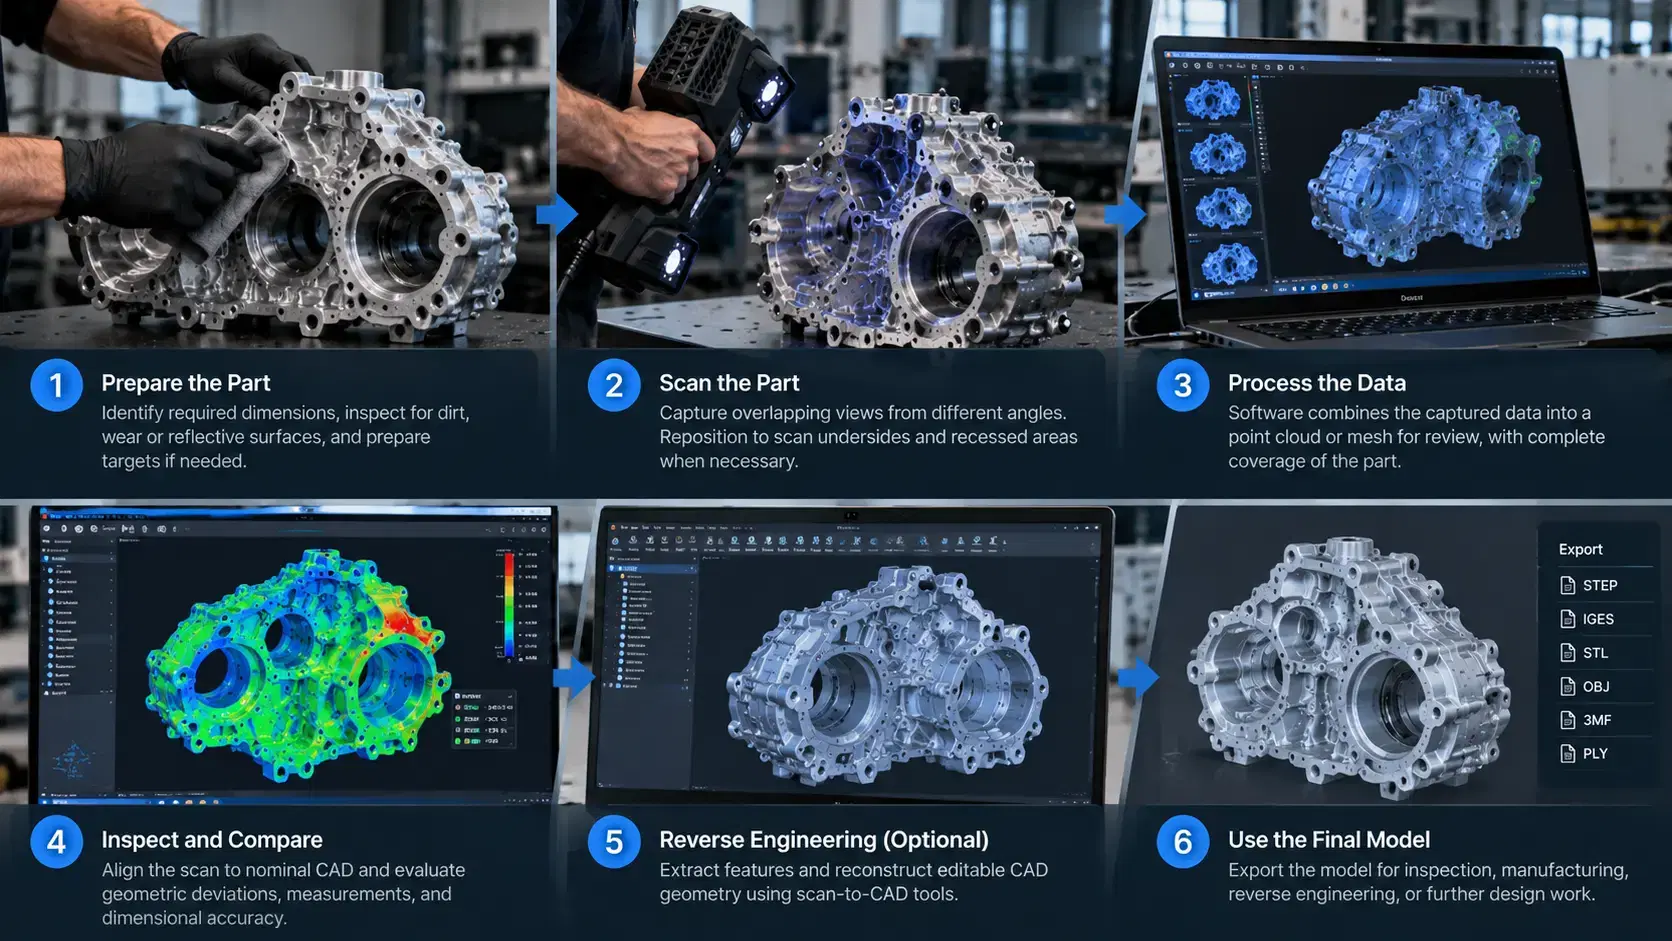
First, identify the required dimensions and inspect the component for dirt, wear, reflective finishes, or inaccessible regions. Prepare appropriate targets and secure the part when necessary.
Next, scan overlapping views while monitoring coverage. Capture undersides and recesses through repositioning if possible. Software combines the measured surfaces into a point cloud or mesh for review.
For inspection, align that data to nominal CAD and evaluate geometric deviations. For reverse engineering, extract features and reconstruct editable geometry using suitable scan-to-CAD tools. Confirm which software modules and licenses are included in your purchase.
Quality teams can compare machined, molded, or cast parts against approved CAD geometry. Color deviation maps can reveal shape differences, while feature measurements support dimensional investigations.
Reverse engineering teams can digitize discontinued components without original drawings. Designers can capture handmade prototypes, while maintenance engineers can document worn tooling or damaged equipment.
The scanner is particularly relevant when complex accessible surfaces make manual measurements slow. It does not replace every coordinate measuring machine, gauge, or internal inspection technology.
The Creaform HandySCAN BLACK Elite price is generally obtained through a quotation rather than a universal manufacturer checkout price. One third-party equipment marketplace currently advertises a new unit at €41,980 excluding tax. That is an individual seller listing, not an official global price or a verified Dallas quotation.
Your final cost may differ with regional availability, software licensing, training, calibration, support, accessories, taxes, and delivery. Compare the exact configuration, warranty terms, and ongoing maintenance before committing.
Request a written, itemized quote and an application-specific demonstration. A lower acquisition price can be misleading if essential inspection or CAD functionality requires additional licenses.
These models should not be confused. The BLACK+ Elite offers a different laser configuration and may provide improved volumetric performance with the appropriate Accu+ Kit, depending on configuration. It also has a different working-distance range.
Ask suppliers to compare current official specifications for both models against your tolerance requirements and typical part sizes. Do not pay for features your workflow cannot use, or select the cheaper option without testing demanding parts.
It is designed for challenging industrial surfaces, but outcomes depend on material, finish, geometry, and scanning conditions.
No. Scanning generates measured data; creating parametric CAD may require dedicated software and modeling work.
No. Published specifications depend on defined test conditions, while actual results require appropriate setup and verification.
Creaform recommends parts from 0.05 to 4 meters. Larger or specialized projects may need other systems.
Not reliably. Request a current quote specifying hardware, software, accessories, support, and delivery.
The BLACK Elite combines portable scanning with published metrology performance, making it worth evaluating for inspection and reverse engineering. Before purchasing, validate the scanner against real parts and define the complete software and support package.
Dynamic 3D helps manufacturers compare Creaform scanners, request demonstrations, and choose equipment aligned with practical engineering requirements.
Expand your knowledge with additional resources designed to help engineers, manufacturers, and quality teams make more informed decisions.
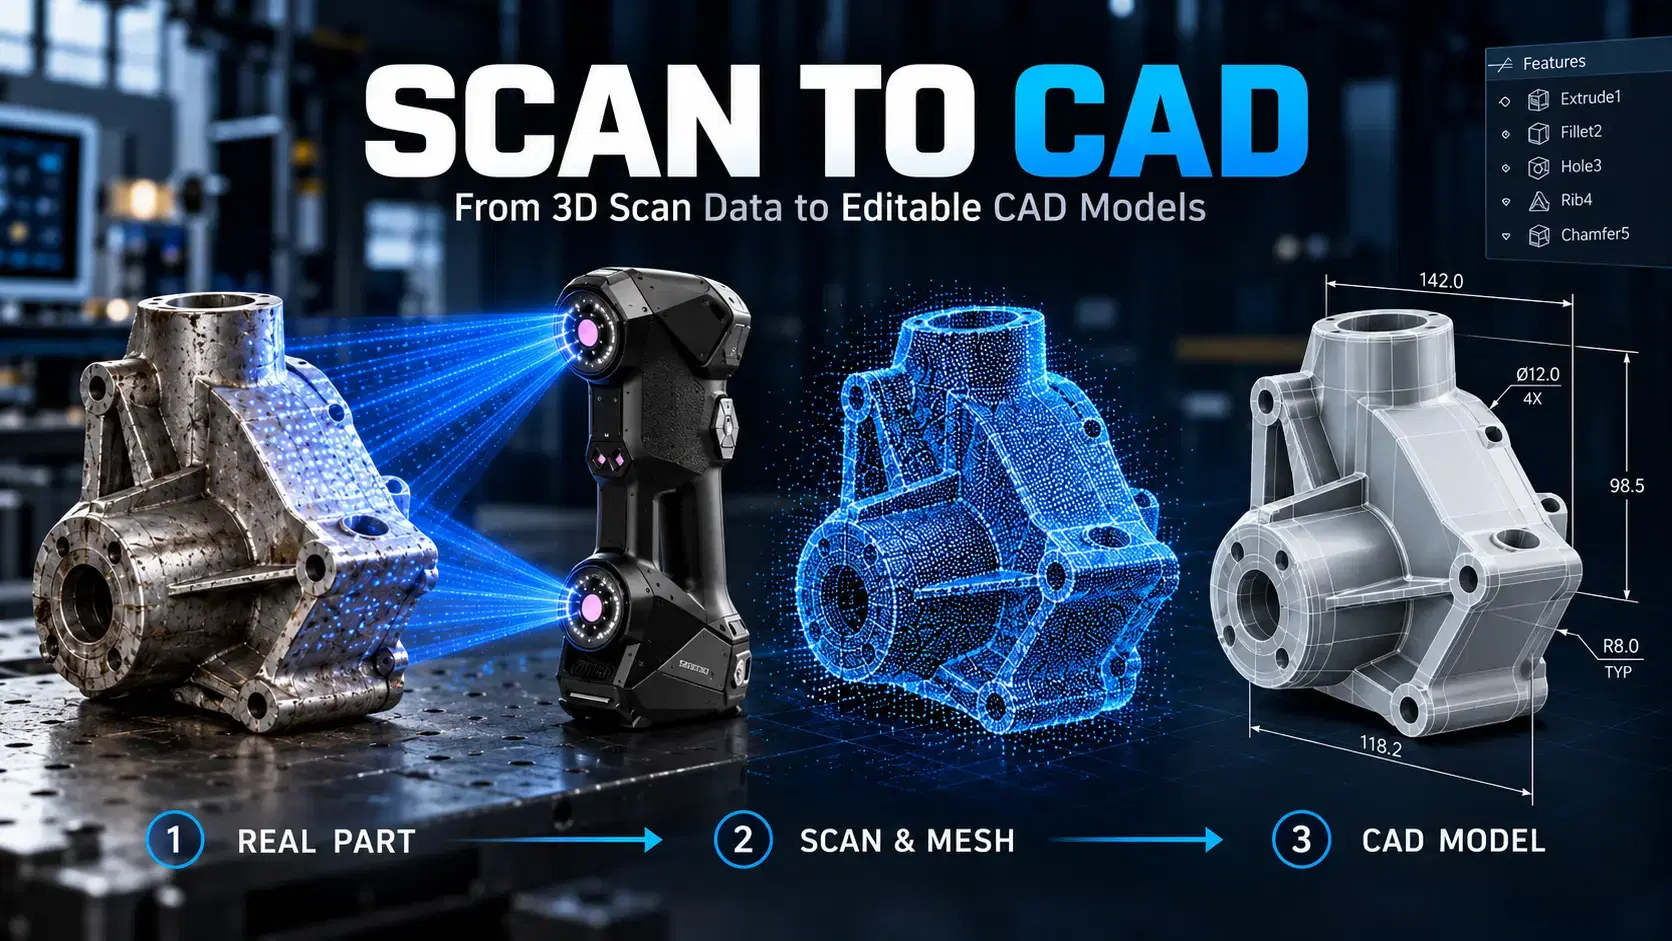

Learn how scan to CAD turns 3D scan data into editable CAD models using mesh cleanup, alignment, feature extraction, verification, and proper file export.

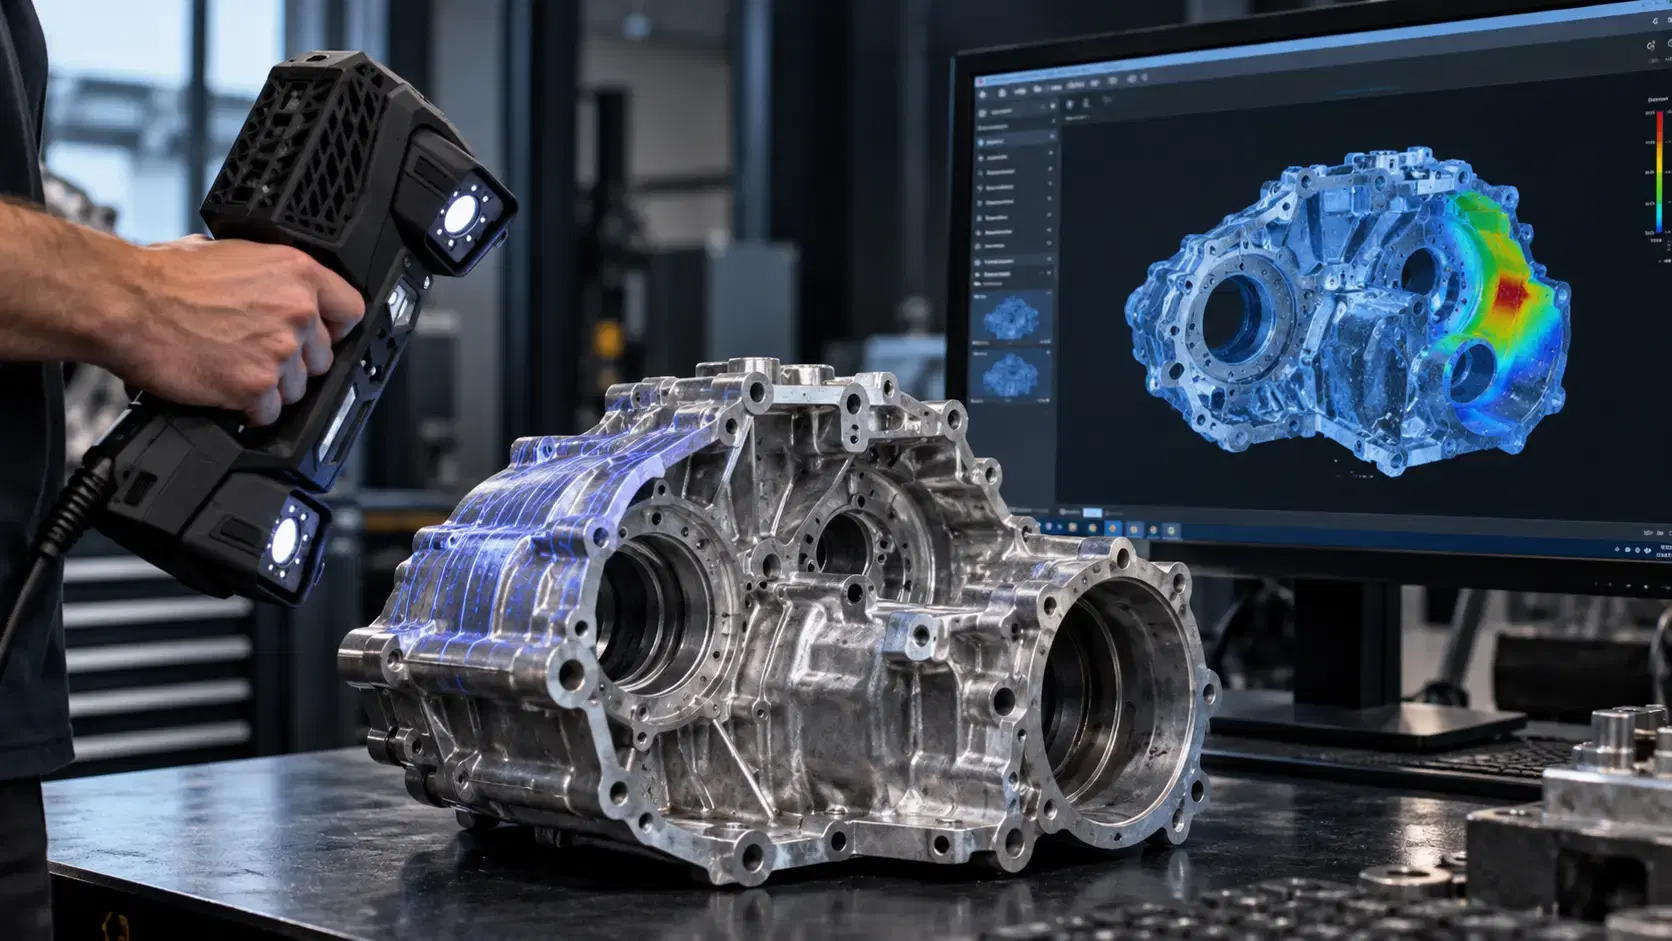
Learn how a three-dimensional scanner captures physical geometry, creates digital scan data, and supports inspection, reverse engineering, CAD, and manufacturing.
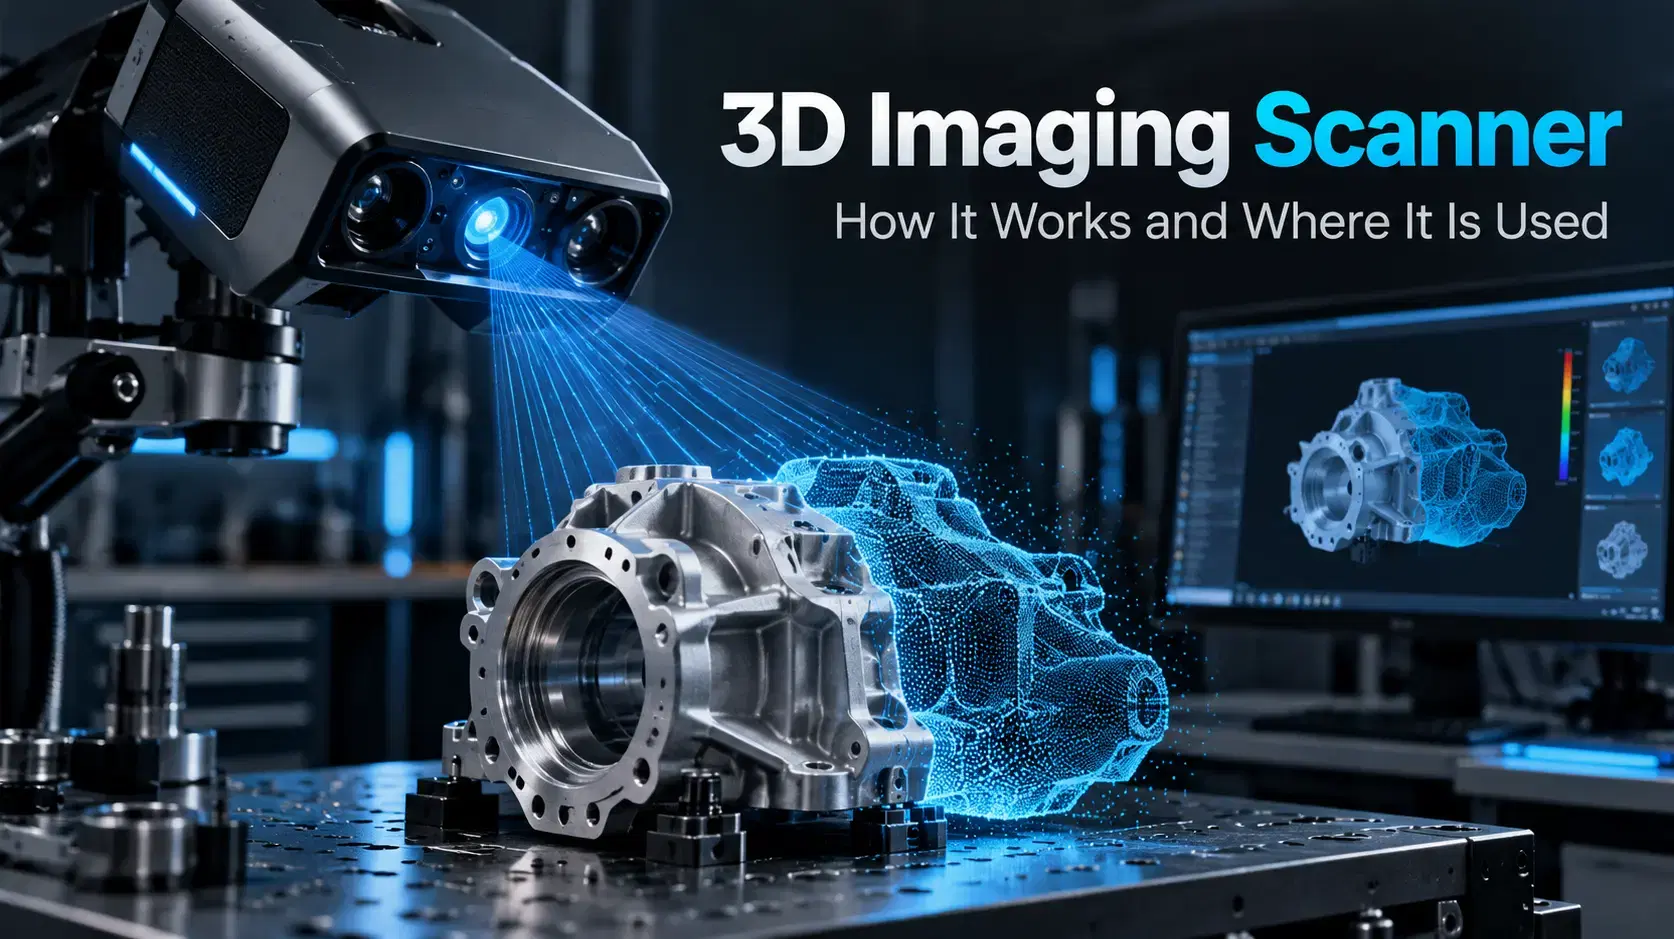
Learn how a 3D imaging scanner captures physical geometry, creates digital models, and supports inspection, reverse engineering, CAD, and industrial workflows.

Whether you're evaluating 3D scanners, inspection software, reverse engineering workflows, or CAD modeling services, our engineering team can help identify the best solution for your application.


