Learn how photogrammetry targets improve industrial 3D scanning accuracy by supporting large-part alignment, positioning, dimensional control, and inspection.
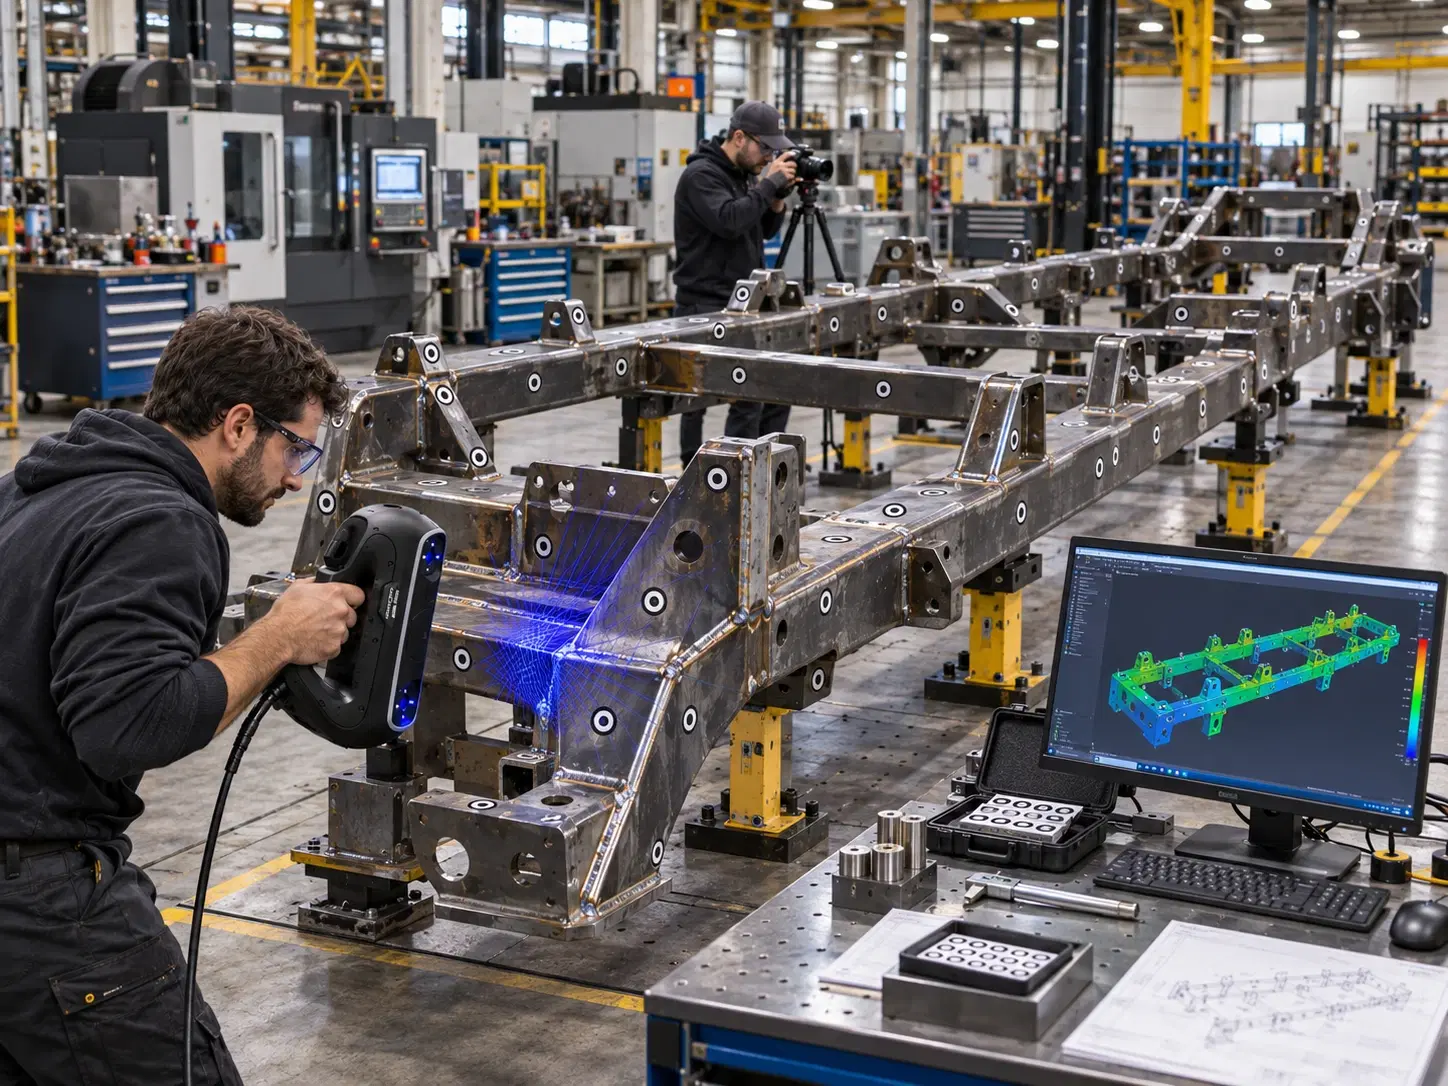
A six-meter welded frame looks accurate on a computer screen. Then the inspection team measures two mounting points at opposite ends and finds a discrepancy.
Photogrammetry targets address that problem by providing reference points across a large measurement area. They help engineers maintain consistent coordinates when inspecting aircraft structures, automotive tooling, and heavy industrial assemblies.
Photogrammetry uses photographs taken from different positions to calculate three-dimensional coordinates. Technicians place coded or reflective targets around a component, then photograph them from several angles using a calibrated camera system.
Software identifies matching targets across overlapping photographs. It calculates their positions through triangulation and establishes scale using calibrated references.
The resulting network acts as a spatial framework for compatible scanning equipment. Instead of relying entirely on alignment between successive surface scans, engineers can position measurements against independently calculated reference coordinates.
A handheld scanner can capture local surface detail accurately while still struggling to preserve dimensions across several meters. As an operator moves around a large assembly, small registration errors may accumulate between scanning positions, even when everything appears perfectly aligned.
Consider a five-meter automotive fixture with mounting holes at both ends. Inspection needs to establish not only each hole's shape but also the distance between them.
Photogrammetry adds independent geometric control. Its target network helps reduce accumulated positioning error, particularly when an inspection requires measurements across a broad volume.
Good placement matters more than sheer target count. Spread markers across the full measurement area rather than concentrating them beside one inspection feature.
Make sure multiple camera positions can see each target. Overlapping observations give the software enough information to calculate coordinates and detect inconsistent results.
Avoid arranging every target in a straight line. Include variation across length, width, and height wherever the part and setup permit.
Targets must remain fixed throughout photography and scanning. A marker attached to a flexible panel, loose fixture, or moving support can undermine otherwise careful measurements.
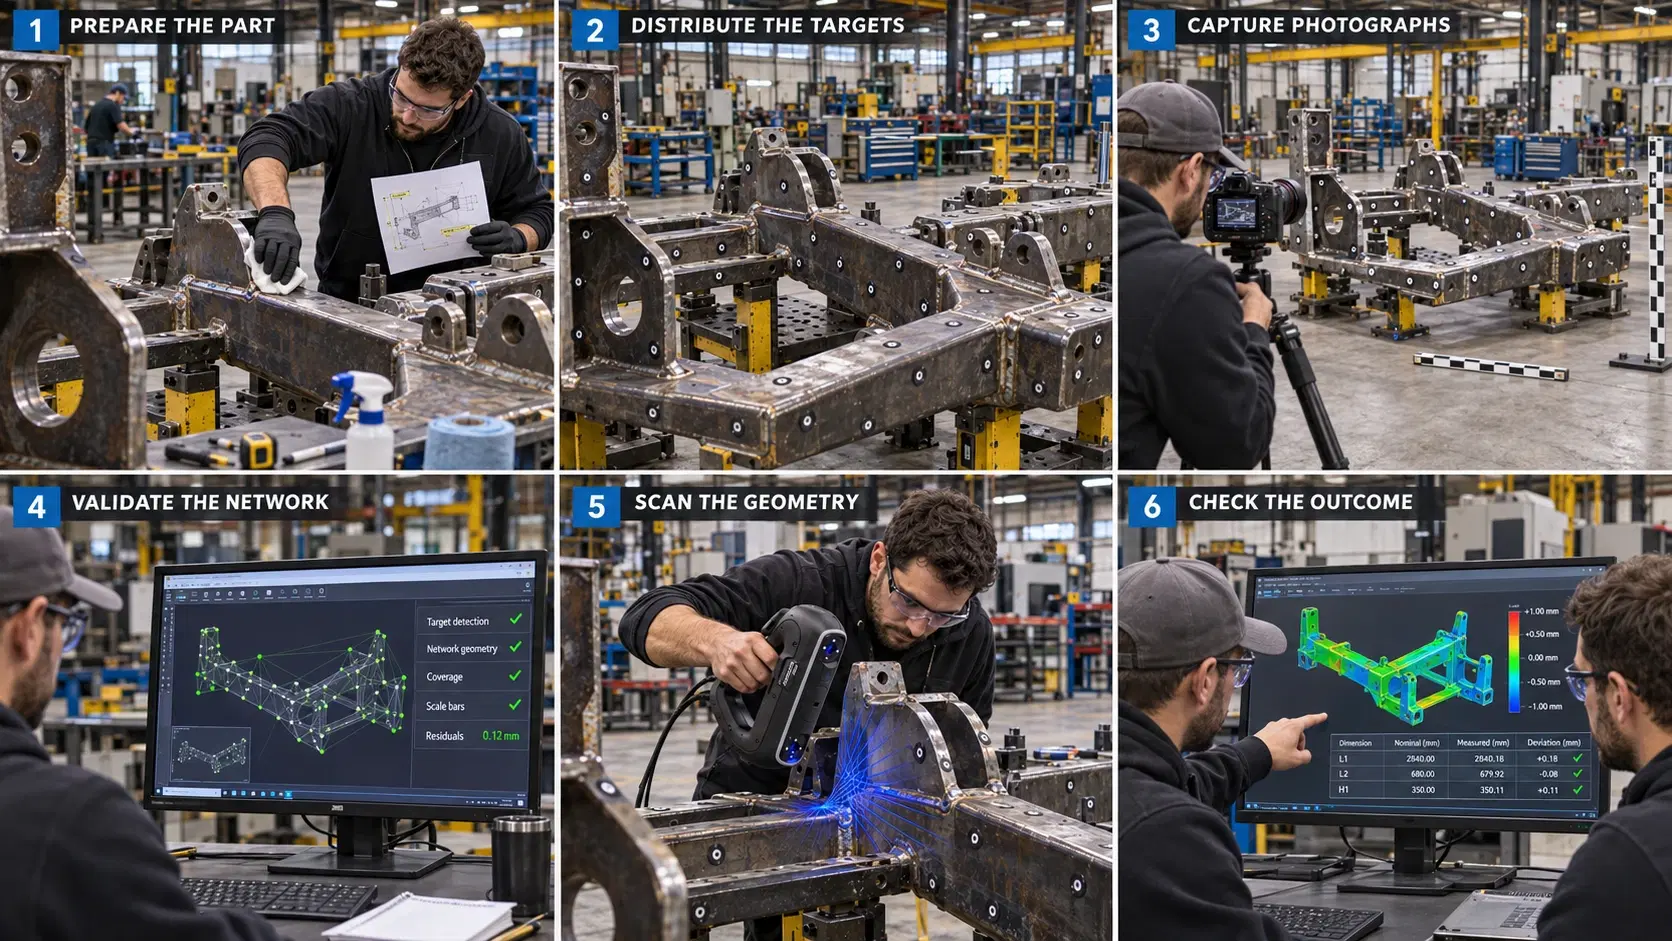
Prepare the part. Identify critical dimensions, clean the target locations, and secure the component. Decide which surfaces need detailed capture and which long-distance relationships require verification.
Distribute the targets. Position suitable markers across the measurement volume. Check sightlines and avoid clusters that leave distant areas poorly constrained.
Capture photographs. Take overlapping images from different viewpoints using the approved photogrammetry procedure. Include calibrated scale bars or other manufacturer-specified scale references.
Validate the network. Process the photographs and inspect the software diagnostics. Revisit targets with weak coverage or inconsistent coordinates before collecting scanner data.
Scan the geometry. Capture surfaces using compatible equipment and register the resulting data against the reference framework. Compare relevant dimensions with CAD models or engineering drawings.
Check the outcome. Review measurement uncertainty against inspection tolerances.
Creaform's MaxSHOT 3D is a photogrammetry system designed for large-scale metrology applications.
Creaform publishes volumetric accuracy figures of 0.025 mm/m for MaxSHOT NEXT and 0.015 mm/m for MaxSHOT NEXT Elite under specified conditions. These are system specifications, not promises that every workshop setup will achieve identical results.
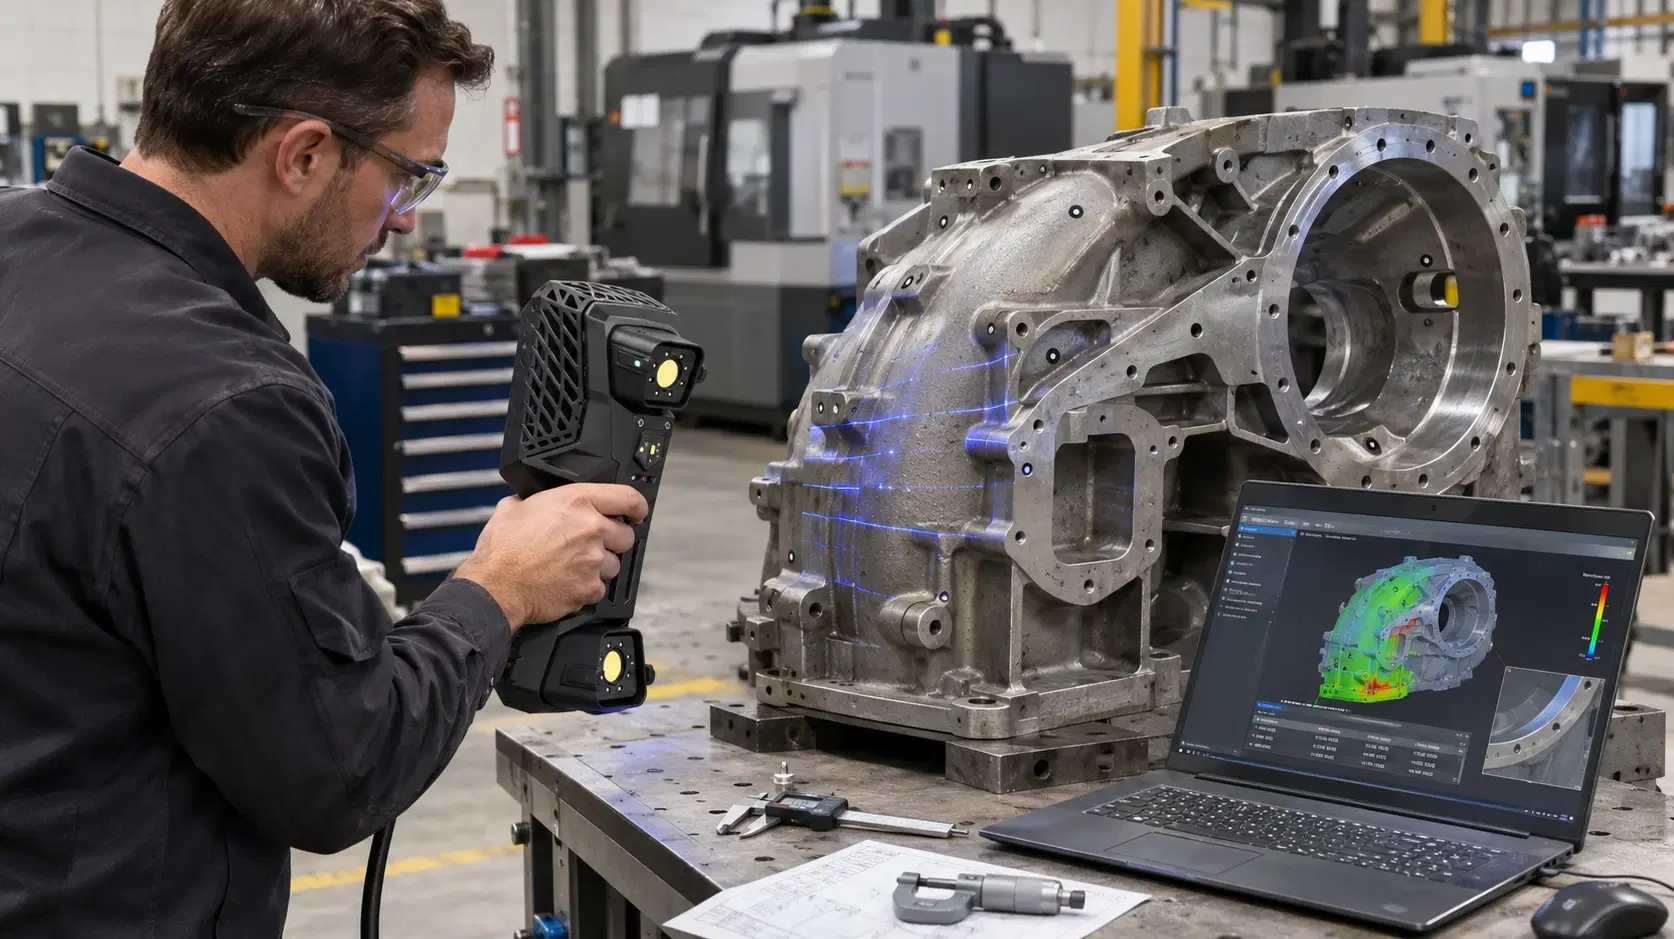
Compatible HandySCAN 3D systems can combine detailed surface scanning with photogrammetry-based positioning. That approach suits large tooling, castings, fabricated structures, and assemblies where distant features must remain dimensionally consistent.
Accuracy depends on equipment calibration, image coverage, target geometry, scale references, and environmental stability. Published volumetric specifications describe performance under defined conditions, so confirm suitability against your actual tolerance requirements.
No. They support positioning accuracy across a measurement volume. Surface resolution still depends on the scanner, operating distance, acquisition settings, and material conditions.
Some reflective targets are reusable if they remain clean, intact, and securely positioned. Disposable adhesive markers may need replacement after removal. Follow the target manufacturer's recommendations.
It becomes valuable when components span several meters, long-distance dimensions matter, or repeated scan alignment introduces unacceptable uncertainty. The decision should come from the inspection requirement rather than the visual complexity of the part.
Before selecting equipment, bring a representative part and a real tolerance requirement to a demonstration. Ask to see the complete process, including reference setup, scan registration, and the final inspection results.
Dynamic 3D is an authorized Creaform reseller serving manufacturers across Texas and the US. Schedule a demo to see the MaxSHOT 3D in action on your own parts.
Expand your knowledge with additional resources designed to help engineers, manufacturers, and quality teams make more informed decisions.
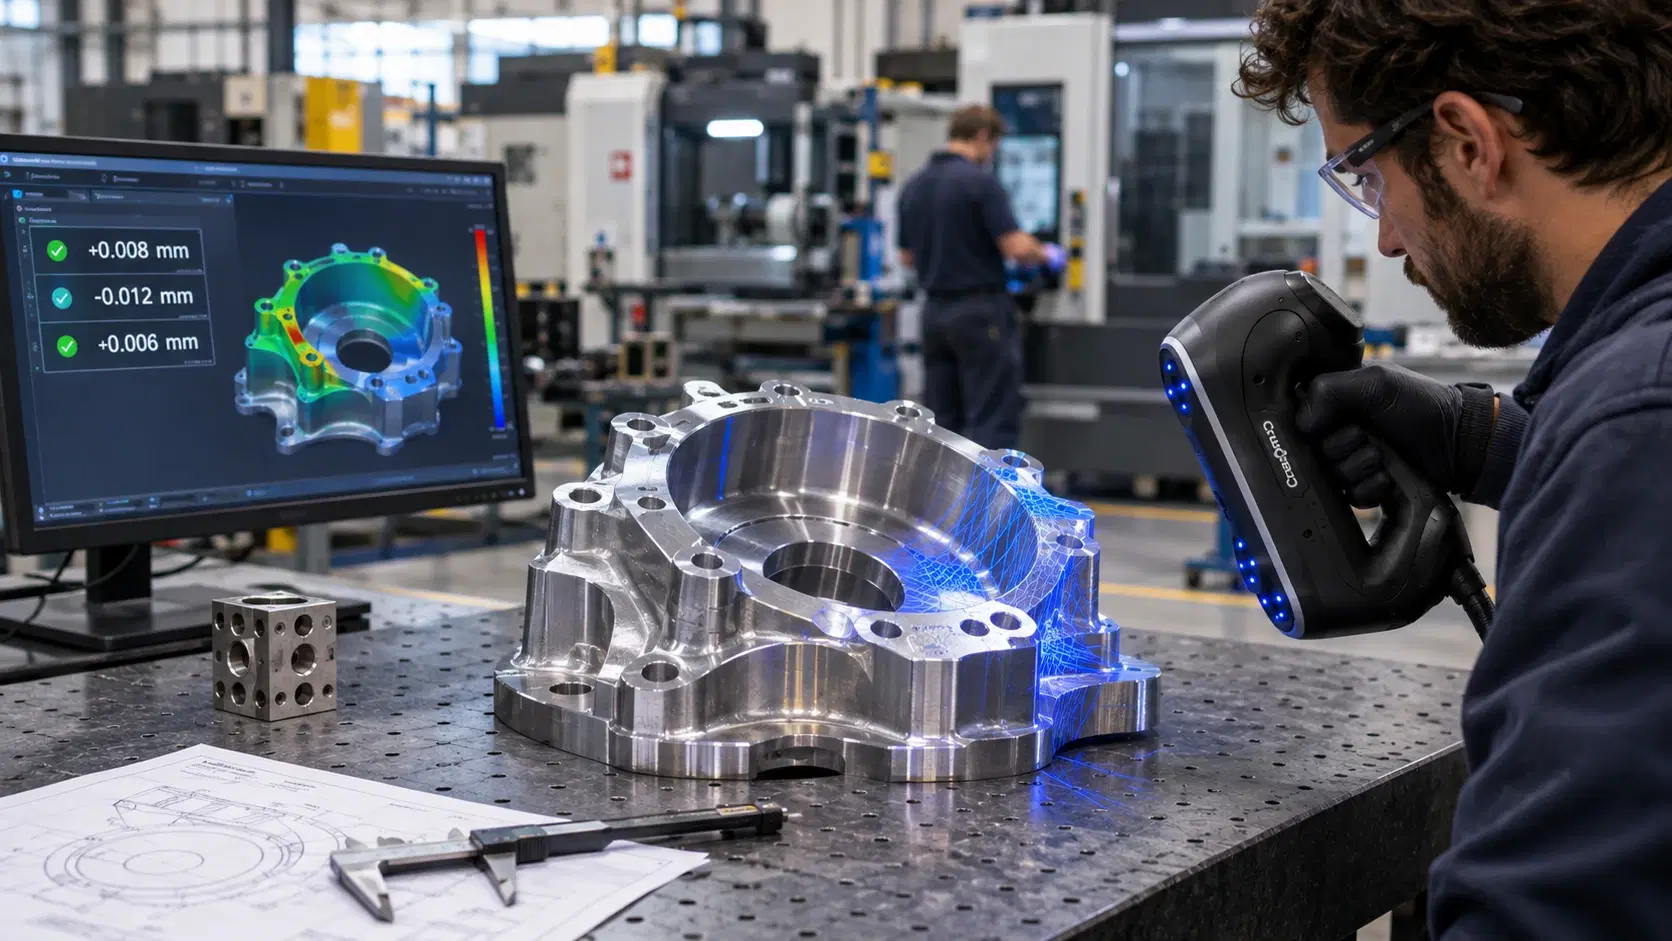

Learn what metrology means in manufacturing and how dimensional inspection, calibration, traceability, uncertainty, and measurement support better quality control.

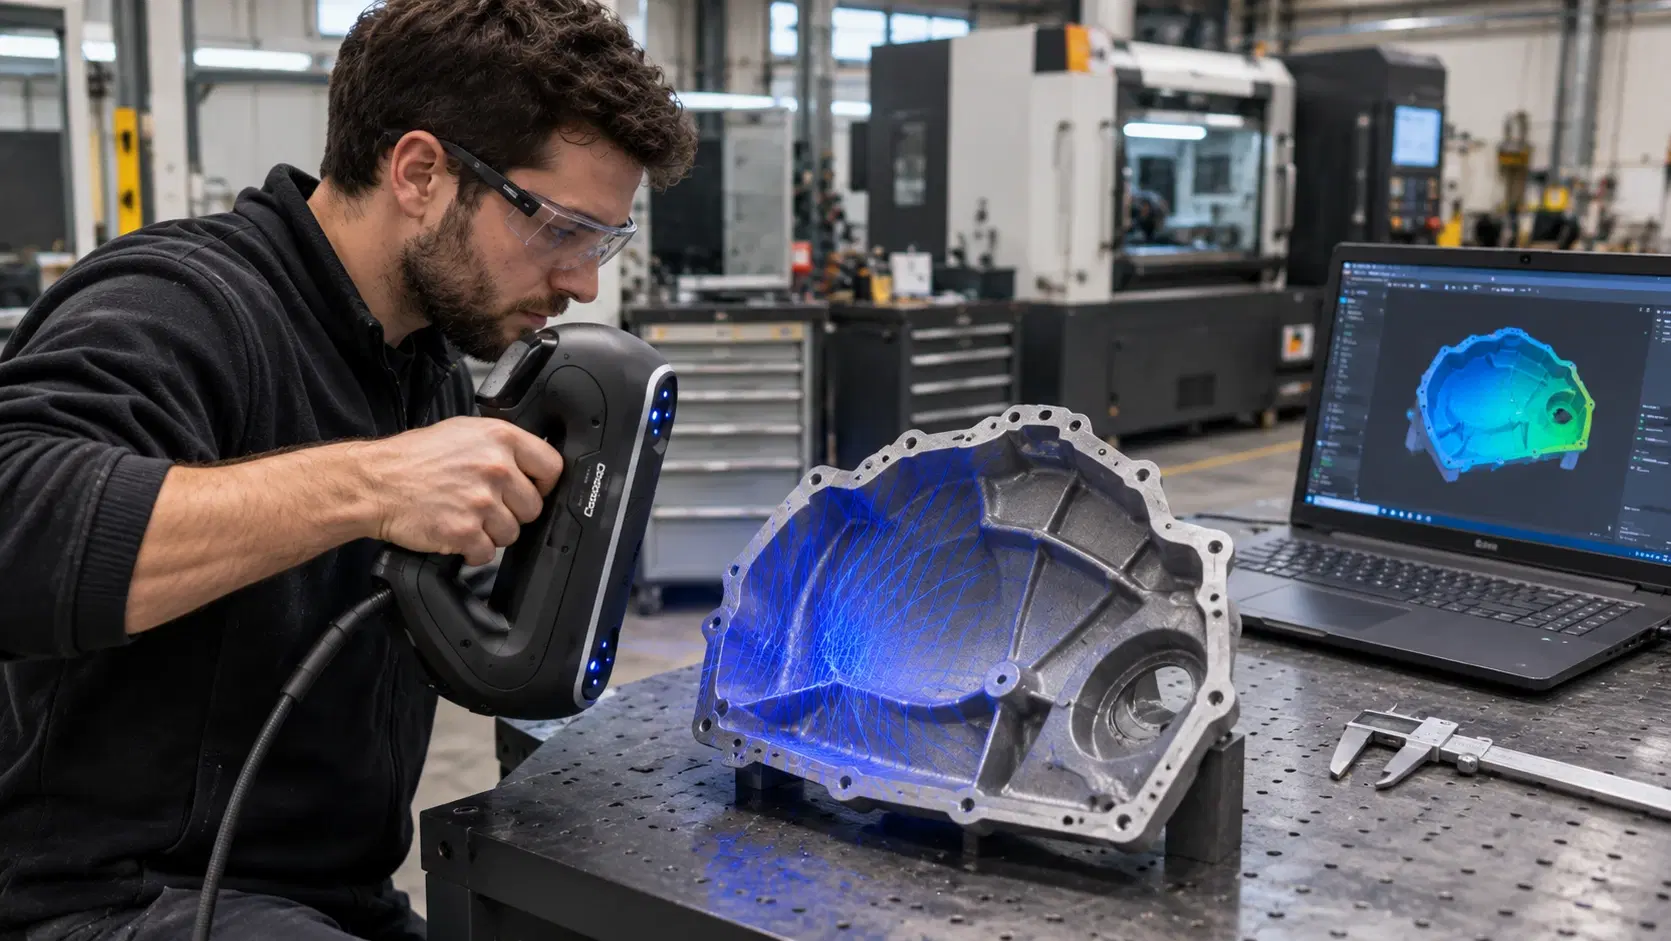
Learn how a 3 dimensional scanner captures physical geometry, creates point clouds and meshes, and supports inspection, reverse engineering, CAD, and manufacturing.
Learn how Creaform 3D scanning accuracy varies by scanner, part size, alignment, surface access, verification method, and inspection requirements in manufacturing.

Whether you're evaluating 3D scanners, inspection software, reverse engineering workflows, or CAD modeling services, our engineering team can help identify the best solution for your application.


