Learn how retroreflective markers improve HandyPROBE tracking, target visibility, dynamic referencing, and measurement reliability in shop-floor metrology.
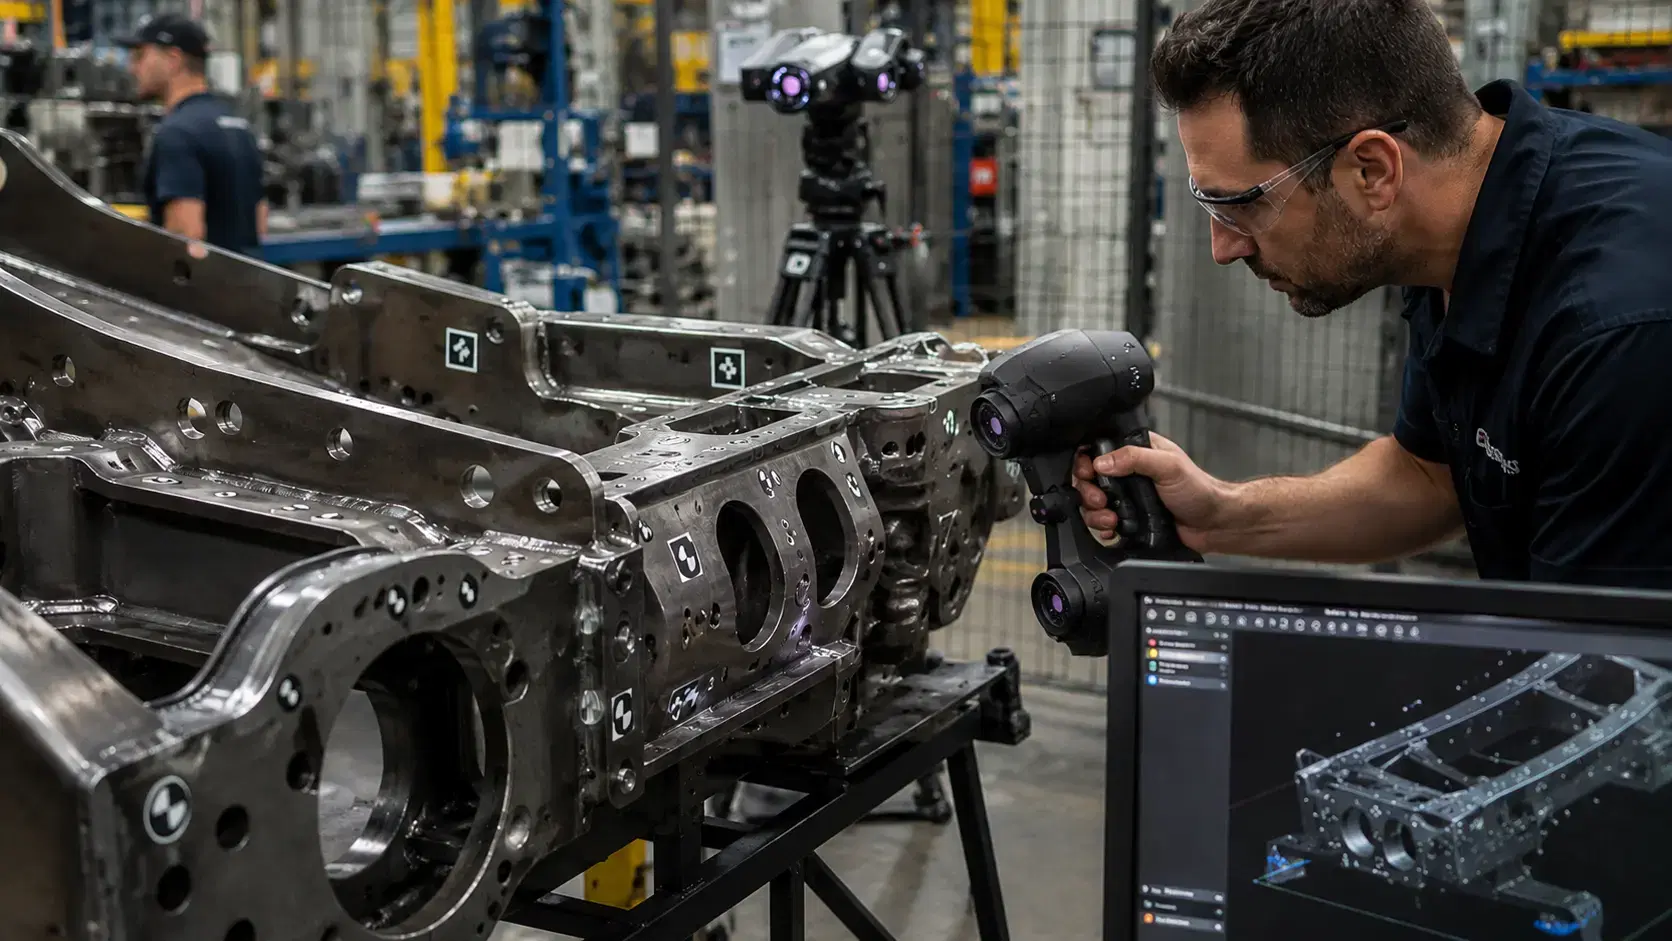
On a clean bench, a printed dot may look fine. On a shop floor with glare, vibration, dark parts, and awkward angles, the difference between retroreflective markers and standard visual targets can decide whether a measurement system tracks confidently.
That matters when you are probing parts with a HandyPROBE. The probe can measure features quickly, but the tracking setup still needs stable references so the software understands where the part, probe, and coordinate system are in space.
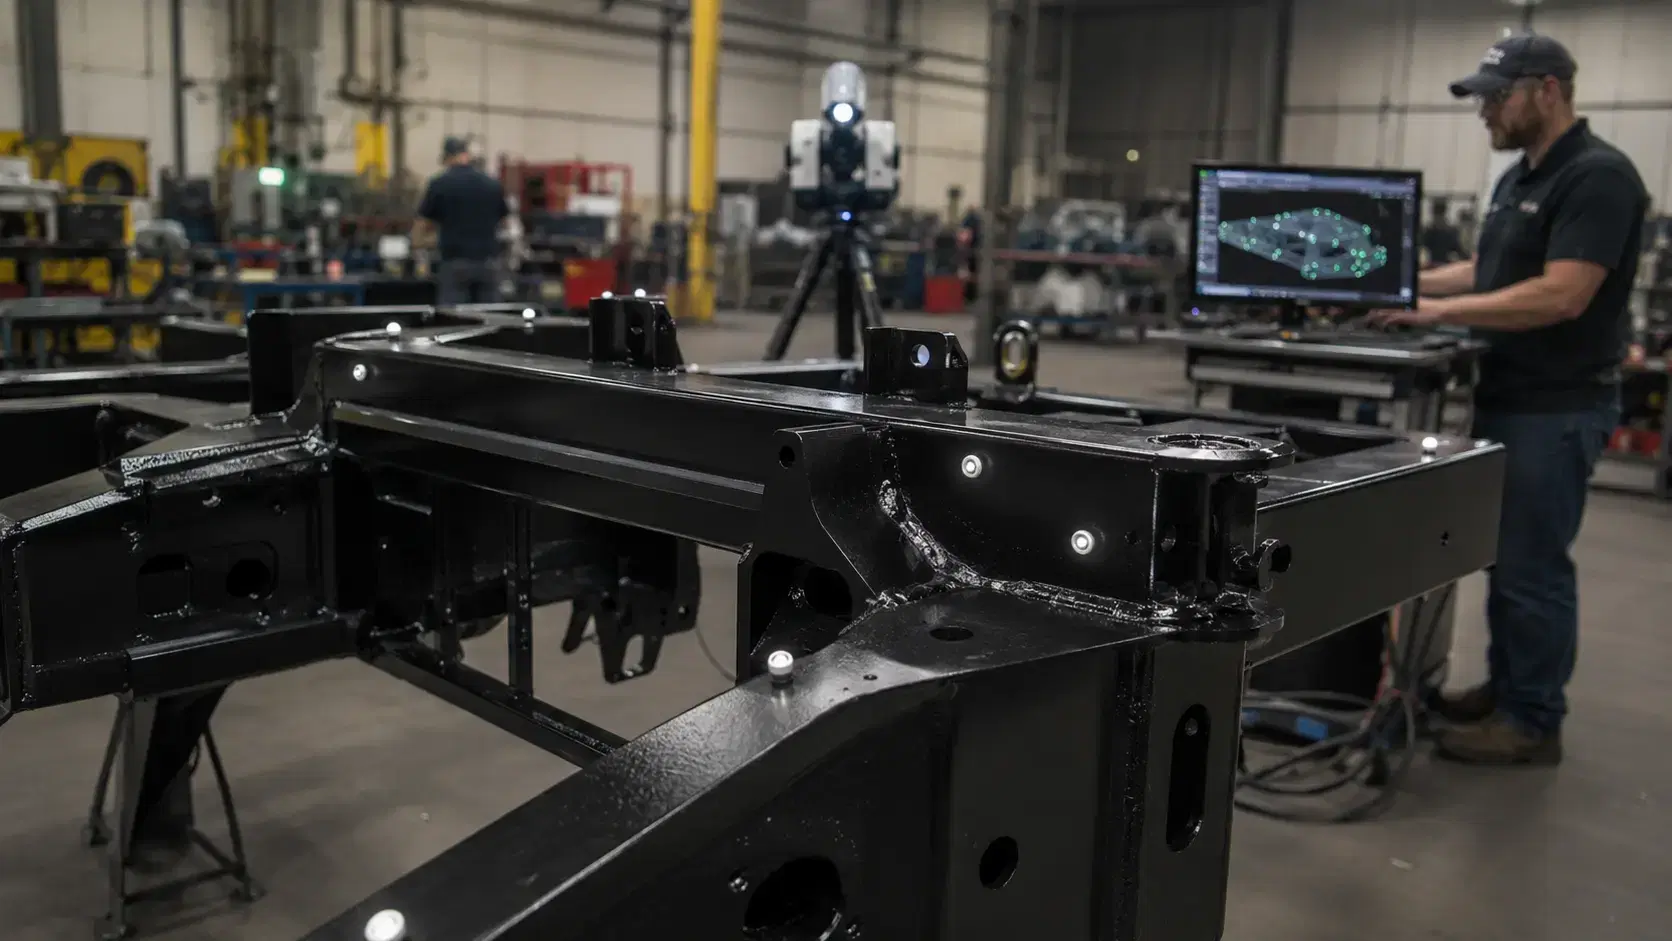
Retroreflective markers are targets designed to return light back toward the camera or optical tracker. They use reflective material that brightens strongly when illuminated by the tracking system.
That return signal makes them easier to detect than a normal printed target in many industrial environments. The tracker does not rely only on visible contrast between black and white. It sees a bright reference point with stronger confidence.
In metrology, that target is not decoration. It helps the system maintain position, alignment, and part reference during measurement.
Retroreflective targets are common when the setup involves moving equipment, larger parts, or dynamic referencing. They help the system stay locked onto the part instead of depending on a perfectly stable lab.
Standard visual targets are usually printed or non-reflective markers with high-contrast shapes. They may be black-and-white circles, dots, coded targets, or stickers used by cameras or scanning software.
These targets can work well in controlled conditions. If lighting is consistent, the surface is clean, and the camera angle is friendly, visual targets can give enough reference for alignment.
The weakness appears when conditions change. A glossy part can create glare. A dirty target can lose contrast. A steep viewing angle can distort the target shape.
HandyPROBE is a portable optical CMM, which means it measures points with a probe while optical tracking follows the system in 3D space.
Creaform lists HandyPROBE Next+ at 0.030 mm accuracy and HandyPROBE Next+ Elite at 0.025 mm accuracy. Those numbers only matter when the full measurement workflow is stable.
A shop-floor inspection job may involve a welded frame, machined casting, fixture, trim tool, or large assembly. The part may sit on stands. People may move around it. The probe may approach from several angles.
Retroreflective markers support this work because the tracker can identify strong reference points while the operator moves. That helps when measuring hole centers, datums, edges, mounting points, and hard-to-reach features.
Standard visual targets can work, but they demand better control over lighting, cleanliness, and line of sight.
Retroreflective markers win when reliability matters more than simplicity.
They help in poor lighting, changing angles, larger measurement volumes, and busy production areas. They also help when the part or fixture may move slightly during inspection. With dynamic referencing, the system can track the part and tool together, reducing errors from shop-floor instability.
They are especially useful on parts that cannot be moved easily. Think weldments, tooling, aircraft components, vehicle frames, molds, and fixtures. Bringing the measurement system to the part is easier than carrying the part to the inspection room.
Retroreflective markers also save time when multiple measurements happen around the same part. Once the reference network is placed correctly, operators can move naturally without restarting alignment repeatedly.
They may be practical for light-duty scanning, visual documentation, simple alignment, training, or controlled tabletop work. They can also cost less and may be easier to print or replace.
If the job does not require tight accuracy, repeatability, or shop-floor tracking, standard visual targets may be enough.
The mistake is using them for measurement tasks where the target signal is part of the accuracy chain. If a target is hard to detect, dirty, distorted, or poorly placed, the software may still process data, but confidence drops.
The first mistake is placing too few targets. A weak target layout forces the system to work harder and can cause tracking gaps.
The second mistake is putting targets only where they are convenient. Good placement supports line of sight from multiple working angles.
The third mistake is ignoring surface condition. Oil, dust, coolant, and curved surfaces can affect adhesion and visibility.
The fourth mistake is reusing damaged targets. Scratched or dirty markers can reduce tracking quality.
They are often used when the measurement workflow needs stable optical tracking and dynamic referencing.
Sometimes, but not always. Standard targets may work in controlled conditions, while retroreflective markers are better for demanding shop-floor metrology.
Yes. Target placement, visibility, cleanliness, and stability affect tracking confidence, which affects the reliability of the measurement workflow.
Place them where the tracker can see enough references from the probe positions needed for the job. Avoid areas that will be blocked.
If the job is casual alignment, standard visual targets may be fine. If the job involves a HandyPROBE, production parts, tight features, or shop-floor movement, retroreflective markers are usually the safer choice.
Dynamic 3D can help manufacturers choose the right HandyPROBE setup, target strategy, and inspection workflow for real parts, real tolerances, and real shop-floor conditions with better confidence.
Expand your knowledge with additional resources designed to help engineers, manufacturers, and quality teams make more informed decisions.
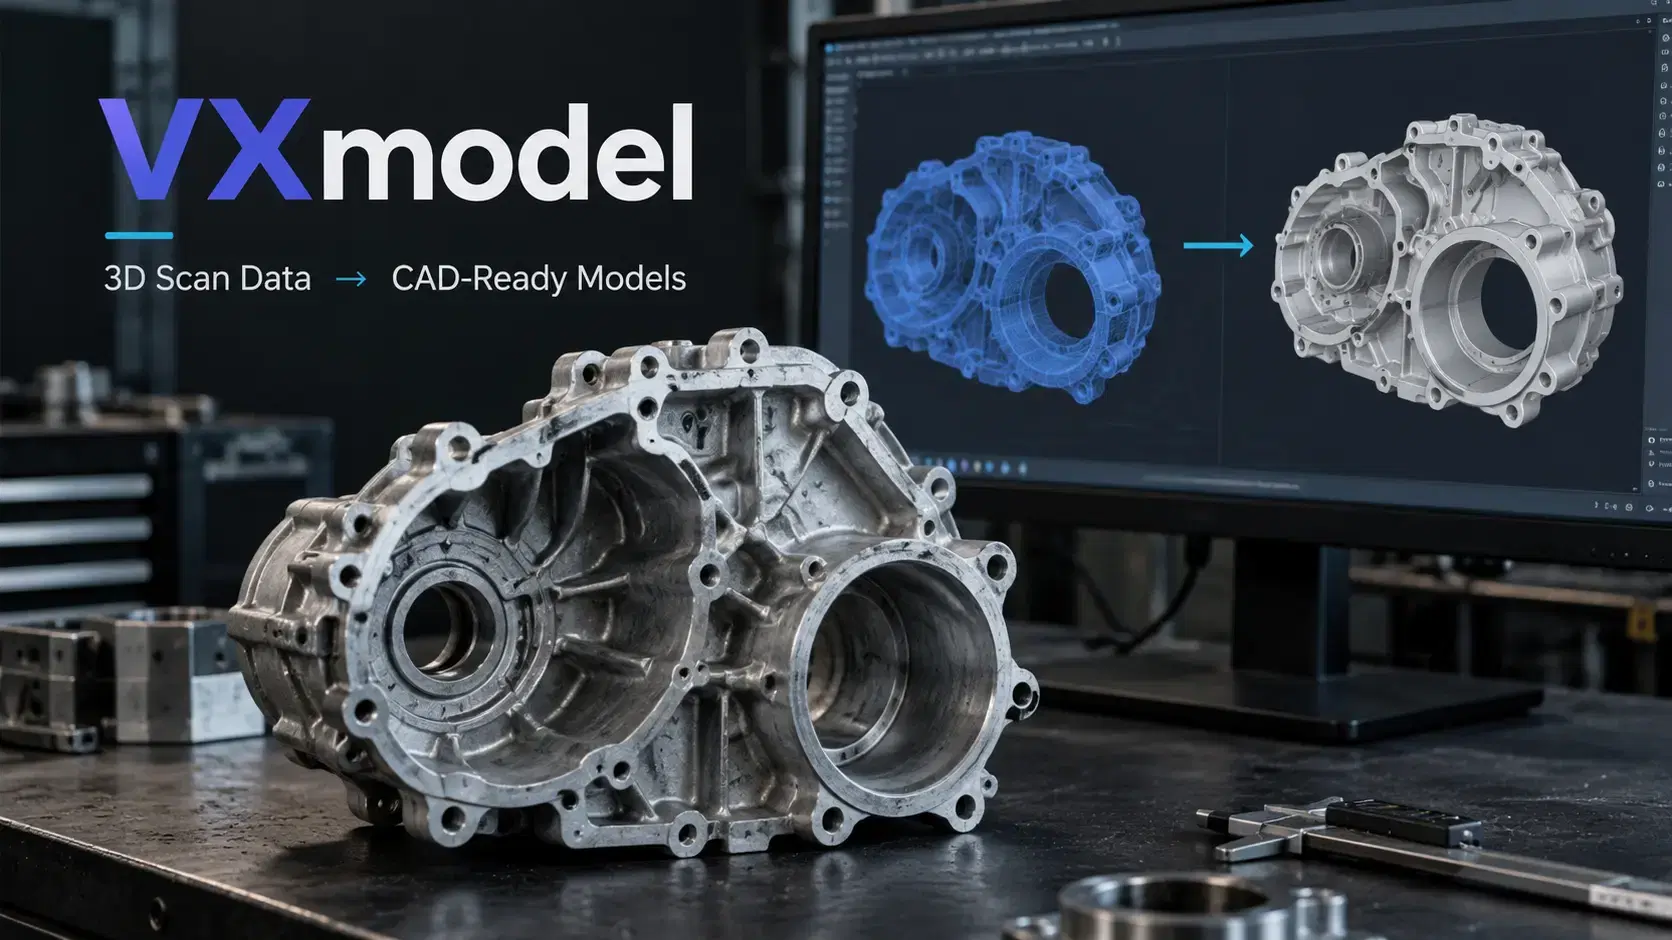

Learn how VXmodel software turns 3D scan data into CAD-ready models using mesh cleanup, alignment, feature extraction, scan-to-CAD workflows, and CAD transfer.

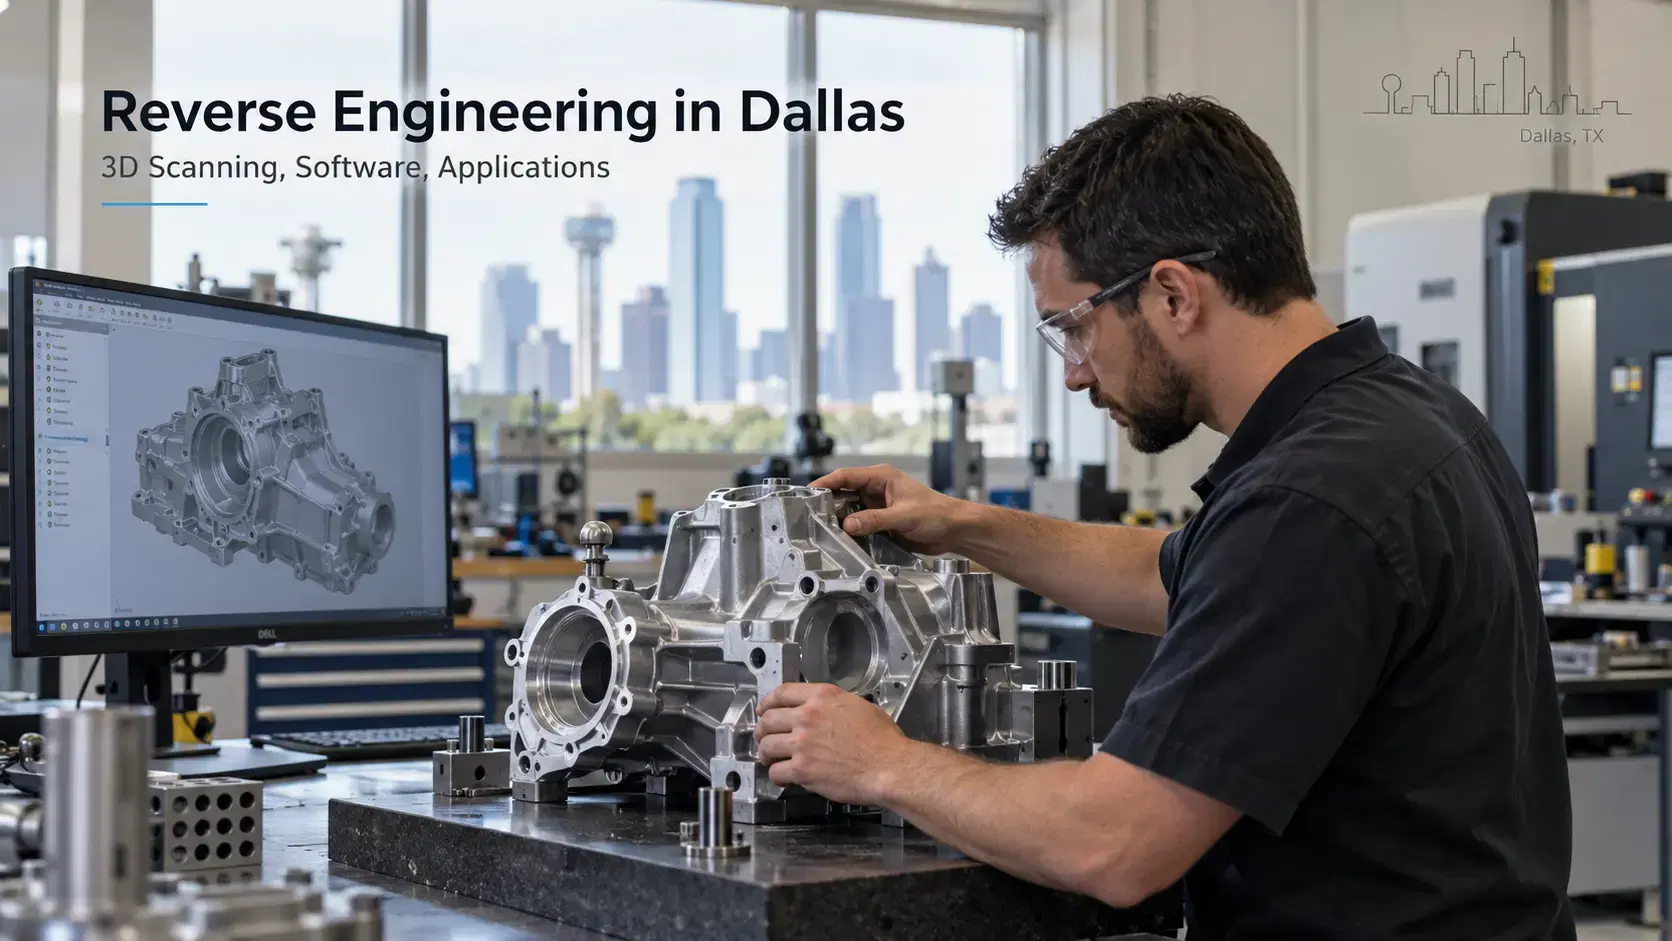
Learn how reverse engineering Dallas services use 3D scanning, reverse engineering software, scan-to-CAD, and inspection to create accurate digital models.
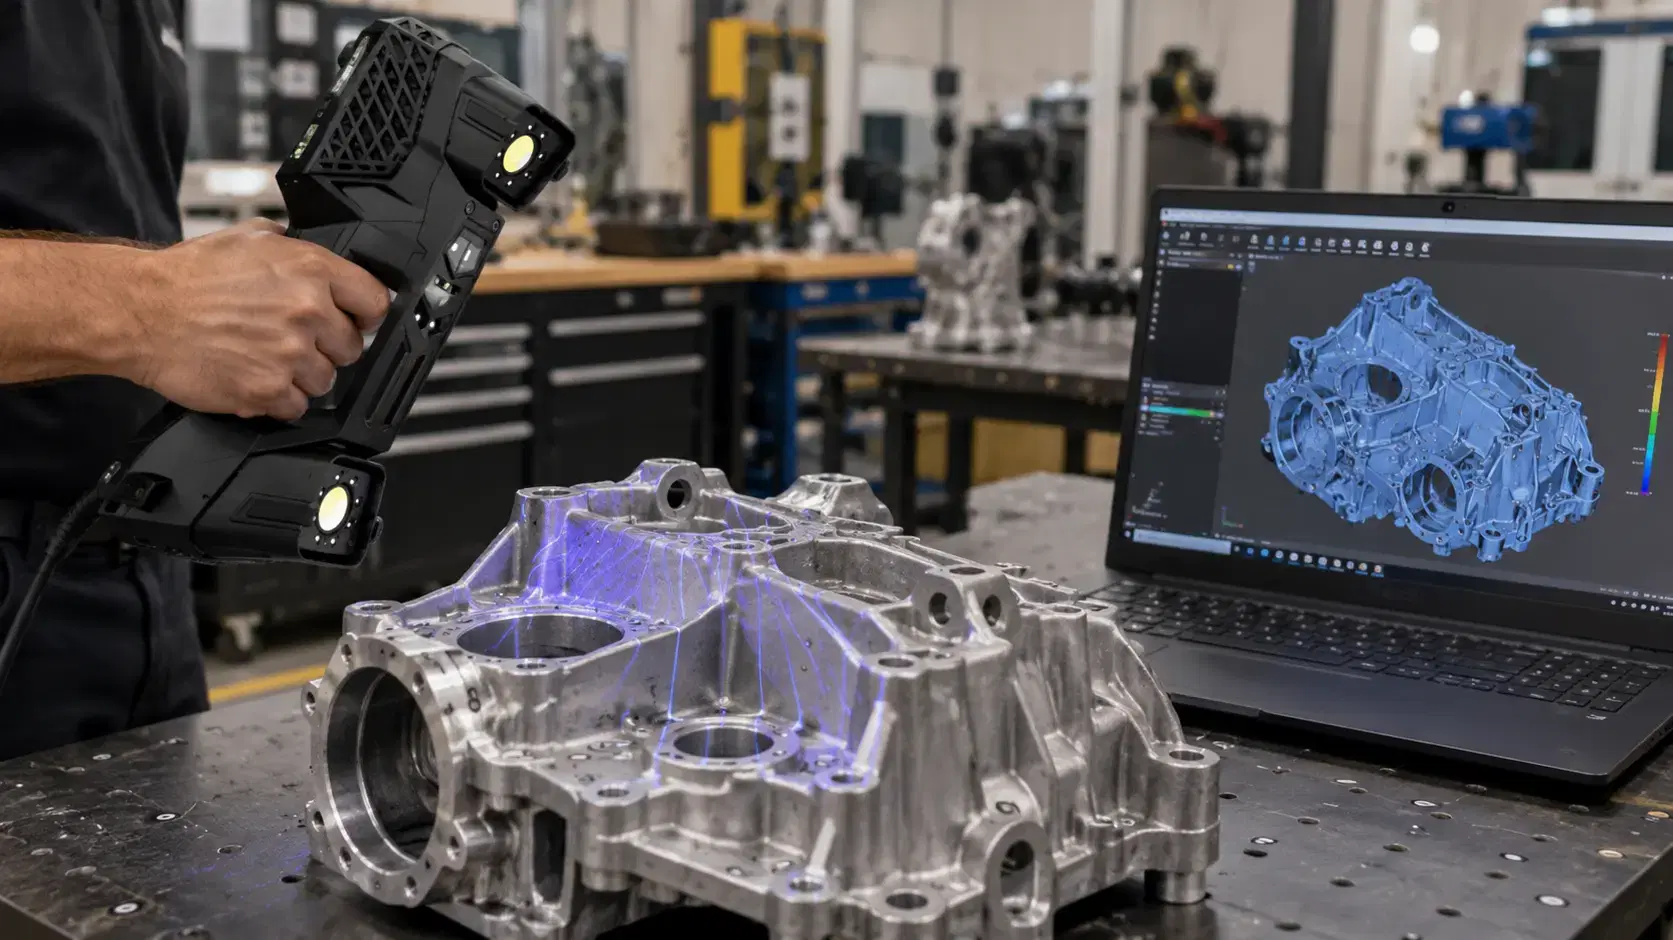
Learn how 3D scanning for reverse engineering turns physical parts into usable digital models through scanning, mesh processing, and scan-to-CAD workflows.

Whether you're evaluating 3D scanners, inspection software, reverse engineering workflows, or CAD modeling services, our engineering team can help identify the best solution for your application.


