Learn how reverse engineering Dallas services use 3D scanning, reverse engineering software, scan-to-CAD, and inspection to create accurate digital models.
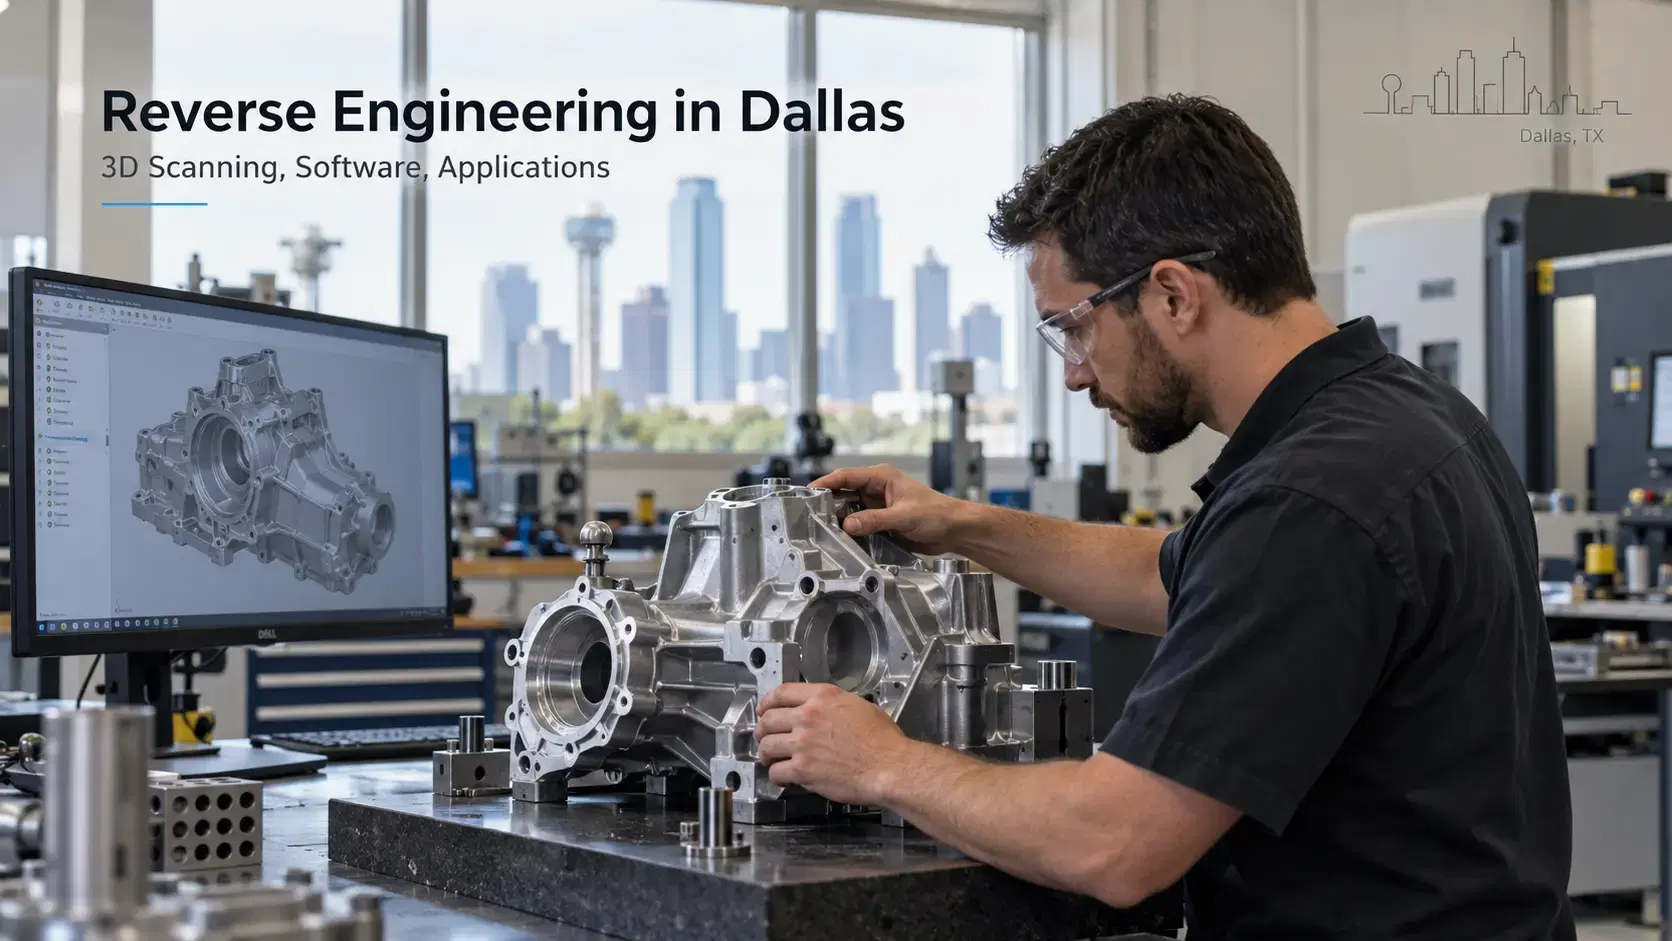
Manufacturers often need answers when a physical part exists, but the original CAD file does not.
A machine may need a replacement component. A prototype may have been changed by hand. A supplier may no longer support an older part. A shop may need to inspect, modify, or reproduce an existing component with better digital documentation. That is where reverse engineering dallas services become valuable for manufacturers, repair teams, product developers, and engineering groups.
Reverse engineering connects physical parts with modern digital workflows through 3D scanning, measurement, software, and CAD reconstruction.
Reverse engineering is the process of studying an existing part to understand its shape, features, function, and manufacturing requirements.
In industrial work, the goal is usually not blind copying. The goal is to recover accurate design data so the part can be repaired, improved, documented, inspected, or reproduced.
This is useful when drawings are missing, CAD files are outdated, tooling has changed, or the real part no longer matches the old documentation.
A good reverse engineering process starts with understanding what the part must do.
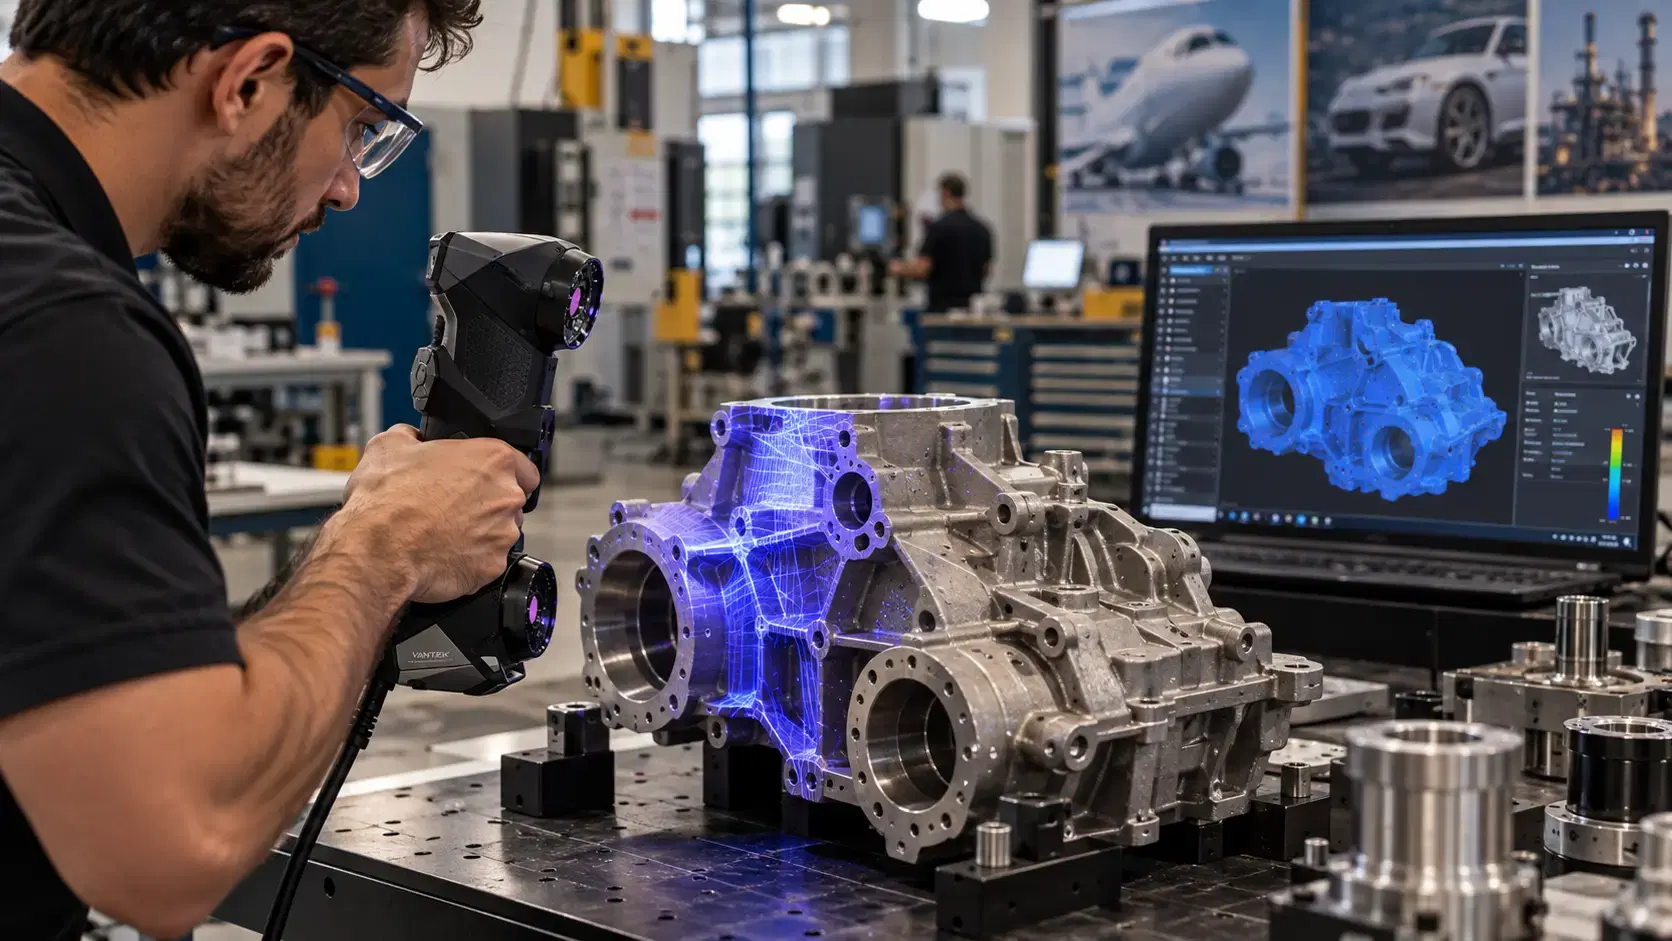
Dallas and North Texas companies work across manufacturing, aerospace, automotive, energy, medical devices, industrial equipment, consumer products, and repair services.
Many of these teams deal with legacy equipment, custom parts, supplier changes, and production downtime. If a needed component has no usable CAD, waiting for a replacement or guessing from manual measurements can slow the project.
Reverse engineering helps teams capture the real part and create digital information for quoting, machining, inspection, repair, or product updates.
It gives manufacturers a practical way to keep important parts moving.
3d scanning and reverse engineering work together because scanning captures complex geometry faster than manual measurement alone.
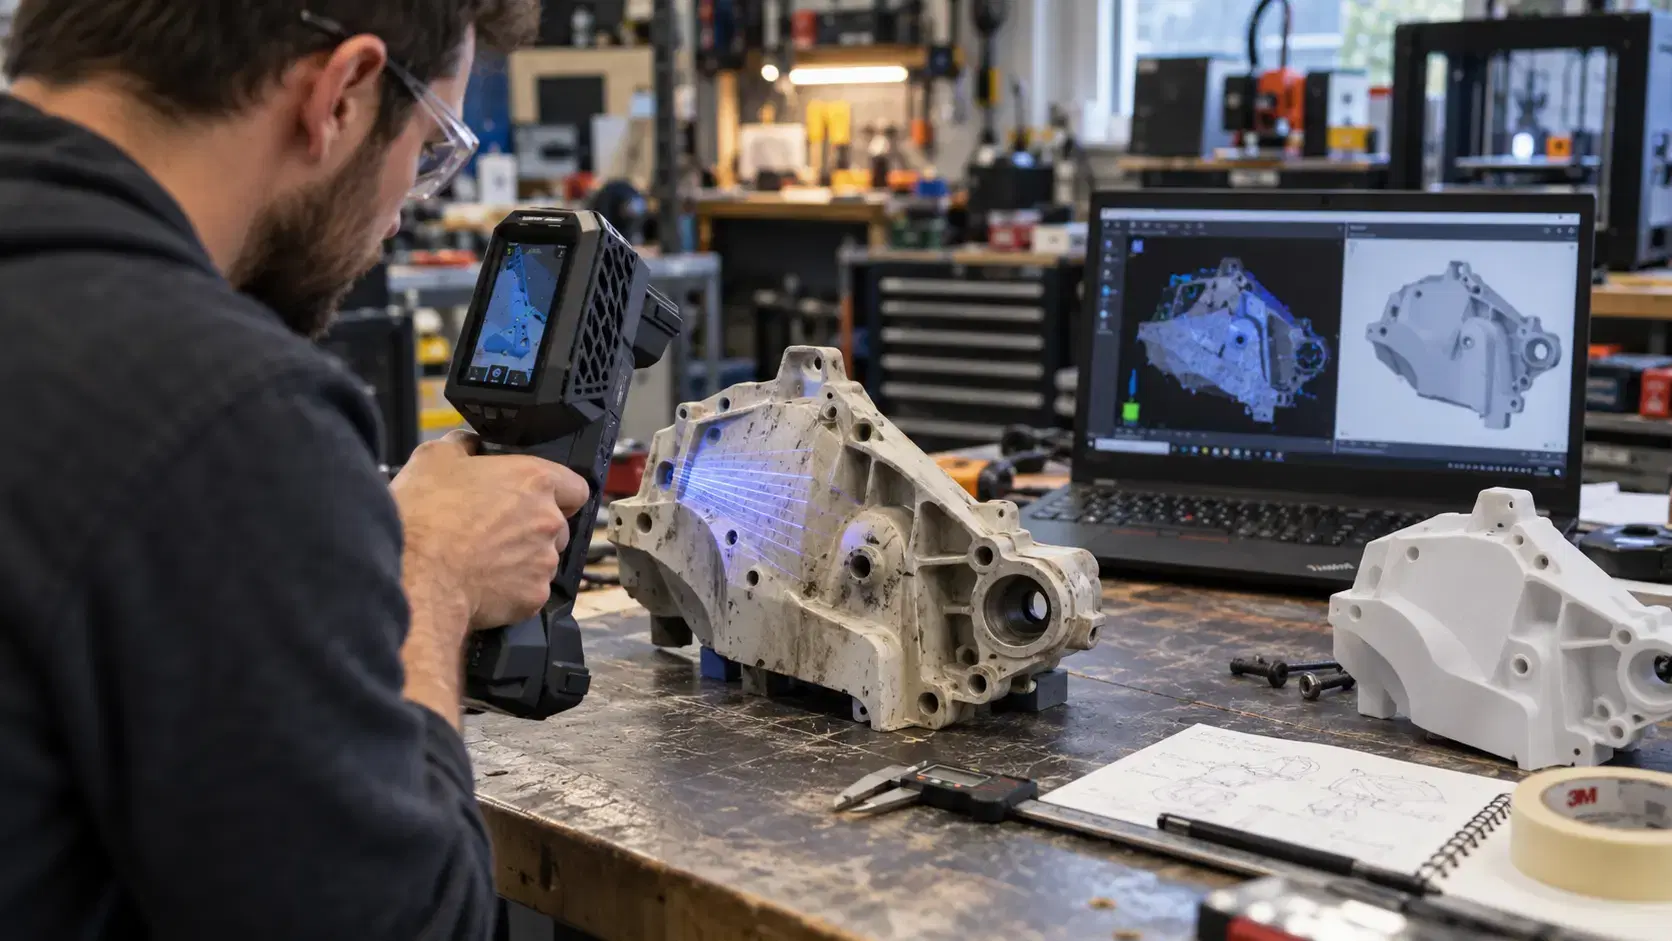
A scanner records the surface of a physical part and creates a digital mesh. This mesh shows curves, edges, holes, worn areas, ribs, bosses, and surfaces that may be difficult to measure with calipers or gauges.
The scan becomes a measured reference for CAD reconstruction or inspection.
Manual tools still matter for critical dimensions, threads, fits, and datums. The strongest workflow often combines 3D scanning with engineering review and traditional measurement.
Reverse engineering software turns scan data into useful engineering output.
After scanning, the raw data may need cleanup, alignment, trimming, hole filling, smoothing, and mesh processing. Software can also help compare the scan to existing CAD, create cross sections, extract features, and support scan-to-CAD modeling.
The final result may be a mesh, STEP file, IGES file, native CAD model, inspection report, or 2D drawing.
Good software does not replace engineering judgment. It supports better decisions by organizing measured data into forms that designers, machinists, inspectors, and suppliers can use.
A scan is not always a manufacturing-ready model.
Most scans begin as mesh files, such as STL, OBJ, or PLY. These files are useful for visualization, 3D printing, and reference, but many manufacturing workflows need editable CAD.
Scan-to-CAD converts measured data into cleaner geometry. Engineers rebuild planes, cylinders, surfaces, curves, holes, fillets, and functional features based on the scanned part.
This step is important because a worn or damaged part should not always be copied exactly. The model should reflect the intended function.
Reverse engineering is useful in many situations.
Manufacturers use it for legacy parts, broken components, custom fixtures, prototypes, castings, molded housings, machined parts, tooling, and supplier replacement projects.
Maintenance teams use it when equipment is still valuable but replacement parts are unavailable. Product teams use it when physical prototypes need to be brought back into CAD. Quality teams use it when the real part must be compared with design intent.
The workflow can also help improve parts after they are captured digitally.
A good provider should ask what the final data needs to do.
Is the project for CNC machining, 3D printing, inspection, product redesign, documentation, or repair? What tolerances matter? Which features are functional? Is the part worn, damaged, or modified?
These questions shape the workflow before scanning begins.
A professional partner should explain deliverables clearly, including file formats, accuracy expectations, timeline, and any limitations.
Clear planning prevents rework and keeps the final model useful.
Yes. Scanning captures the part geometry, then scan-to-CAD work can rebuild usable CAD files.
It processes scan data, supports CAD comparison, extracts features, and helps create engineering models.
Not always. Manufacturing projects often need engineering review, critical measurements, and CAD reconstruction.
Yes, but damaged or worn areas should be reviewed before being built into the final model.
Reverse engineering dallas services help teams recover design data, reduce downtime, support repairs, and create better documentation from real parts.
With 3D scanning, reverse engineering software, scan-to-CAD workflows, and inspection support, manufacturers can move from physical objects to reliable digital models.
Dynamic 3D helps Dallas-area teams use 3D scanning, reverse engineering, CAD modeling, and dimensional inspection workflows to recreate parts, update files, and support real production needs.
That support can make older equipment, custom tooling, and changed prototypes easier to manage with confidence during engineering decisions.
Expand your knowledge with additional resources designed to help engineers, manufacturers, and quality teams make more informed decisions.
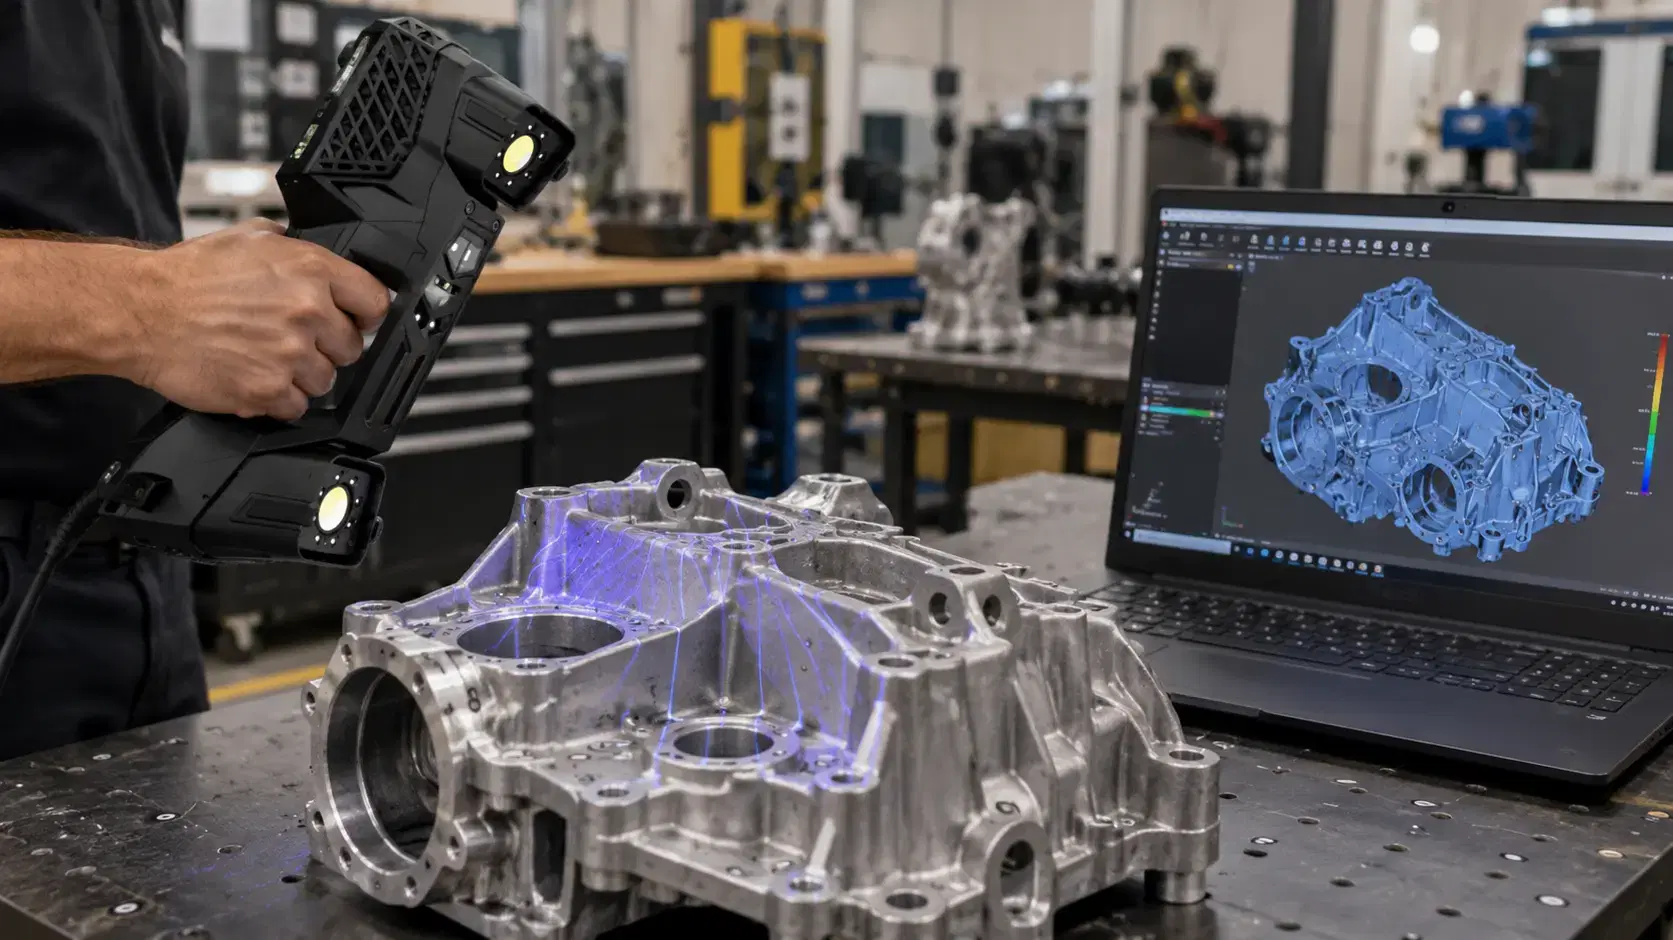

Learn how 3D scanning for reverse engineering turns physical parts into usable digital models through scanning, mesh processing, and scan-to-CAD workflows.

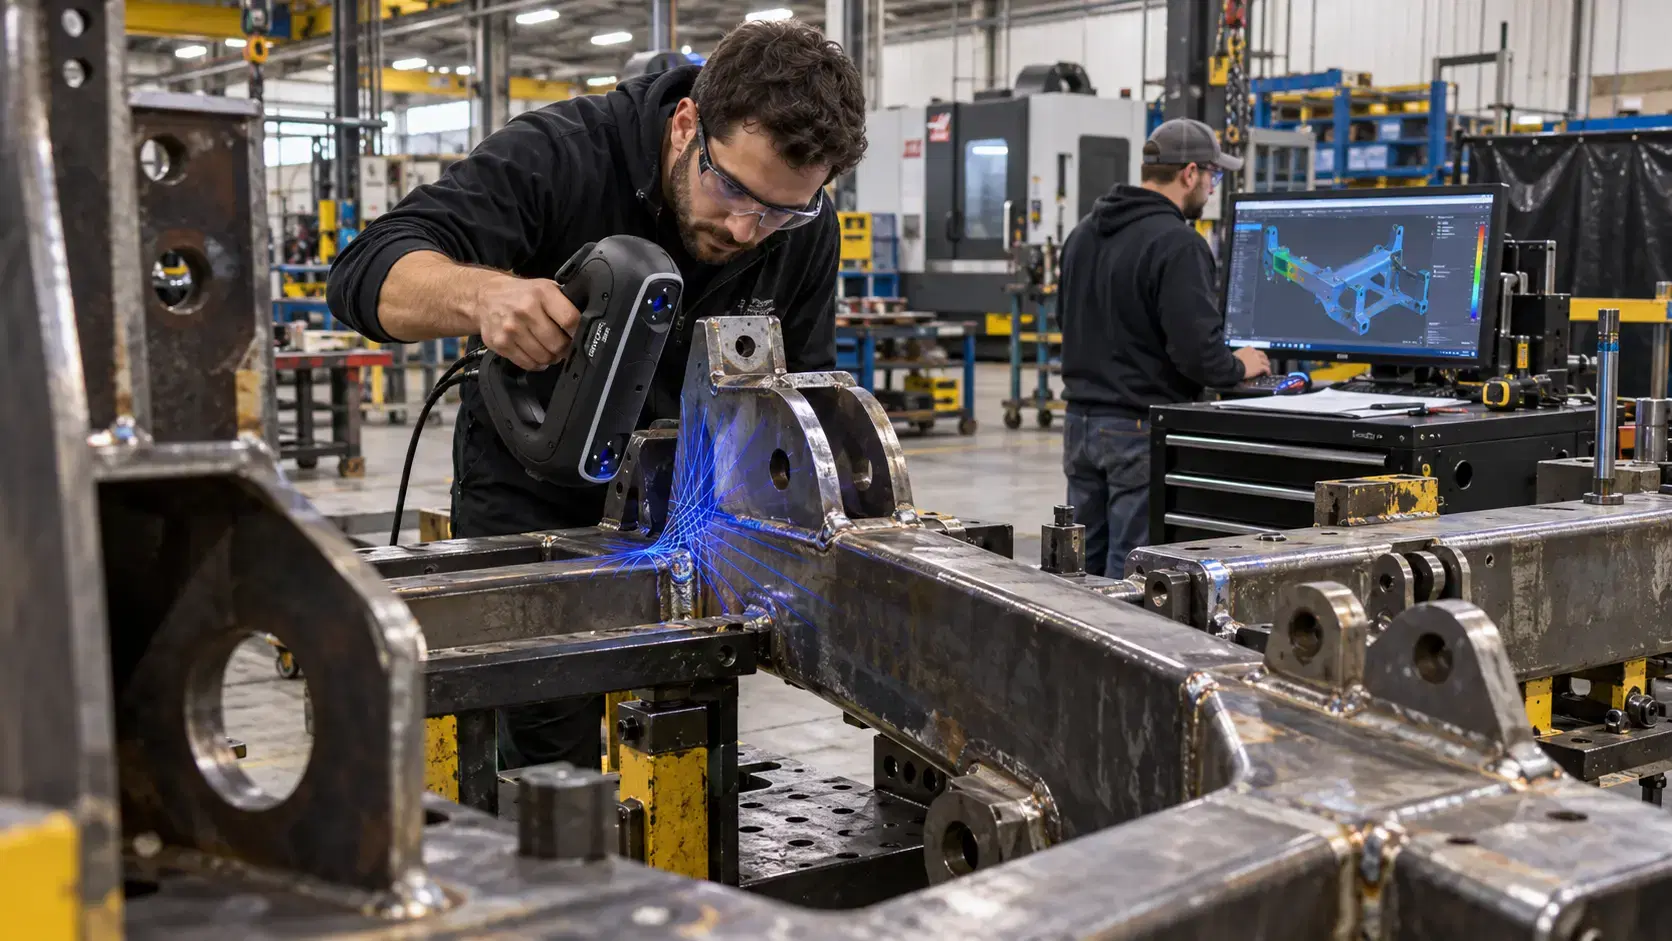
Learn how the HandySCAN 3D BLACK Series supports portable 3D scanning for inspection, reverse engineering, CAD comparison, product design, and quality control.
Learn how the Peel 3D scanner supports reverse engineering, product design, 3D printing, inspection, and documentation with practical handheld scanning.

Whether you're evaluating 3D scanners, inspection software, reverse engineering workflows, or CAD modeling services, our engineering team can help identify the best solution for your application.


