Learn how a three dimensional scanner captures real-world geometry for accurate measurement, digital modeling, inspection, reverse engineering, and scan-to-CAD.
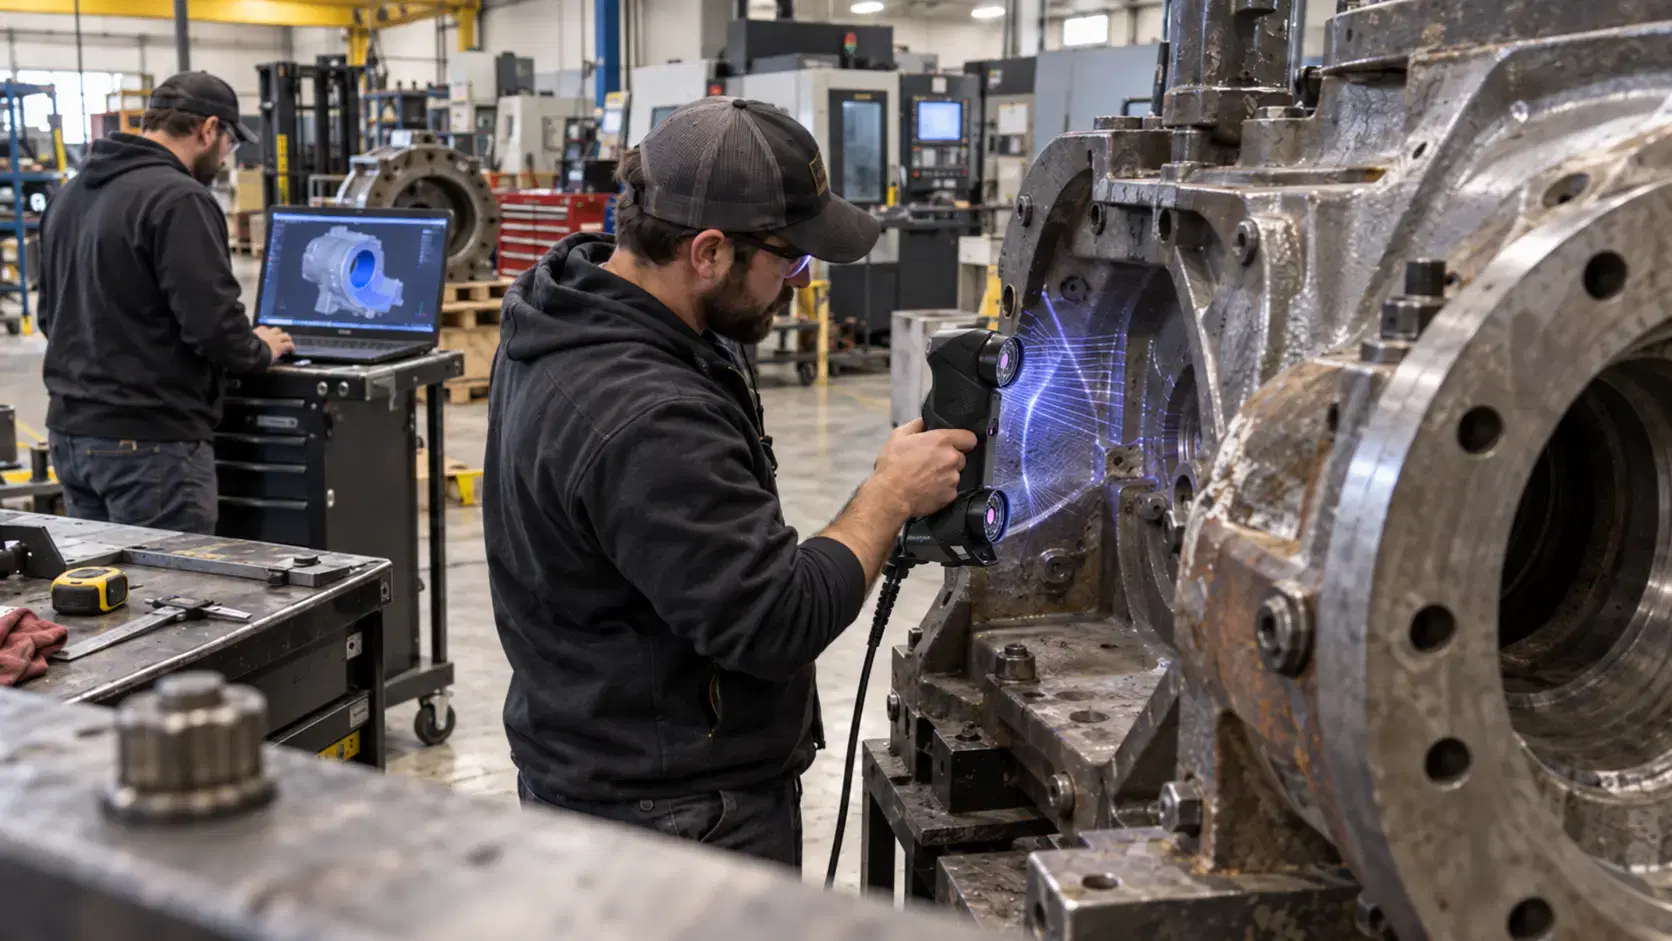
A real part carries shape information that flat photos and simple measurements cannot fully explain.
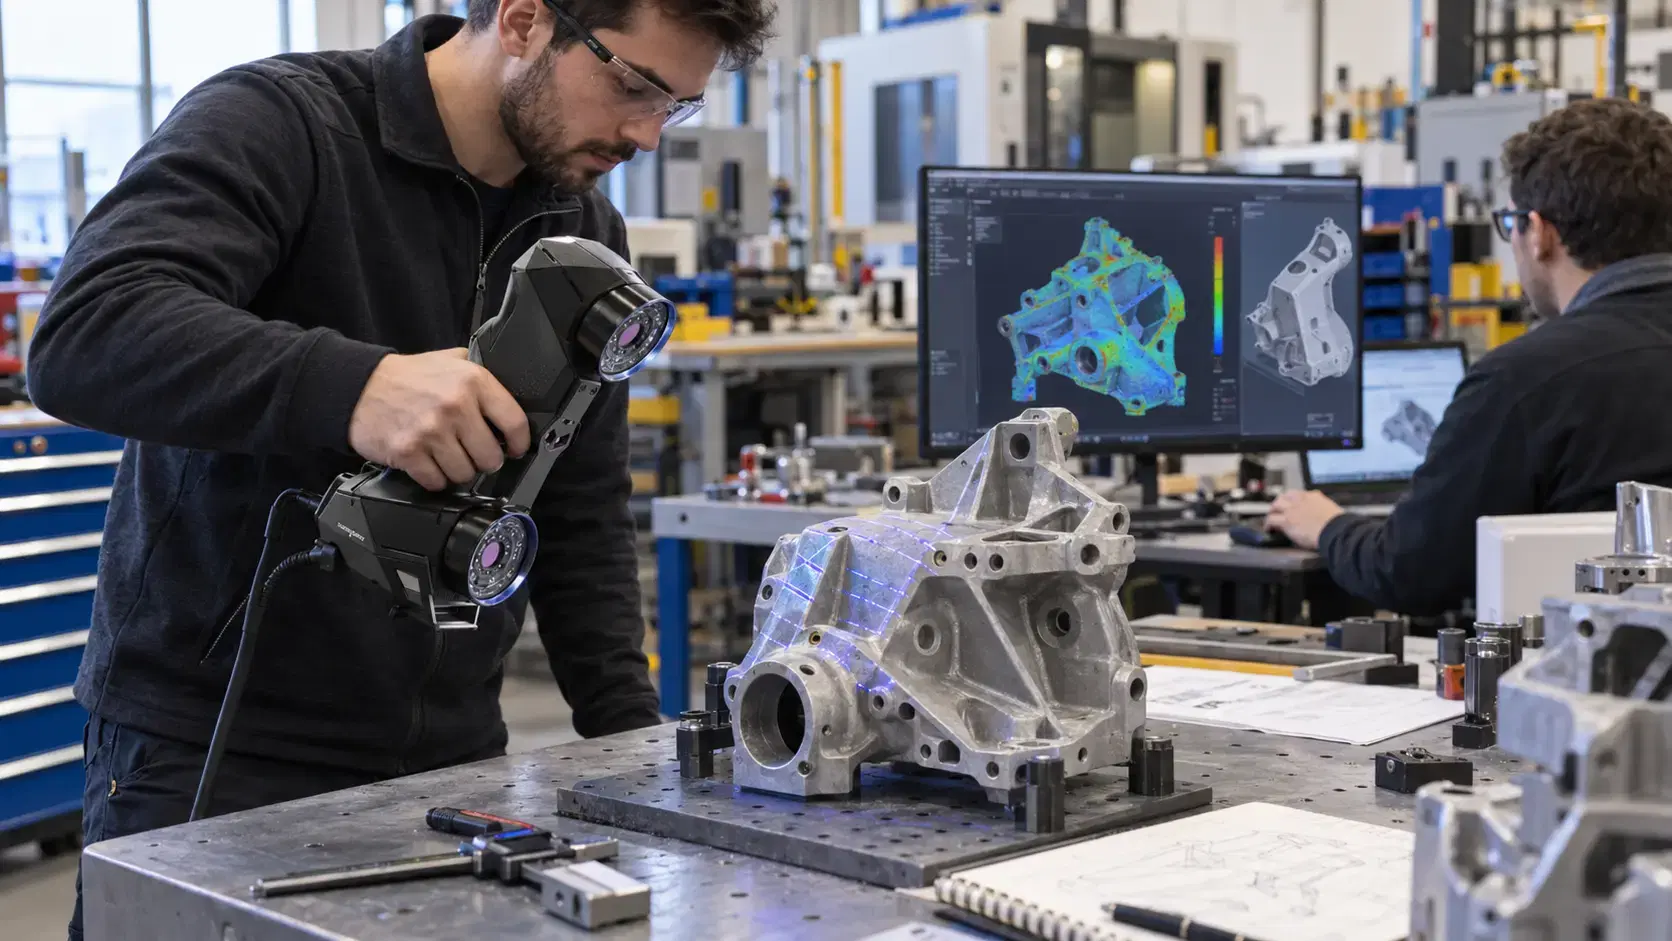
A three dimensional scanner helps capture that shape by measuring the surface of an object in 3D space. Instead of recording only length, width, or a few selected points, it collects digital geometry from many angles. That data can support inspection, reverse engineering, product design, 3D printing, repair, and digital documentation.
For manufacturers, the value is clear. A scanner helps turn physical parts into usable digital models that teams can measure, compare, modify, and share.
A three dimensional scanner is a device that captures the shape of a physical object.
It measures points across the surface and uses software to build digital geometry. Depending on the system, it may use laser lines, structured light, photogrammetry, optical tracking, or a combination of methods.
The output is usually a point cloud or mesh. A mesh represents the surface with connected triangles, creating a digital version of the part. That file can then be used for measurement, visualization, inspection, or scan-to-CAD work.
Unlike a normal camera, a scanner records geometry, not only appearance.
A scanner needs to understand where surface points exist in space.
In practical terms, it measures the position of those points along three axes: X, Y, and Z. These axes describe width, depth, and height.
The operator captures the object from multiple angles. Software aligns the scans, removes unwanted background data, and creates a complete digital model. If the scan is for inspection, the model may be compared with CAD. If the scan is for reverse engineering, engineers may rebuild clean CAD from the mesh.
Accuracy depends on scanner type, setup, calibration, surface condition, alignment, operator skill, and software processing.
Accurate measurement helps teams stop guessing.
A part may look correct but still have warped surfaces, shifted holes, worn edges, or changed curves. Traditional tools may miss these problems because they only check selected dimensions.
A scanner captures more of the surface, which gives teams a better view of the real part. This is useful for molded housings, castings, machined parts, welded frames, tooling, fixtures, and prototypes.
With accurate scan data, engineers can compare the physical object against the design and understand what changed.
After scanning, the data often needs processing.
For simple visualization or 3D printing, a cleaned STL or OBJ mesh may be enough. For manufacturing, the team may need STEP, IGES, or native CAD files. That requires scan-to-CAD work.
Scan-to-CAD is the process of converting measured scan data into usable design geometry. Engineers rebuild surfaces, holes, curves, planes, and features based on the scan.
This is especially valuable when original CAD files are missing, outdated, or different from the real part.
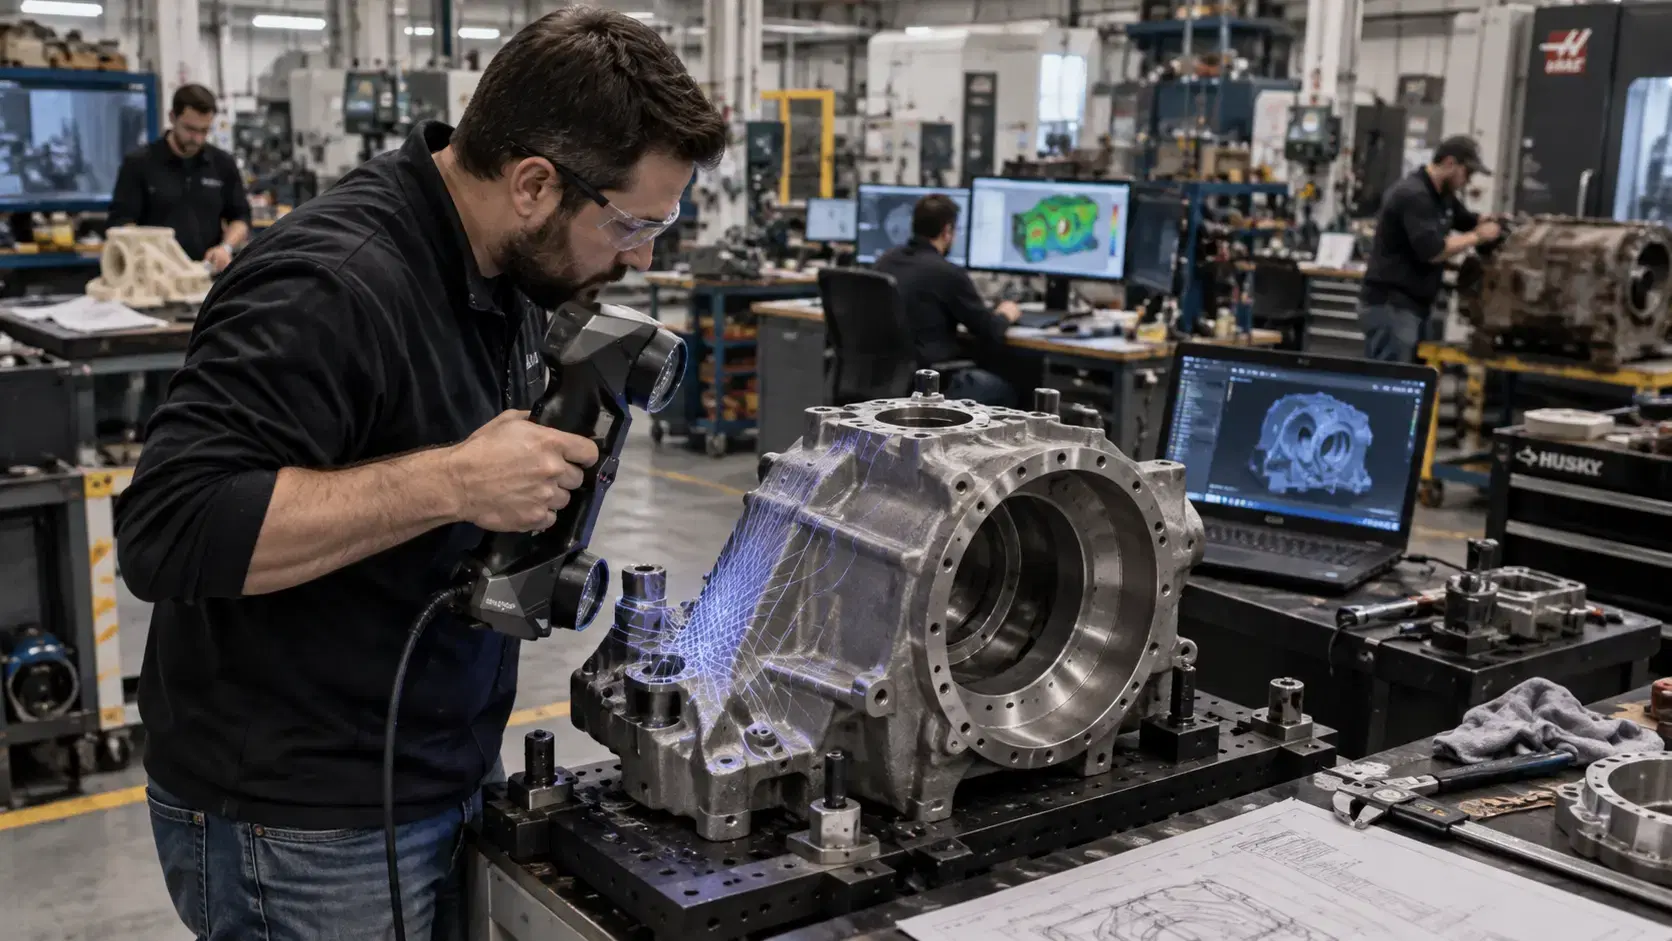
Manufacturers use three dimensional scanners in many workflows.
Quality teams use them for dimensional inspection and CAD comparison. Product teams use them to capture prototypes and design changes. Maintenance teams use them to document worn or broken components. Reverse engineering teams use them to recreate legacy parts.
Scanning also helps with supplier checks, first article inspection, tooling validation, 3D printing preparation, and production troubleshooting.
The scanner does not only create a model. It creates data that supports better decisions.
The keyword how do we know there are more than 3 dimensions belongs more to math and physics than industrial scanning.
In daily measurement, manufacturers work with three spatial dimensions because physical objects have length, width, and height. A scanner captures those dimensions as X, Y, and Z coordinates.
In mathematics, people can define more dimensions using abstract models. In physics, some theories discuss additional dimensions, but those are not the same as the 3D measurement used for parts, tools, and products.
For manufacturing, 3D scanning focuses on the measurable shape of real objects in normal space.
Before booking a scan, define the deliverable clearly. A provider should ask about part size, tolerance, material, surface finish, and how the file will be used. Good scanning support includes clean setup, careful alignment, useful reporting, and honest limits. The best result is not just a beautiful model. It is data your team can trust during design, inspection, quoting, and manufacturing decisions before problems slow production later.
Yes. The scan becomes a mesh first, then engineers can rebuild usable CAD through scan-to-CAD workflows.
For complex shapes, full-surface data, and missing CAD, yes. Manual tools still work well for simple dimensions.
Common outputs include STL, OBJ, PLY, STEP, IGES, native CAD, inspection reports, and deviation maps.
Accuracy depends on the scanner, calibration, surface condition, targets, alignment, operator skill, and processing.
A three dimensional scanner gives teams a better way to understand real objects.
It captures shape, supports accurate measurement, helps rebuild digital models, and improves inspection, repair, reverse engineering, and product development workflows.
Dynamic 3D can help manufacturers choose 3D scanning, dimensional inspection, reverse engineering, and scan-to-CAD solutions that turn physical parts into reliable digital models for real production needs.
Expand your knowledge with additional resources designed to help engineers, manufacturers, and quality teams make more informed decisions.
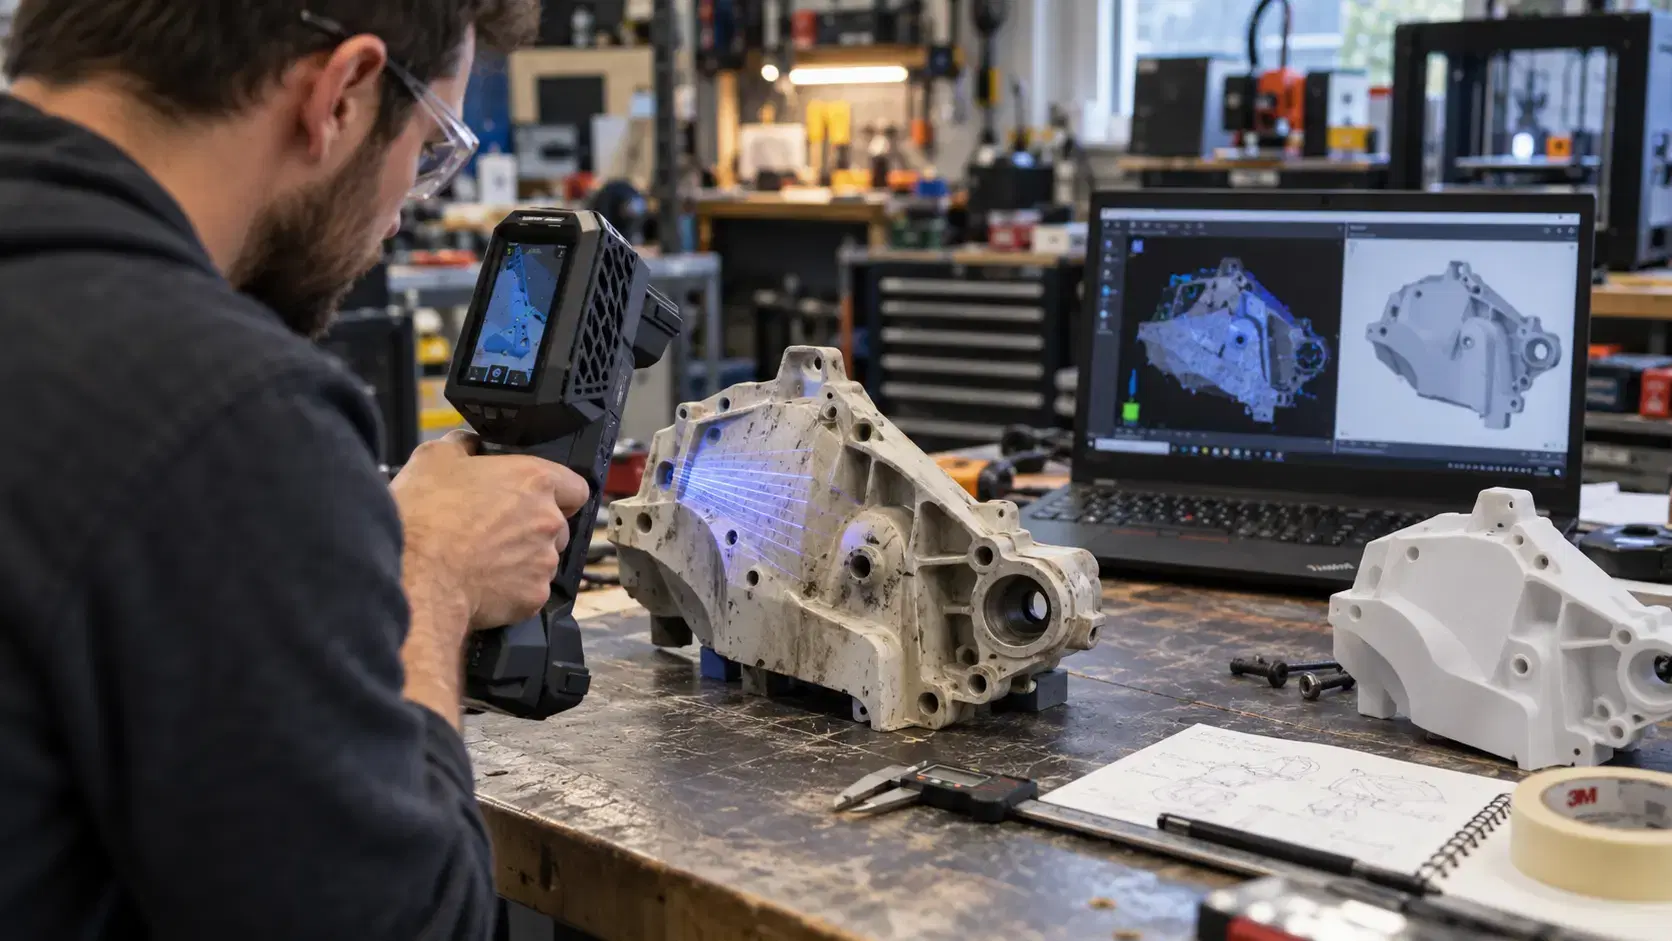

Learn how the Peel 3D scanner supports reverse engineering, product design, 3D printing, inspection, and documentation with practical handheld scanning.

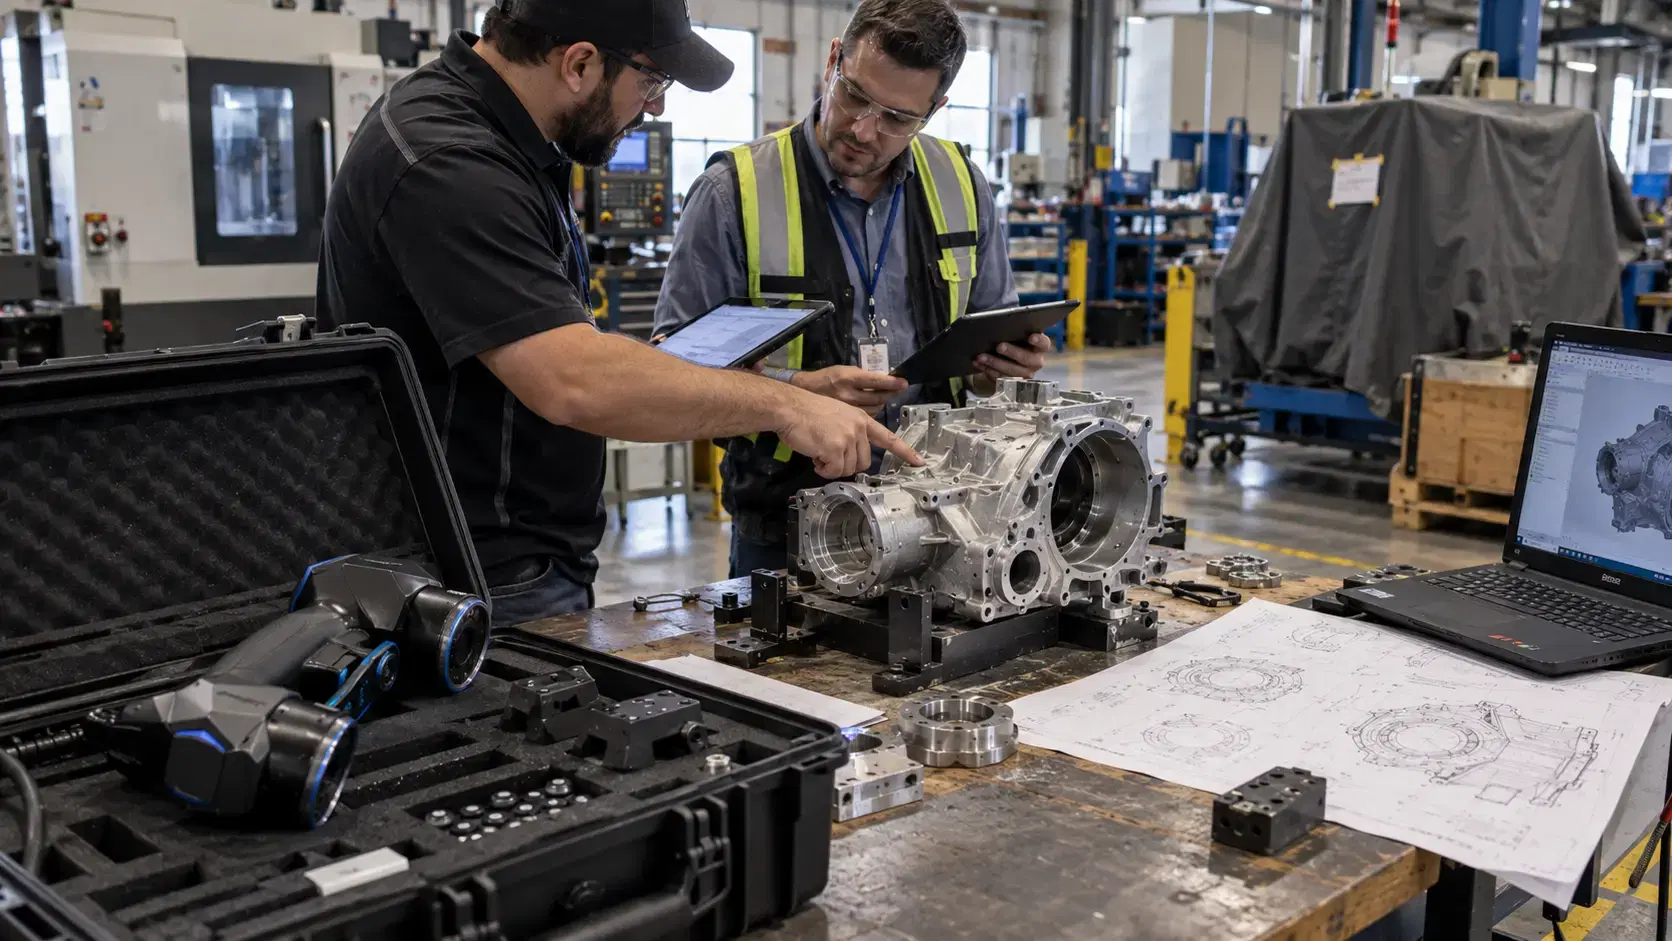
Learn whether 3D scanners are illegal, what legal risks can arise, and how permission, privacy, IP, contracts, and responsible data use affect scanning projects.
Learn how Creaform 3D scanners support quality control, CAD modeling, reverse engineering, inspection, and product design with accurate scan data.

Whether you're evaluating 3D scanners, inspection software, reverse engineering workflows, or CAD modeling services, our engineering team can help identify the best solution for your application.


