Learn how a 3D imaging scanner captures physical geometry, creates digital models, and supports inspection, reverse engineering, CAD, and industrial workflows.
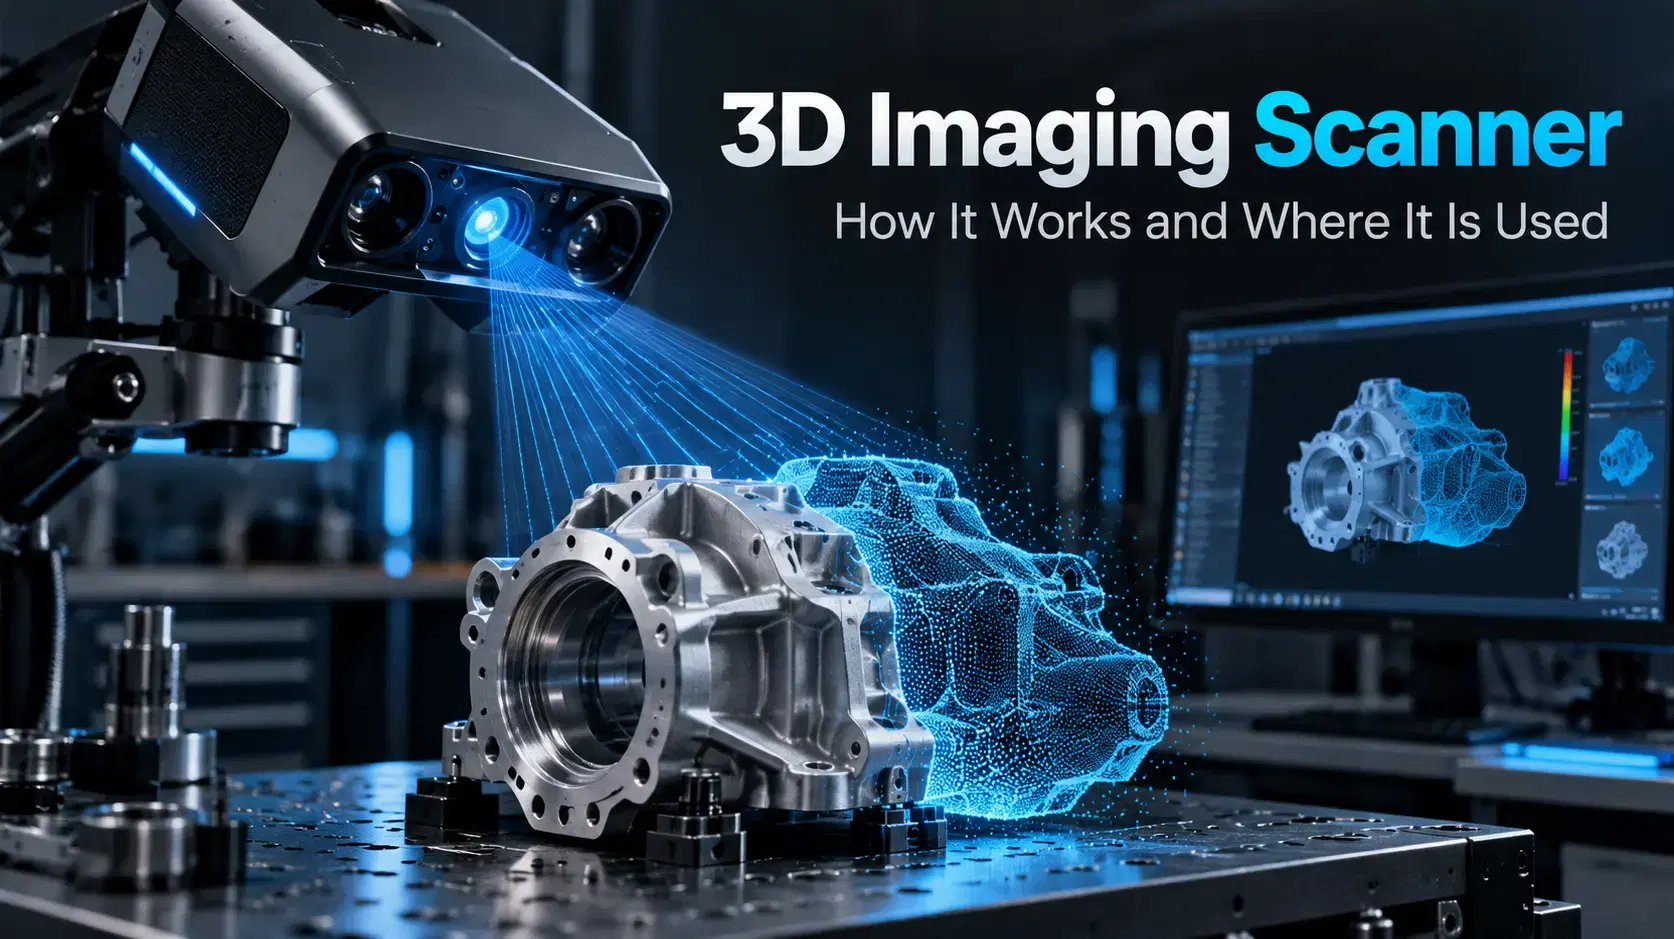
A replacement machine part is sitting on a workbench, but nobody has its original drawing. Calipers cannot easily describe its curves, while photographs cannot verify mounting alignment.
A 3D imaging scanner can capture the visible geometry of that part and turn it into digital information. Manufacturers use this information to inspect components, rebuild missing CAD, document equipment, and improve prototypes. Understanding its measurements helps teams choose the right process.
A 3D imaging scanner is a device that measures the shape of a physical object and records its position in three dimensional space.
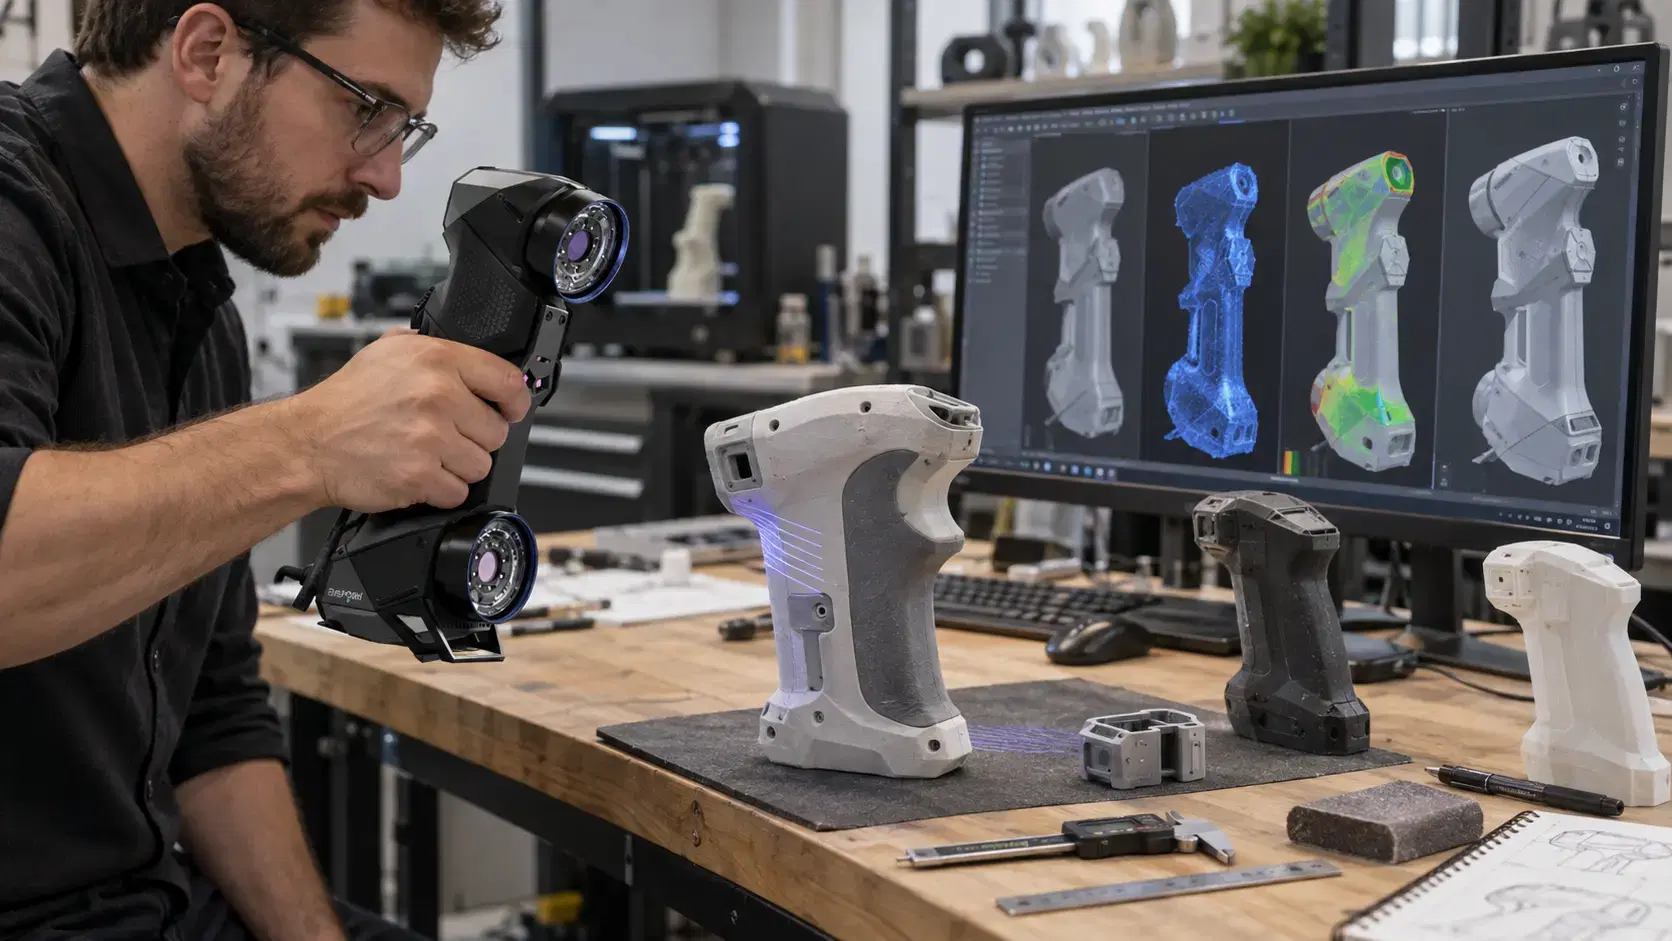
Depending on its technology, the scanner may project laser lines or structured light onto a surface while cameras observe the result. Software calculates coordinates and combines the measurements into a digital representation.
Unlike photographs, this representation contains geometry, although accuracy, resolution, and coverage vary.
A successful project starts before the scanner is switched on.
First, the operator identifies the part, its material, and the features that matter. Secure and clean the part. Reflective or transparent surfaces may require special preparation, depending on the device.
Next, the operator captures the object from several viewpoints. A handheld scanner moves around the part, while other systems may use a fixed scanner, moving stage, or automated setup. The software tracks positions and shows which surfaces have been measured.
Finally, the captured views are combined and checked for missing areas. The team may need to reposition the part to reach its underside or hidden edges.
Captured measurements commonly form a point cloud, which contains many positions in three dimensional space. Software can connect those points into a mesh made from small triangles.
A mesh is useful for viewing geometry, documenting wear, and preparing certain 3D printing workflows. However, it is not automatically an editable engineering model.
If a machine shop needs manufacturing CAD, engineers may extract features and rebuild clean surfaces, holes, and dimensions through a scan to CAD process.
For inspection, the software can align the scan with an existing CAD model and display deviations. The required output should always be agreed upon before scanning.
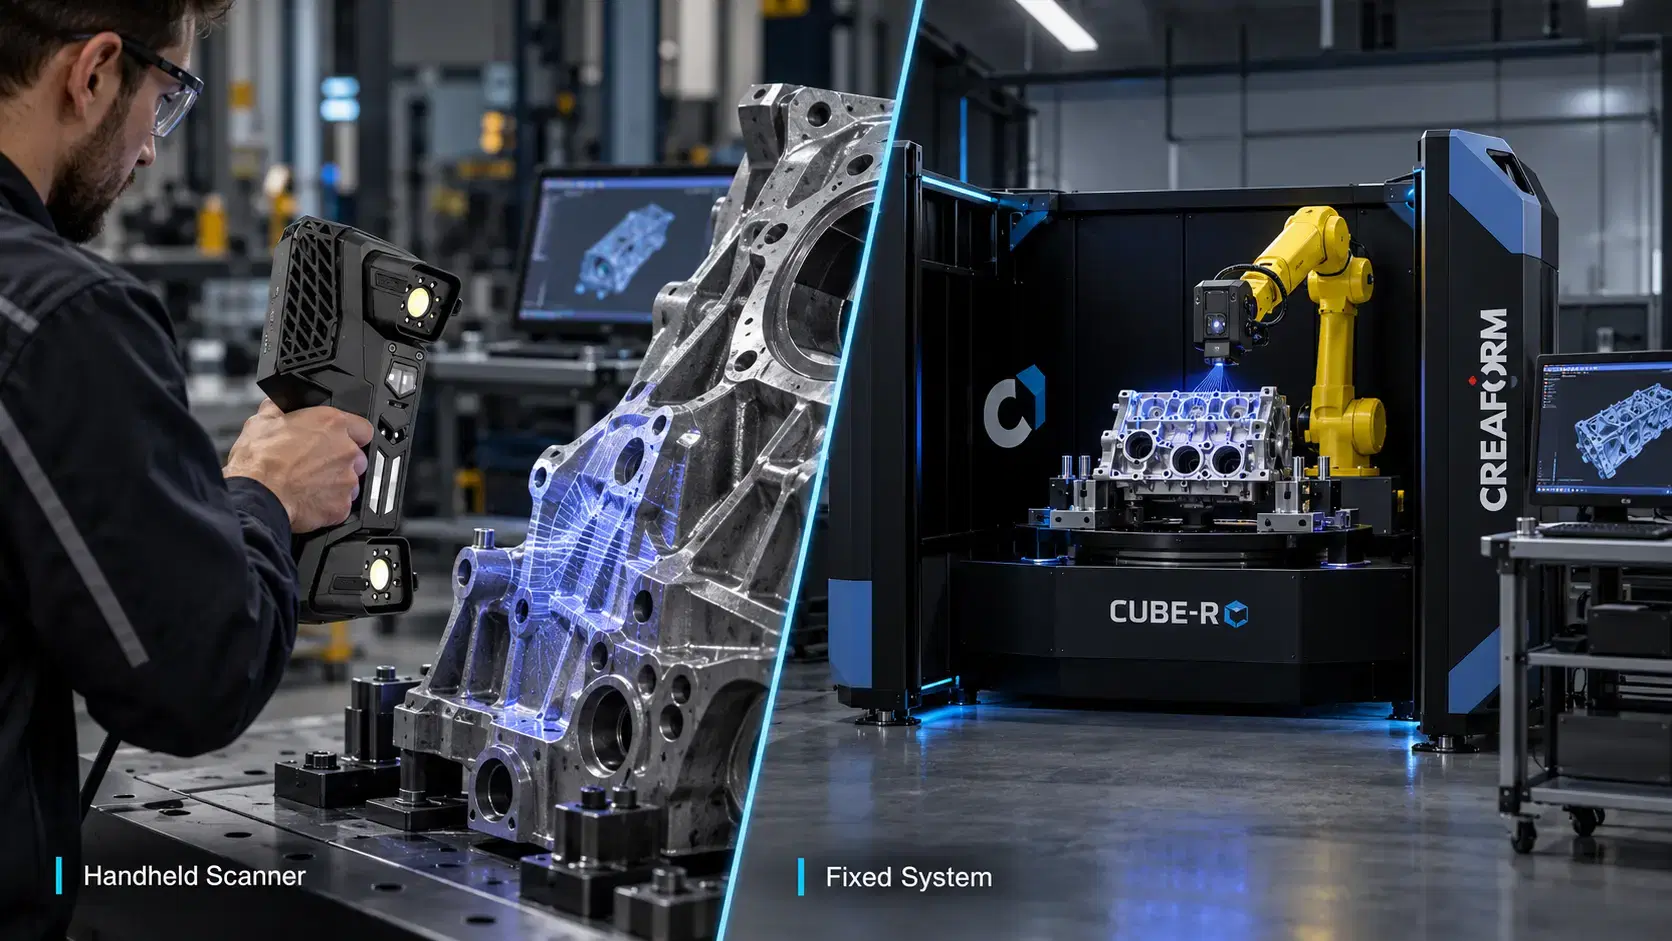
Handheld scanners are useful when components are large, difficult to move, or installed on machinery. Operators can approach different angles and collect data near the production floor.
Fixed scanning systems can provide controlled positioning and repeatable capture, making them suitable for particular production or laboratory tasks.
Neither approach is automatically superior. The right equipment depends on object size, accessible surfaces, required tolerances, scanning speed, and operating conditions.
For critical measurements, ask how accuracy will be verified beyond published specifications.
When drawings disappear, scanning provides a reference for rebuilding geometry. Engineers can reconstruct legacy brackets, cast housings, tooling, and customized components while reviewing wear or damage instead of copying defects blindly.
Quality teams can compare scanned surfaces against design models to identify warping, shrinkage, or unexpected deviations. Scanning offers broader surface coverage than isolated manual checks, although critical dimensions may still need gauges or other metrology tools.
Designers scan physical mockups, handmade shapes, or modified prototypes to bring real world changes back into the digital design process. The data can guide iteration, fit checks, and documentation.
Maintenance teams can record worn components, damaged surfaces, or equipment geometry before planning a repair. The resulting files can support communication with machinists and external suppliers.
Searching for 3d imaging services near me should lead to more questions than simply asking for the nearest provider.
Explain whether you need a visual mesh, editable CAD model, inspection report, or dimensional comparison. Share the object's size, material, surface condition, and access limitations.
Ask which scanning method suits the part, what accuracy can realistically be achieved, and which file formats will be delivered. For industrial work, confirm whether the provider can handle scan processing and engineering review, not only data capture.
Clear scopes prevent unusable files.
Do not assume the scanner can see through solid material. Most optical systems measure accessible surfaces, not internal passages.
Do not treat a detailed looking mesh as proof of dimensional accuracy. Alignment errors, missing views, and unsuitable equipment can produce misleading results.
Do not request CAD when a mesh suffices, or accept a mesh when production needs editable features. Define deliverables first.
Some software supports feature extraction, but creating manufacturing ready CAD often requires additional modeling and verification.
Sometimes, with suitable equipment and preparation. Highly reflective surfaces can make capture difficult.
It is particularly useful for complex surfaces. Manual tools remain valuable for simple, critical dimensions.
Most optical scanners cannot. Internal measurement may require other technologies, such as industrial CT.
A 3D imaging scanner is valuable when its measurements answer an engineering question. Successful projects connect careful capture with suitable processing, verification, and useful deliverables.
Dynamic 3D helps manufacturers evaluate 3D scanning services, portable scanners, dimensional inspection, reverse engineering, and scan to CAD workflows for industrial applications.
Expand your knowledge with additional resources designed to help engineers, manufacturers, and quality teams make more informed decisions.
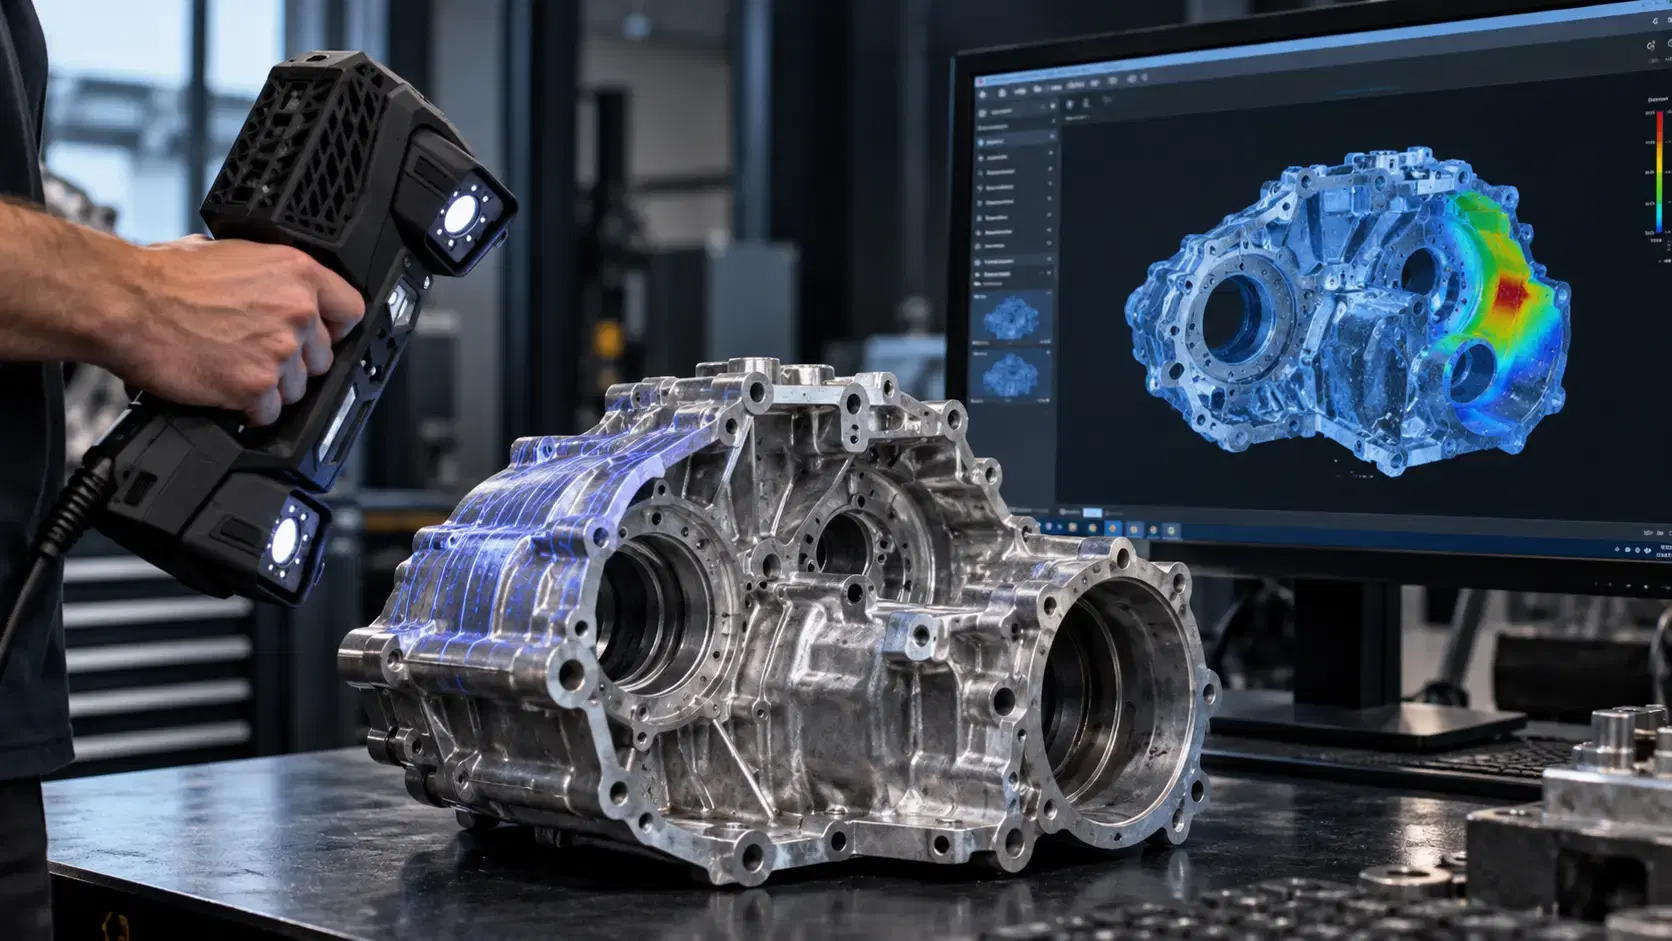

Learn how a three-dimensional scanner captures physical geometry, creates digital scan data, and supports inspection, reverse engineering, CAD, and manufacturing.

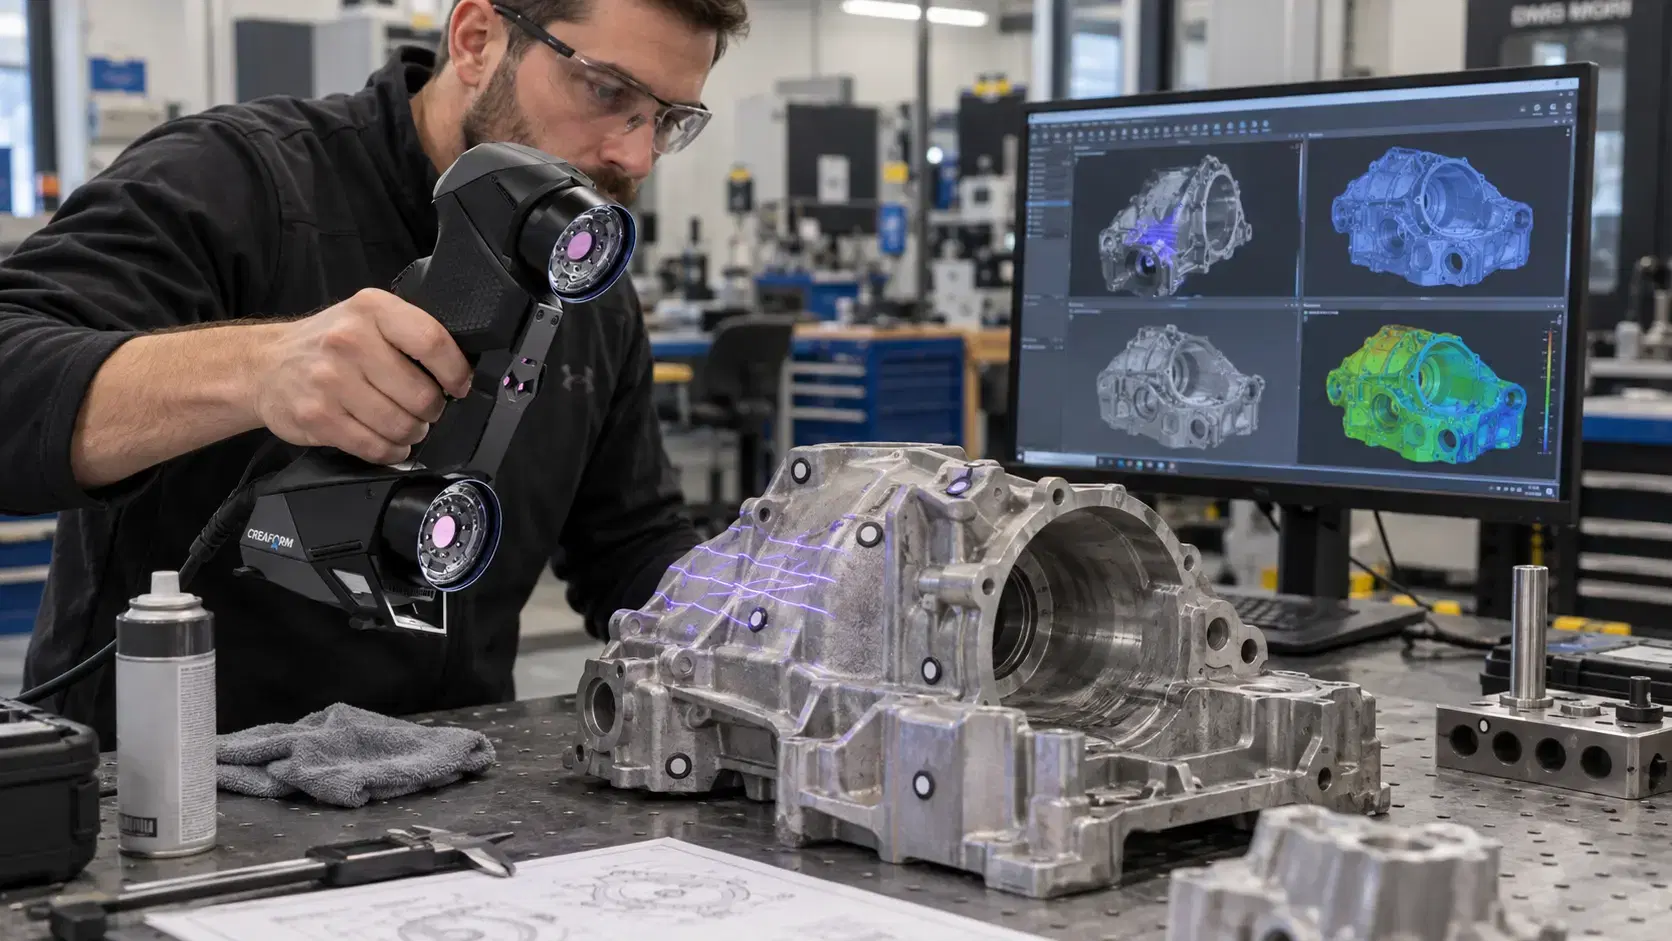

Learn how Creaform HandySCAN captures real part geometry for inspection, reverse engineering, scan-to-CAD, product development, and manufacturing workflows.
Learn when a 3D scan near me is worth it for product design, prototyping, scan-to-CAD, fit checks, and turning physical changes into useful digital data.

Whether you're evaluating 3D scanners, inspection software, reverse engineering workflows, or CAD modeling services, our engineering team can help identify the best solution for your application.


