Learn what 3D imaging is, how 3D imaging systems capture depth, and how manufacturers use 3D data for inspection, reverse engineering, CAD, and digital models.
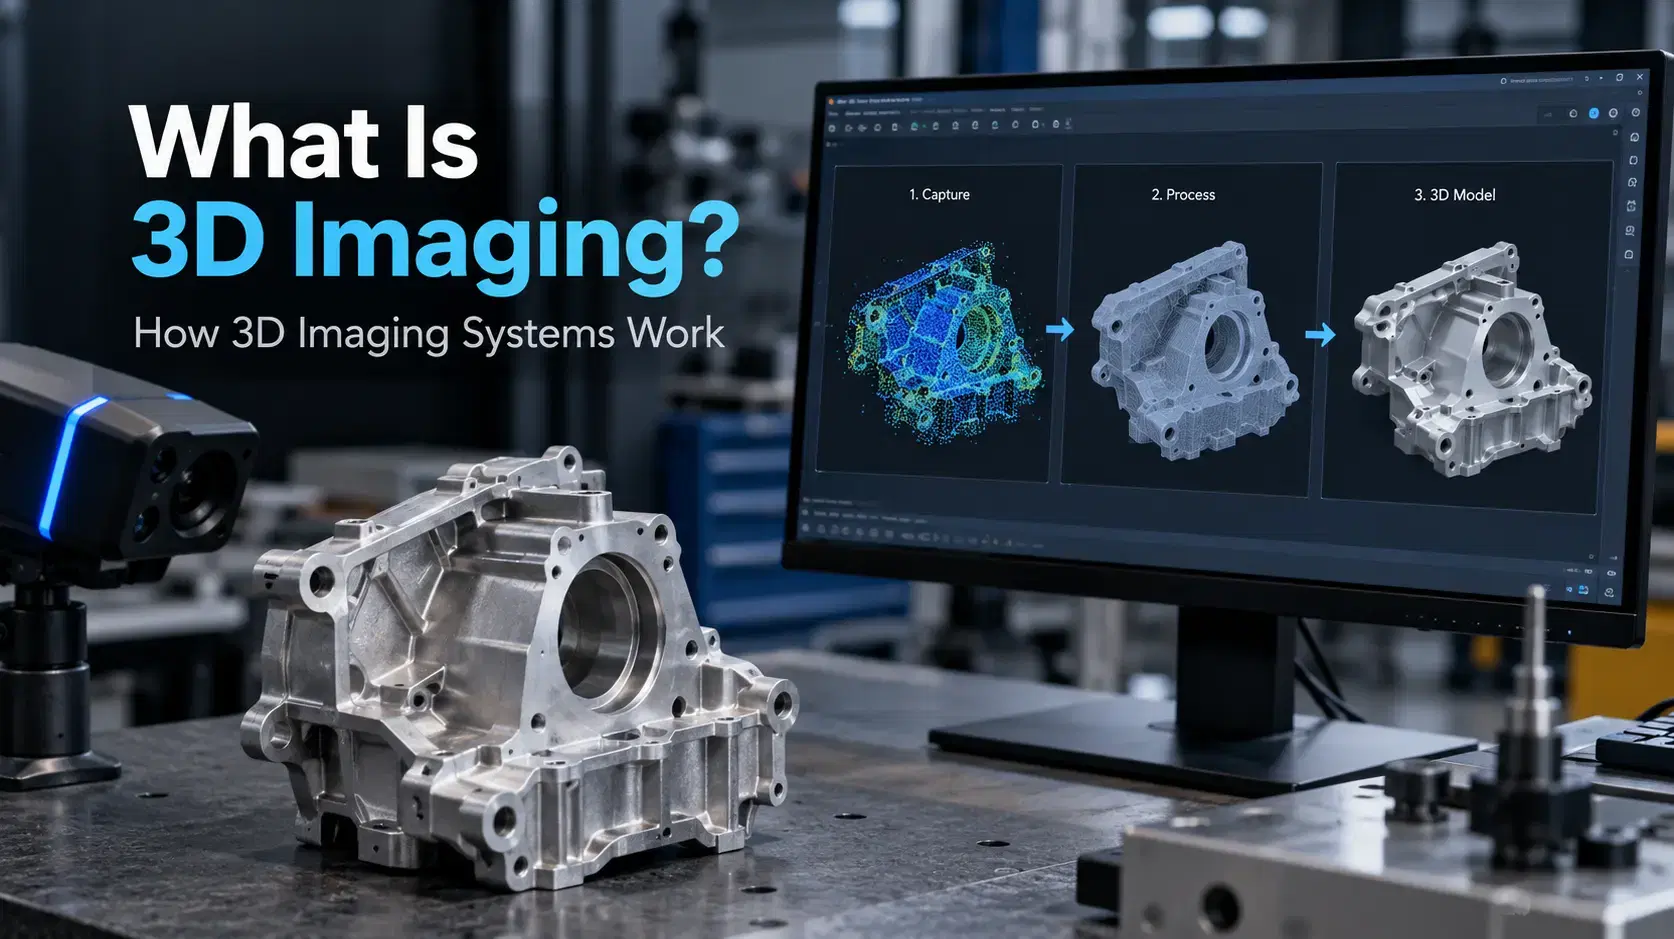
A photograph can show what a machine component looks like, but it cannot always tell an engineer how deep a groove is or whether a curved surface matches the design.
That is where 3D imaging becomes useful. By capturing depth and spatial information, it helps teams examine physical objects digitally. Manufacturers can inspect parts, document prototypes, and support reverse engineering.
Understanding their methods makes it easier to choose a suitable workflow.
If you are asking what is 3D imaging, think of it as creating a digital representation that includes information about three-dimensional structure.
Traditional photographs record color and brightness across a flat image. Three-dimensional imaging adds information about depth or position, allowing software to describe surfaces or volumes.
The result might be a depth map, point cloud, surface mesh, or volumetric dataset. A point cloud records measured positions, while a mesh connects points to represent a surface.
Not every 3D image is an accurate engineering measurement. Quality depends on the technology and capture conditions.
Different 3D imaging systems determine depth in different ways.
Stereo vision uses two or more camera viewpoints. Software compares corresponding image features to estimate their positions in space.
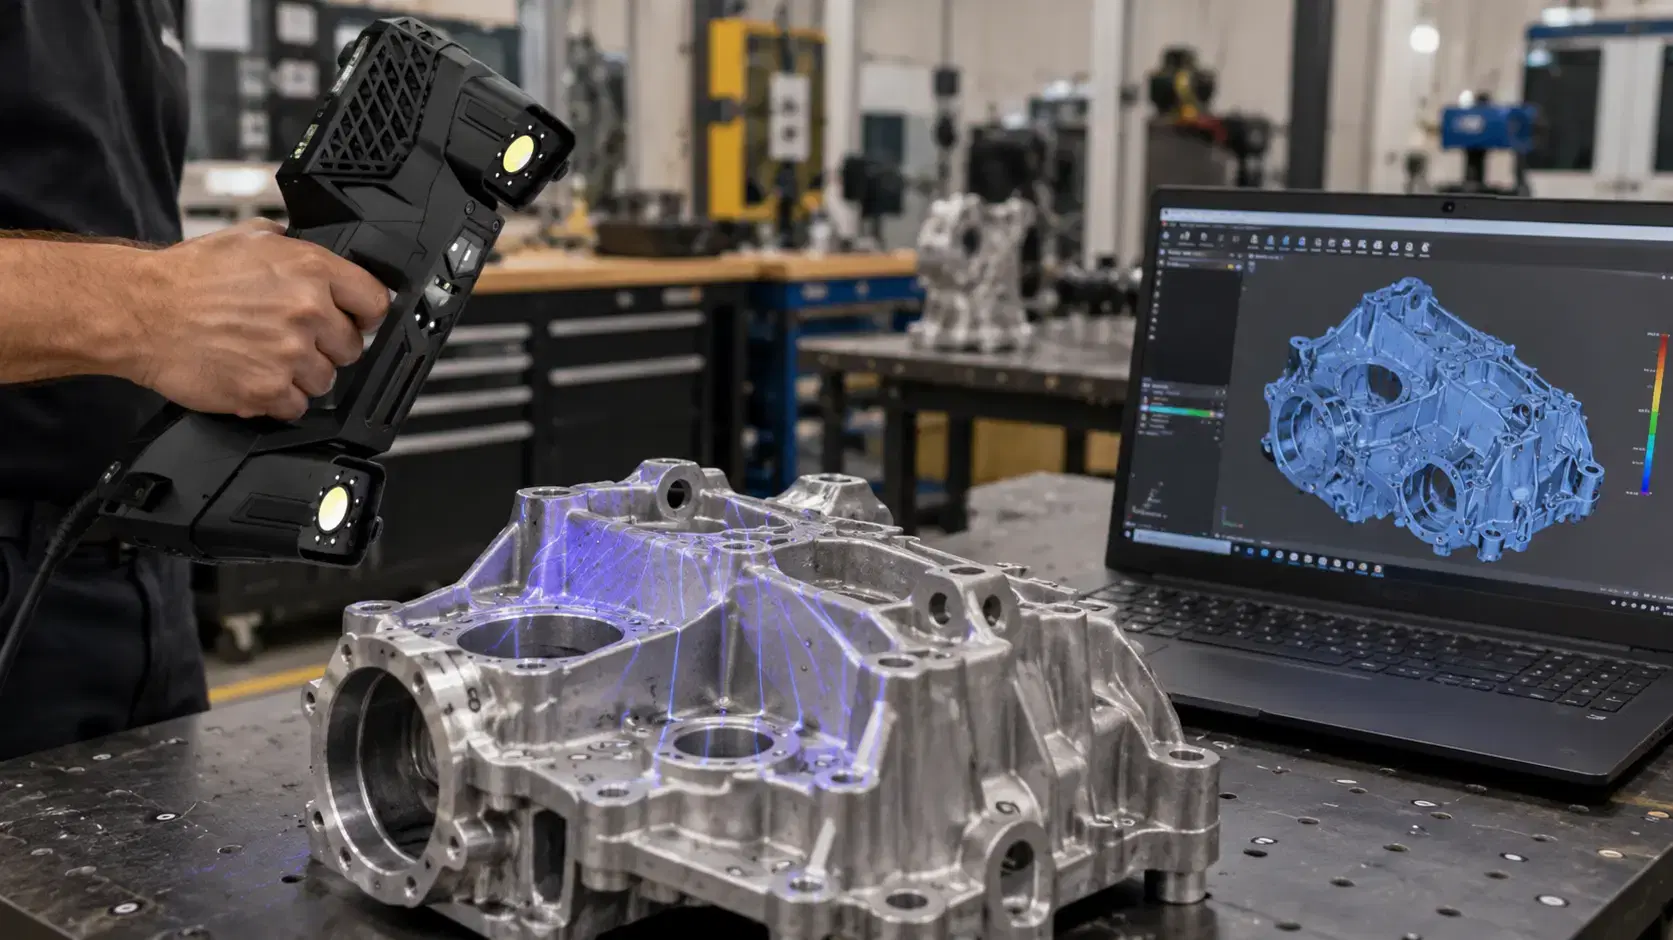
Structured light projects a known pattern onto an object. Cameras observe how that pattern changes across its surface, and software calculates its geometry.
Laser triangulation projects a laser line or point while a sensor observes its position from another angle. The measured geometry helps determine surface coordinates.
Photogrammetry reconstructs shapes from overlapping photographs taken from different viewpoints.
Each approach has strengths and limitations involving surface texture, lighting, speed, accuracy, and working distance.
Capturing information is only the beginning.
Software may align multiple views, remove noise, combine overlapping measurements, and identify missing areas. A point cloud can then be converted into a mesh that represents the object's surface.
Some projects only need a viewable model. Others require measurements, comparison against CAD, or editable engineering geometry.
For example, an STL mesh can describe a physical housing, but it does not automatically contain the sketches, dimensions, or design history of a parametric CAD file. Creating that type of model often requires additional scan-to-CAD work.
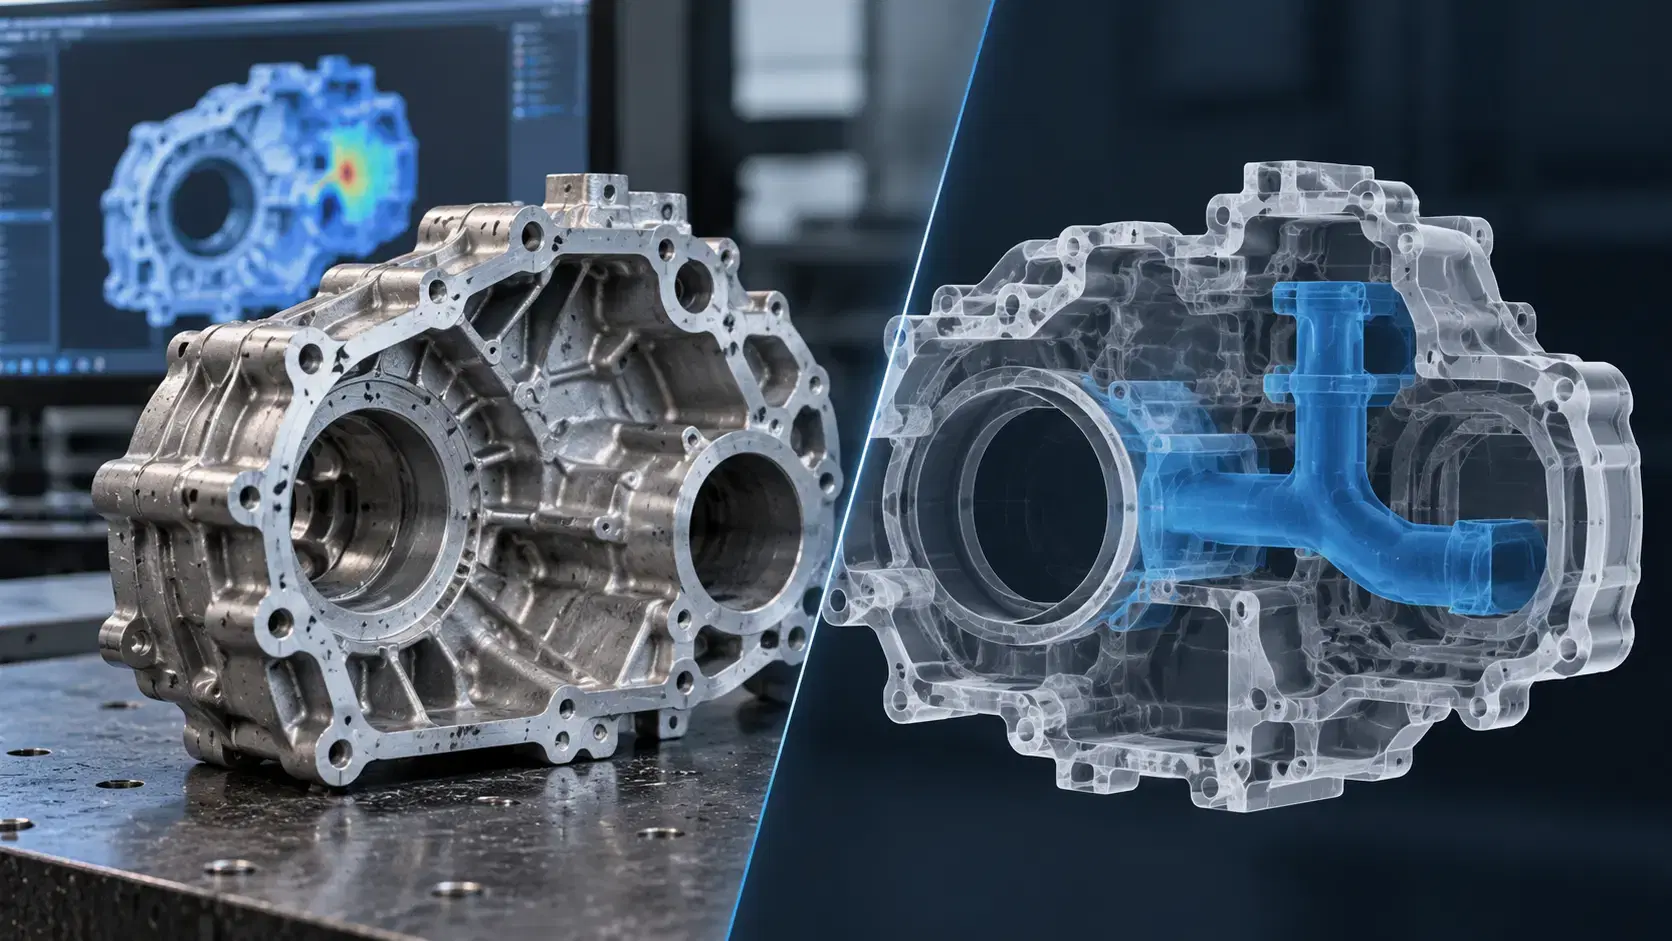
Most industrial optical scanners capture surfaces visible to their sensors. Deep cavities, hidden backsides, and internal structures may require additional viewpoints or another measurement method.
Computed tomography, or CT, is different. It uses X-ray measurements to reconstruct internal and external structures, subject to equipment capabilities and material limitations.
This distinction matters when choosing a system. Measuring a visible casting profile is not the same task as investigating internal voids or inaccessible channels.
A supplier should clarify exactly what the selected equipment can capture before promising a complete model.
Quality teams can use 3D surface data to compare manufactured parts with a CAD reference. Deviation maps make it easier to see warping, shrinkage, or unexpected shape changes.
Reverse engineering teams can capture legacy components when original design files are unavailable. Designers can digitize handmade prototypes and compare iterations.
Maintenance teams may document worn equipment or damaged parts before planning repairs. Tooling teams can examine molds, fixtures, and forming surfaces.
The benefit is a shared digital reference. Engineers, inspectors, and suppliers can discuss the same geometry rather than relying only on photographs and isolated measurements.
Resolution, accuracy, and completeness are not interchangeable.
Resolution describes the level of detail captured. Accuracy describes closeness to the true measurement. Completeness concerns how much of the intended object was actually recorded.
Results can change with calibration, sensor technology, lighting, reflectivity, part movement, scanning distance, target placement, and software alignment.
A highly detailed model can still be dimensionally wrong. For inspection work, verify specifications against required tolerances and use references or independent checks for critical features.
Start with the decision the data must support.
A presentation model may need texture. A printed prototype may need a clean, closed mesh. Reverse engineering may require editable CAD, while inspection needs traceable measurements, alignments, and documented tolerances.
Ask about object size, material, accessible surfaces, delivery formats, turnaround, and expected measurement performance. Identify hidden features that ordinary surface scanning cannot see.
Matching the equipment and processing steps to the final purpose prevents unnecessary rework.
They overlap. Three-dimensional scanning is one way to acquire geometry, while 3D imaging describes a broader set of depth and volume capture methods.
Yes, but transforming measured surfaces into editable CAD may require engineering reconstruction.
Some technologies, such as industrial CT, can capture internal structures. Optical surface scanners generally cannot.
No. Choose performance based on whether the output supports visualization, design, or dimensional acceptance.
3D imaging helps manufacturers move beyond flat pictures toward digital information about real shape. The value comes from choosing suitable capture methods, processing the data carefully, and knowing what the resulting model can actually prove.
Dynamic 3D helps manufacturers explore portable 3D scanning, dimensional inspection, reverse engineering, and scan-to-CAD workflows that match their engineering and production requirements.
Expand your knowledge with additional resources designed to help engineers, manufacturers, and quality teams make more informed decisions.
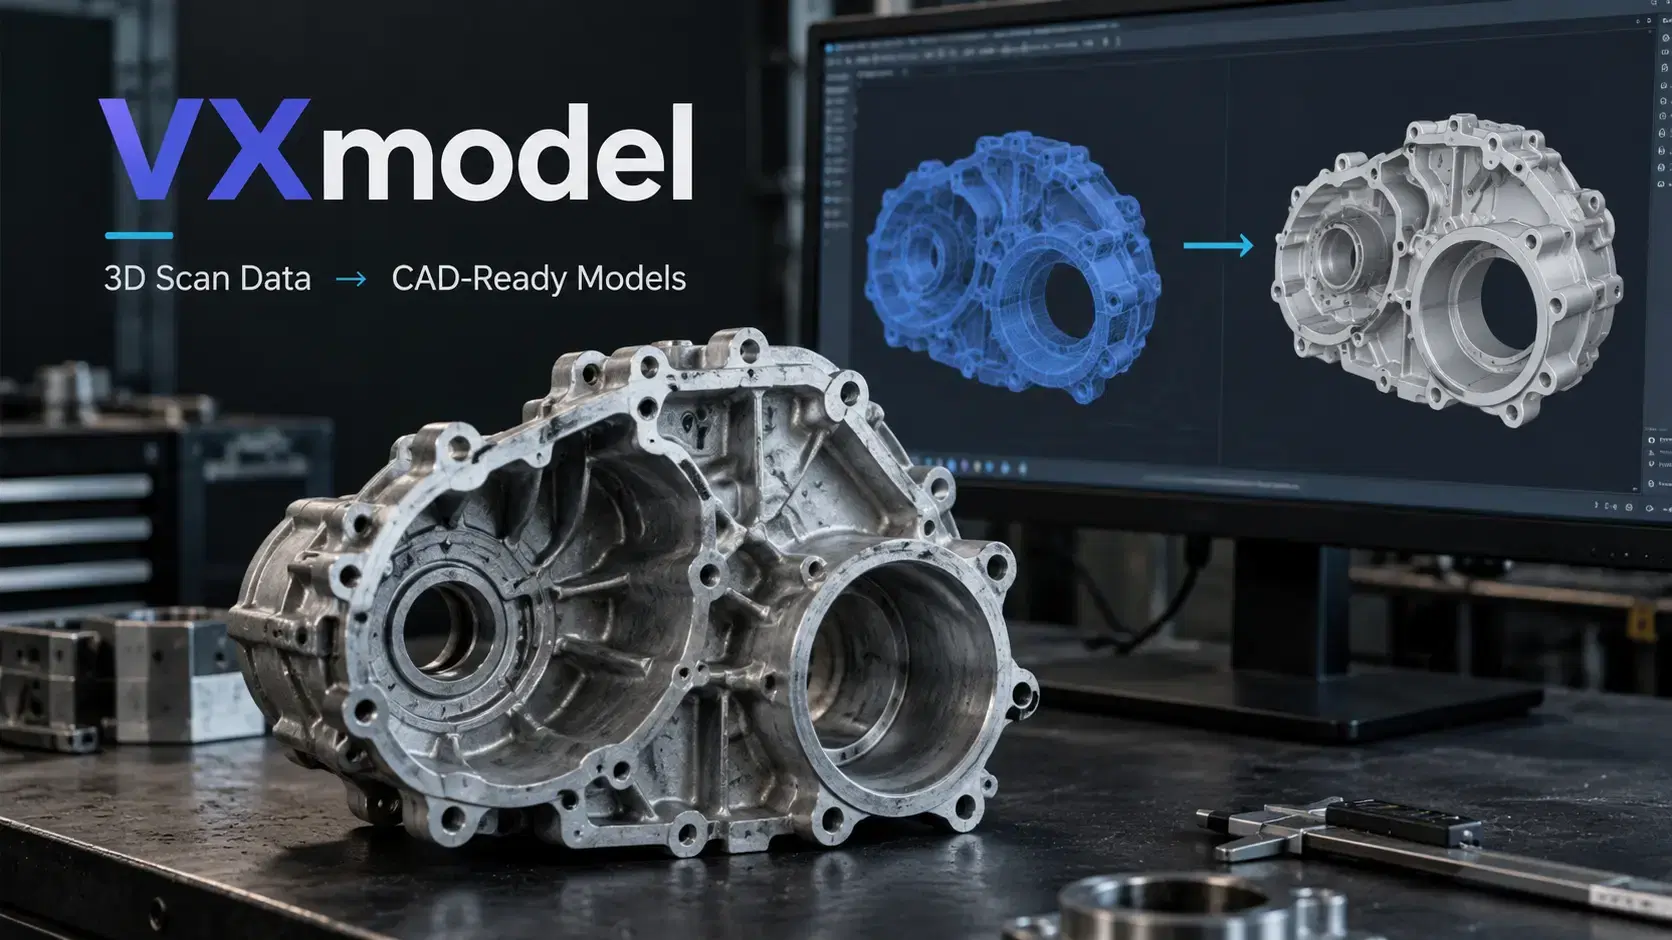

Learn how VXmodel software turns 3D scan data into CAD-ready models using mesh cleanup, alignment, feature extraction, scan-to-CAD workflows, and CAD transfer.

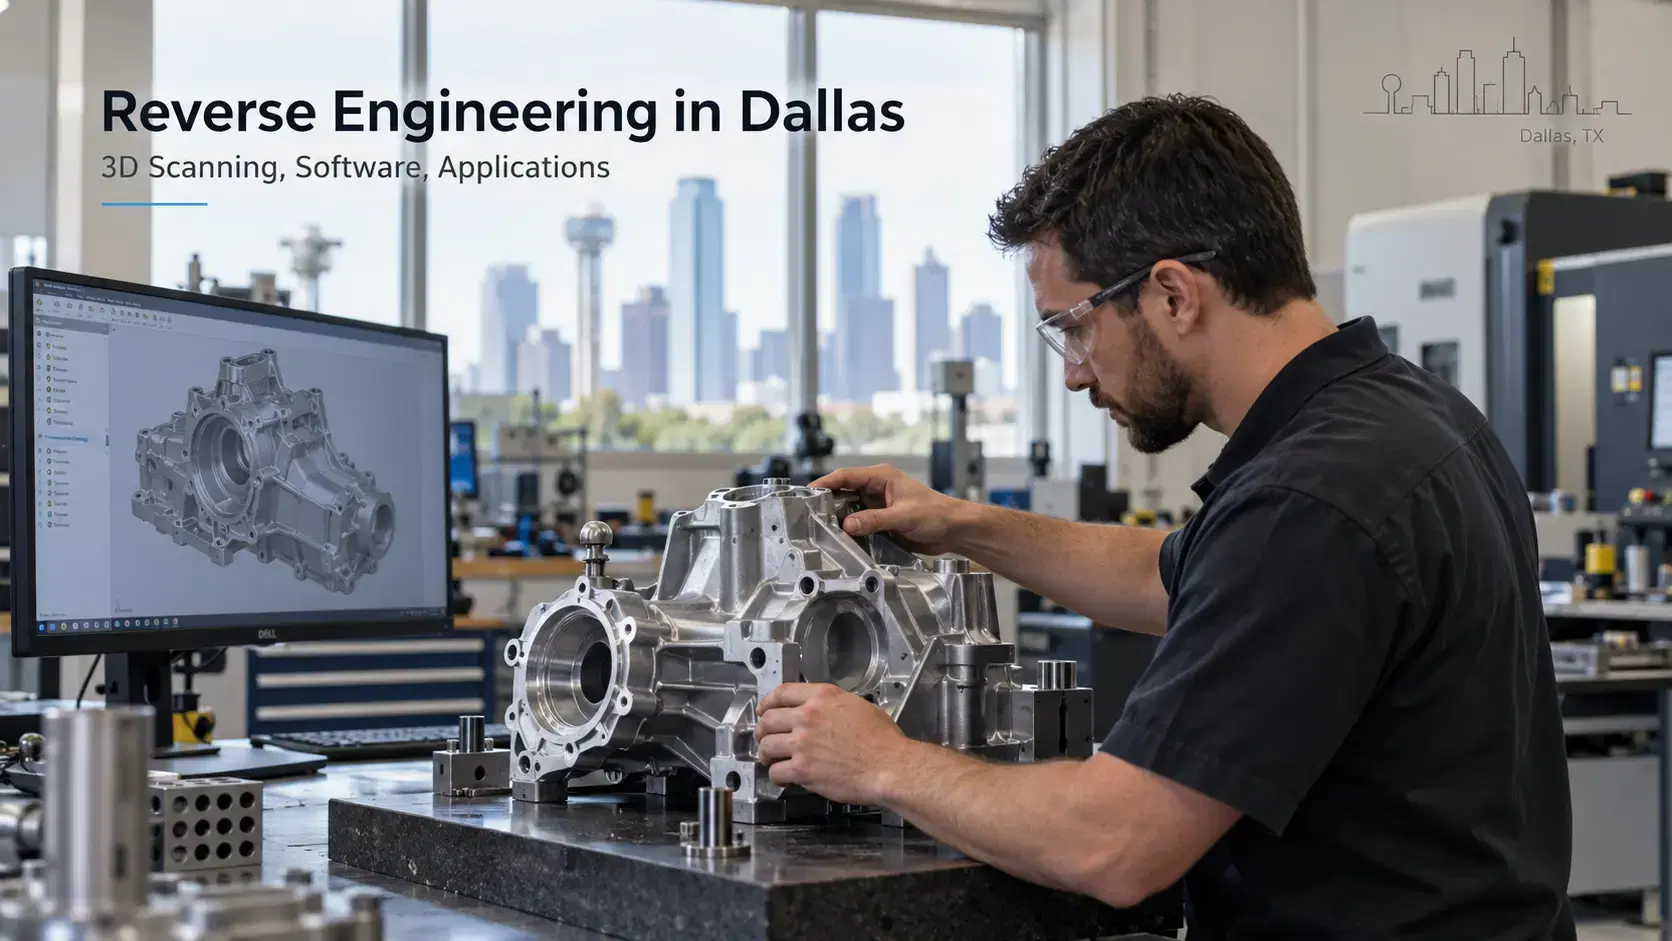
Learn how reverse engineering Dallas services use 3D scanning, reverse engineering software, scan-to-CAD, and inspection to create accurate digital models.
Learn how 3D scanning for reverse engineering turns physical parts into usable digital models through scanning, mesh processing, and scan-to-CAD workflows.

Whether you're evaluating 3D scanners, inspection software, reverse engineering workflows, or CAD modeling services, our engineering team can help identify the best solution for your application.


