Learn how a laser scanner captures real-world geometry, creates point clouds and meshes, and supports inspection, reverse engineering, CAD, and digital modeling.
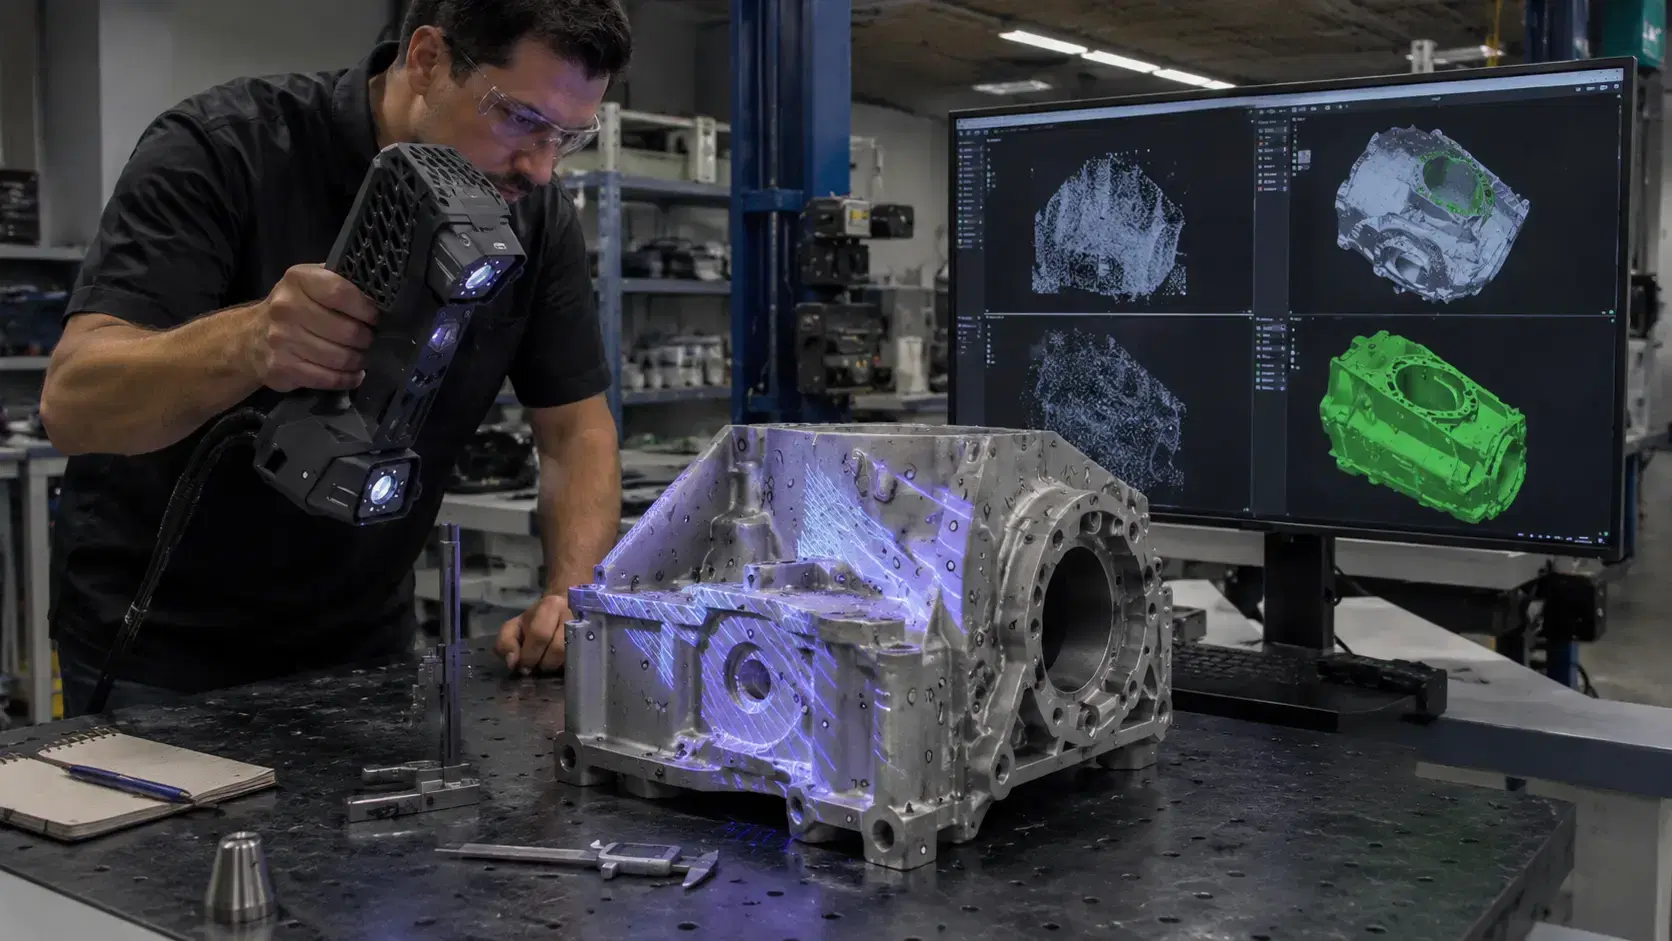
A physical part can look simple until you need to measure every curve, edge, hole, and surface.
That is where a laser scanner becomes useful. Instead of checking only a few dimensions with manual tools, it captures the shape of a real object and turns that surface information into digital data.
For manufacturers, engineers, designers, and quality teams, this can save time and reduce guessing. A laser scanner 3d workflow helps document parts, inspect production issues, support reverse engineering, and create digital models from physical objects.
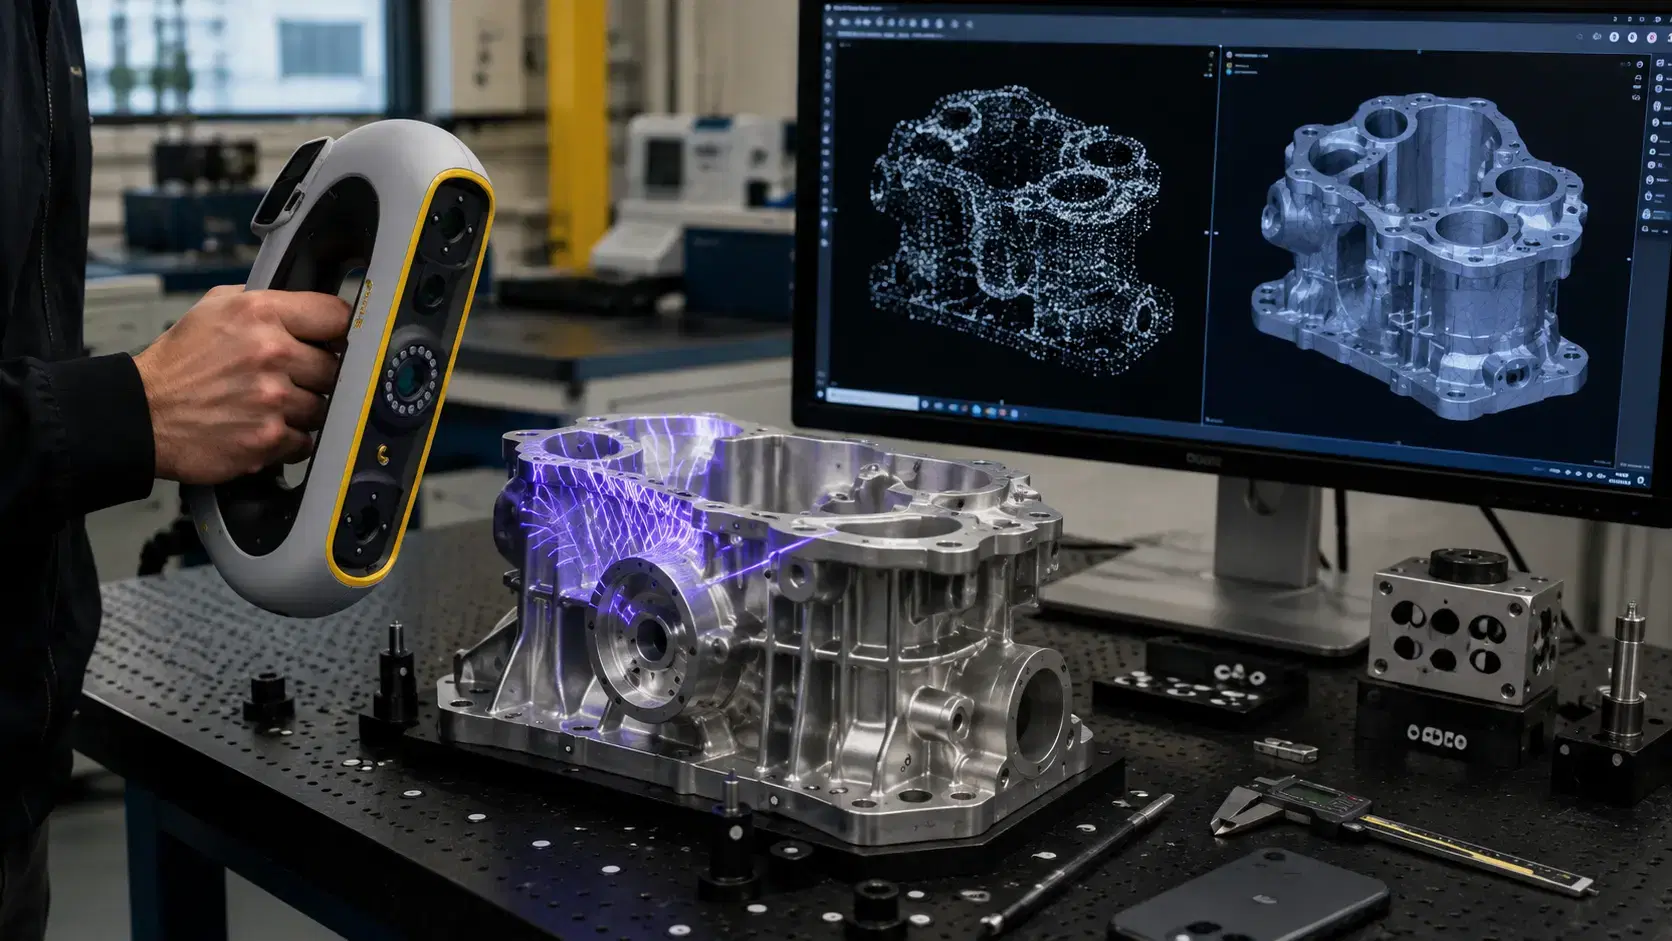
If you are asking what is 3d laser scanner technology, the basic idea is simple.
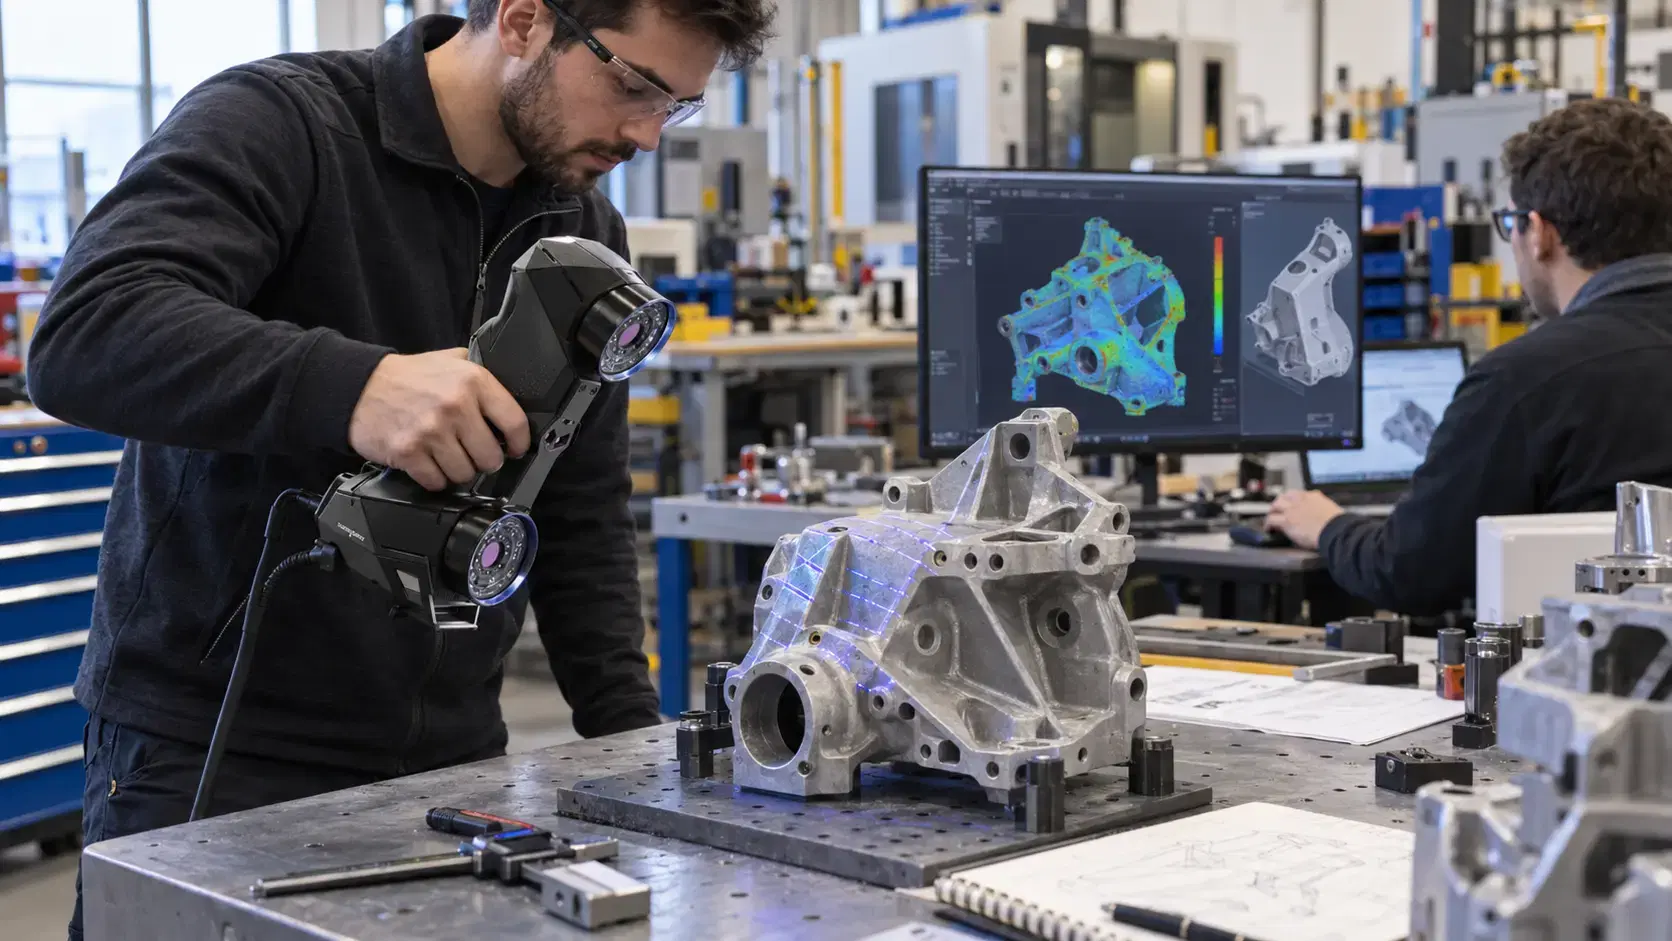
A 3D laser scanner projects laser light onto an object and records how that light returns to the sensor. The scanner uses this information to calculate the position of many surface points.
Those points form a point cloud. Software then processes the point cloud into a mesh or measurement file. The final data can be used for inspection, visualization, reverse engineering, 3D printing, or scan-to-CAD work.
Unlike a camera, the scanner is not only taking a picture. It is measuring geometry.
A laser scanner reads the surface from multiple angles.
The operator moves the scanner around the part, or the part may be positioned so the scanner can see different sides. As laser lines move across the object, the scanner collects surface data.
The software shows live feedback during scanning. Missed areas, weak coverage, or tracking problems can often be seen on screen, so the operator can adjust the angle, distance, or speed.
After enough coverage is captured, the scan data is cleaned, aligned, and prepared for the final use.
This process is especially helpful when the part has complex curves, blended surfaces, deep recesses, or worn features.
Manual tools measure selected features.
A caliper can check a width. A micrometer can confirm thickness. A height gauge can measure a point. These tools are still useful, but they do not show the full surface.
Laser scanning captures much more of the part.
This means engineers can see where a surface is high, low, warped, shifted, or distorted. Instead of depending on scattered measurements, the team gets a fuller view of the real object.
That is important for castings, molded parts, machined components, fixtures, tooling, prototypes, and parts with missing CAD.
The scan is only the starting point.
Once data is captured, the software can remove background noise, trim unwanted areas, align multiple passes, and create a cleaner mesh. That mesh can be exported for viewing, measurement, 3D printing, or further engineering work.
For inspection, the scan may be compared against CAD. The software can create color maps, cross-sections, and reports that show how the physical part differs from the design.
For reverse engineering, the scan can support scan-to-CAD modeling. Engineers rebuild surfaces, holes, planes, curves, and features so the final model can be used for machining, fabrication, tooling, or design updates.
3D laser scanners are used in many manufacturing and engineering workflows.
Quality teams use them to inspect parts and find deviation. Product development teams use them to capture prototypes. Maintenance teams use them to document worn or broken components. Reverse engineering teams use them when CAD files are missing.
They are also useful for supplier checks, first-article inspection, tooling validation, repair planning, and digital archiving.
In each case, the scanner helps move information from the physical world into a digital workflow.
Laser scanning still needs the right setup.
Very shiny, transparent, dark, oily, or reflective surfaces can be harder to capture. Some parts may need cleaning, temporary spray, targets, or better lighting.
Part size also matters. A small detailed component may need a different scanner than a large frame or mold.
Operator skill matters too. Good results depend on distance, speed, coverage, alignment, and knowing which features are important for the final deliverable.
A professional scan is not just about owning equipment. It is about using the right process.
The scan should match the goal. A visual mesh, inspection report, STL, STEP model, or native CAD file all require different processing. Clear deliverables prevent confusion after scanning is finished during real manufacturing project reviews.
Yes, a professional laser scanner can support accurate measurement when the scanner, setup, part condition, and workflow match the required tolerance.
Yes. The scan becomes a mesh first, then engineers can rebuild clean CAD through a scan-to-CAD process.
It is used for inspection, reverse engineering, product development, tooling, repair, documentation, 3D printing, and digital modeling.
For complex shapes, full-surface data, and missing CAD, yes. Manual tools are still useful for simple dimensions.
A 3D laser scanner helps teams understand the real shape of a part faster than manual measurement alone.
It captures complex geometry, supports inspection, improves reverse engineering, and helps manufacturers make better decisions from measured data.
Dynamic 3D can help manufacturers choose laser scanner, inspection, and scan-to-CAD workflows for real parts, production needs, repair projects, and product development.
Expand your knowledge with additional resources designed to help engineers, manufacturers, and quality teams make more informed decisions.

Learn how the Peel 3D scanner supports reverse engineering, product design, 3D printing, inspection, and documentation with practical handheld scanning.

Learn whether 3D scanners are illegal, what legal risks can arise, and how permission, privacy, IP, contracts, and responsible data use affect scanning projects.
Learn how Creaform 3D scanners support quality control, CAD modeling, reverse engineering, inspection, and product design with accurate scan data.

Whether you're evaluating 3D scanners, inspection software, reverse engineering workflows, or CAD modeling services, our engineering team can help identify the best solution for your application.


