Learn how a 3D laser scanner captures real part geometry for inspection, reverse engineering, CAD, quality control, and faster manufacturing decisions.
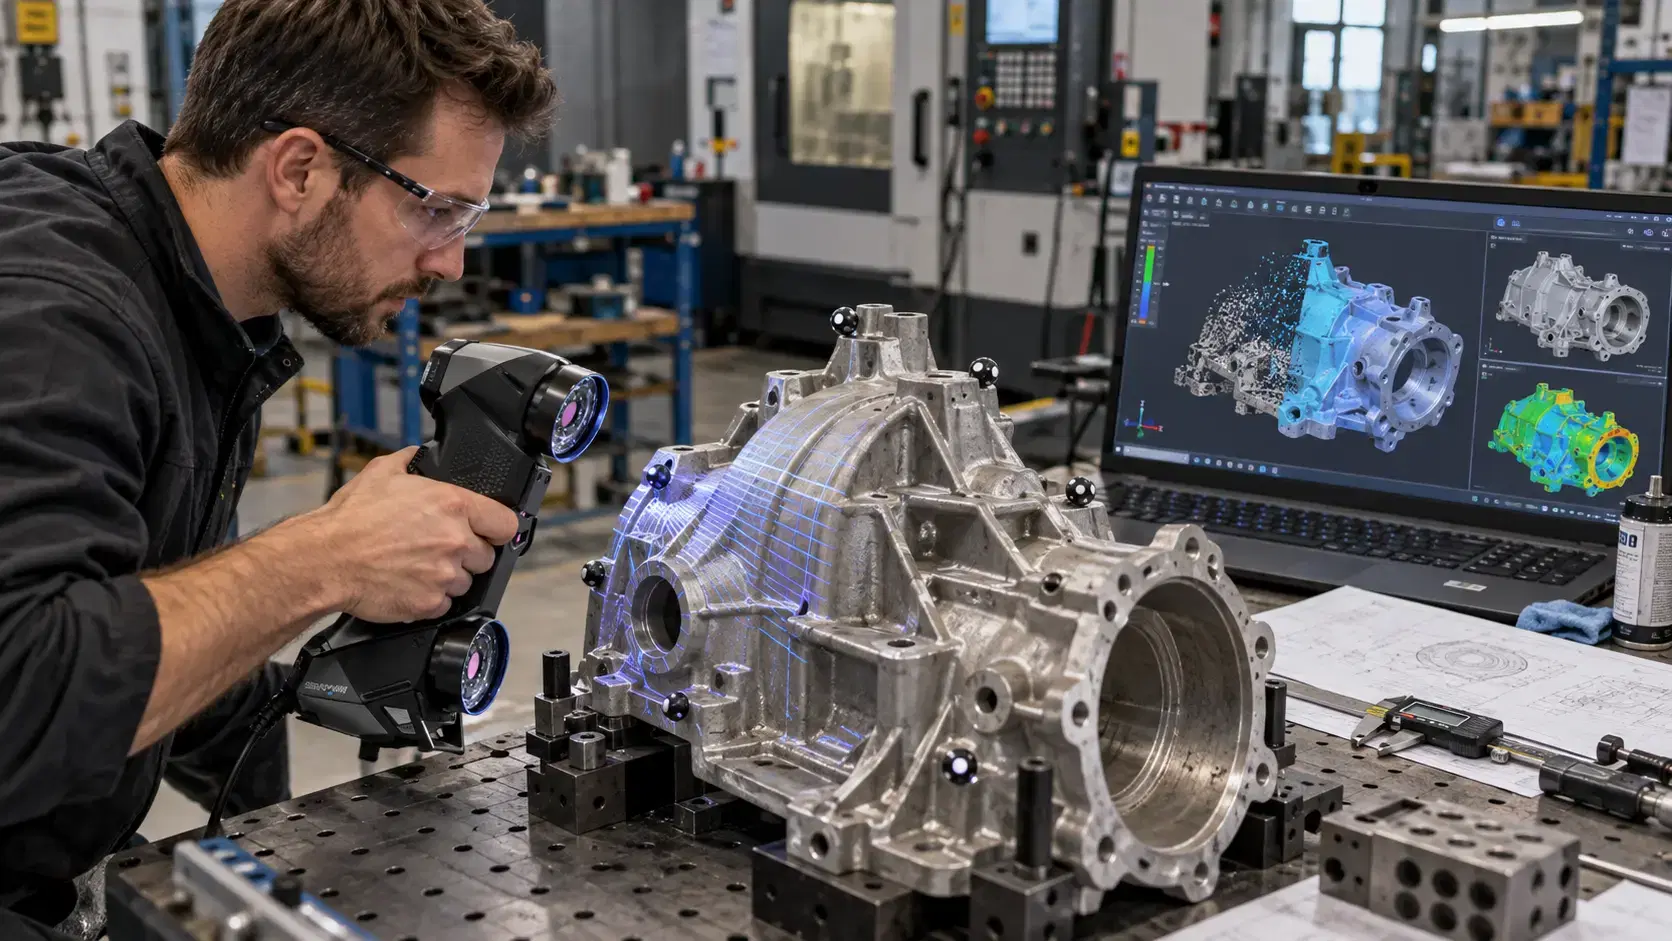
A 3d laser scanner helps teams capture the shape of a real object without rebuilding it from scratch.
Instead of checking only a few dimensions with manual tools, the scanner records surface geometry as digital measurement data. That data can then support inspection, reverse engineering, product development, documentation, repair, and quality control.
For manufacturers, the value is practical. A scanner can turn a physical part into usable digital information that engineers, inspectors, and production teams can measure, compare, share, and review.
A 3D laser scanner is a measurement device that uses laser light to capture the shape of an object or surface.
The scanner projects laser lines or points onto the part. Cameras or sensors read how the laser appears on the surface. Software then calculates the position of many points in 3D space.
These points form a point cloud or mesh, which represents the scanned object digitally. The model can show curves, holes, edges, worn areas, and surface details that are difficult to describe with simple measurements.
In manufacturing, 3D laser scanning is used for parts, tools, molds, fixtures, assemblies, castings, machined components, and prototypes.
The process starts with preparation.
The part may need cleaning, stable positioning, targets, or surface treatment depending on its material and finish. Shiny, transparent, dark, or reflective surfaces can sometimes require extra setup.
The operator moves the scanner around the part or places the part inside the scanner’s measurement area. As the laser passes over the surface, the scanner captures geometry from multiple angles.
Software aligns the captured data, removes unwanted background information, and creates a digital model. The team can then export the mesh, compare it with CAD, or use it for reverse engineering.
The goal is not only to make a 3D picture. The goal is to create measurement data that can answer real engineering questions.
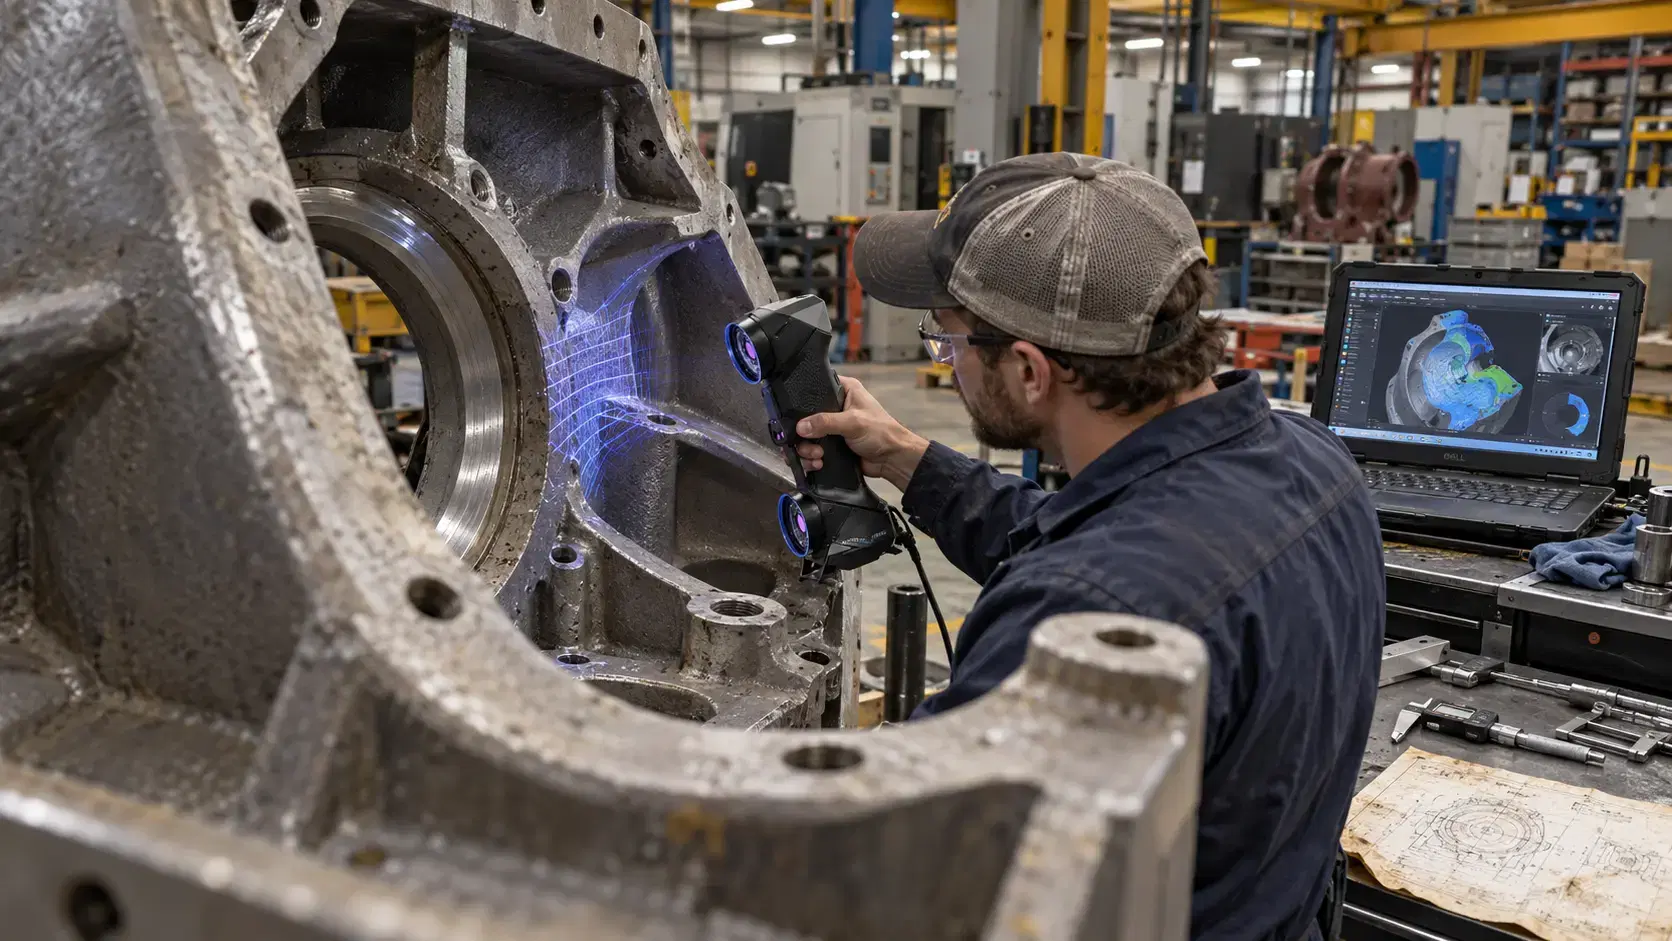
Laser scanning is useful because it captures complex geometry quickly.
A caliper can measure one feature. A gauge can check a specific dimension. A scanner can capture far more surface information, which helps teams understand the full shape of a part.
This matters when parts have curves, organic surfaces, worn areas, distortion, shrink, warping, or features that are hard to reach.
Laser scanning also helps when original CAD files are missing or outdated. Instead of guessing from old drawings, teams can capture the physical part and build a clearer digital reference.
A 3d laser scanner reverse engineering workflow starts with the physical object.
First, the part is scanned to create a mesh. Then engineers study the geometry and rebuild usable CAD based on the scan data. This may include planes, cylinders, holes, surfaces, fillets, curves, and functional features.
The final CAD file may be used for CNC machining, 3D printing, tooling, product updates, replacement parts, or future inspection.
Reverse engineering is especially useful for legacy parts, supplier changes, broken components, hand-built prototypes, and products that were modified without updated documentation.
The scan gives engineers a strong starting point, but engineering judgment is still important. A worn or damaged part should not always be copied exactly.
Many companies choose 3d laser scanner services instead of buying equipment immediately.
A service provider can help with scanning, setup, data cleanup, CAD comparison, inspection reporting, and scan-to-CAD modeling. This is useful when a project needs professional equipment, experienced operators, and accurate deliverables.
Before booking a service, explain what you need the data for. A file for 3D printing is different from a manufacturing CAD model. An inspection report is different from a visual mesh.
The provider should ask about part size, material, tolerance needs, final file formats, and how the data will be used.
Common scan outputs include STL, OBJ, PLY, point clouds, STEP, IGES, native CAD files, inspection reports, deviation color maps, and 2D drawings.
Not every project needs every output. A prototype may only need a mesh. A machine shop may need STEP or native CAD. A quality team may need a report with measurements and comparison data.
Defining the output early saves time and avoids confusion.
Yes, when the scanner, setup, calibration, surface preparation, operator process, and software alignment match the project requirements.
Yes. The scan creates mesh data first, then scan-to-CAD work can rebuild usable CAD files.
Yes. It can support CAD comparison, deviation maps, sections, and dimensional inspection.
No. Simple parts may only need manual measurement. Laser scanning is strongest for complex shapes and missing CAD.
A 3d laser scanner helps manufacturers capture real part geometry and use it for inspection, reverse engineering, design, and production decisions.
It is most valuable when teams need more than basic dimensions. It helps turn physical reality into digital data that can be measured, compared, rebuilt, and shared.
Dynamic 3D can help manufacturers use 3D laser scanner services, reverse engineering, dimensional inspection, and scan-to-CAD workflows to create reliable data from real parts, tools, fixtures, and production components for better engineering review and faster manufacturing decisions across quality, maintenance, purchasing, and production teams.
Expand your knowledge with additional resources designed to help engineers, manufacturers, and quality teams make more informed decisions.
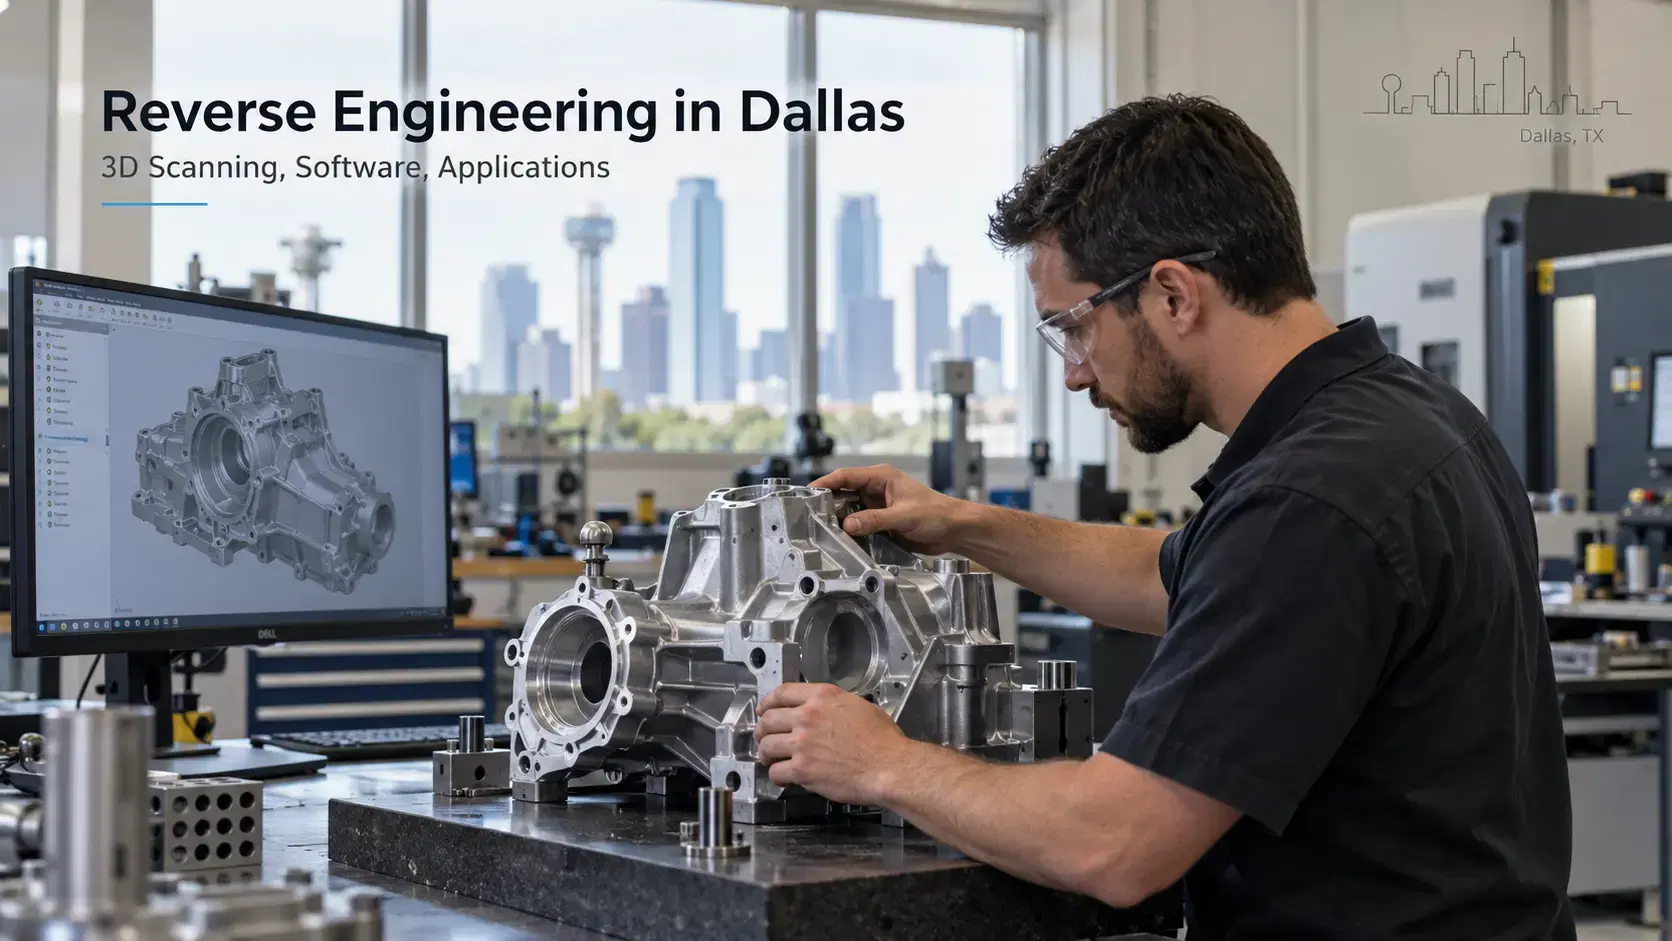

Learn how reverse engineering Dallas services use 3D scanning, reverse engineering software, scan-to-CAD, and inspection to create accurate digital models.

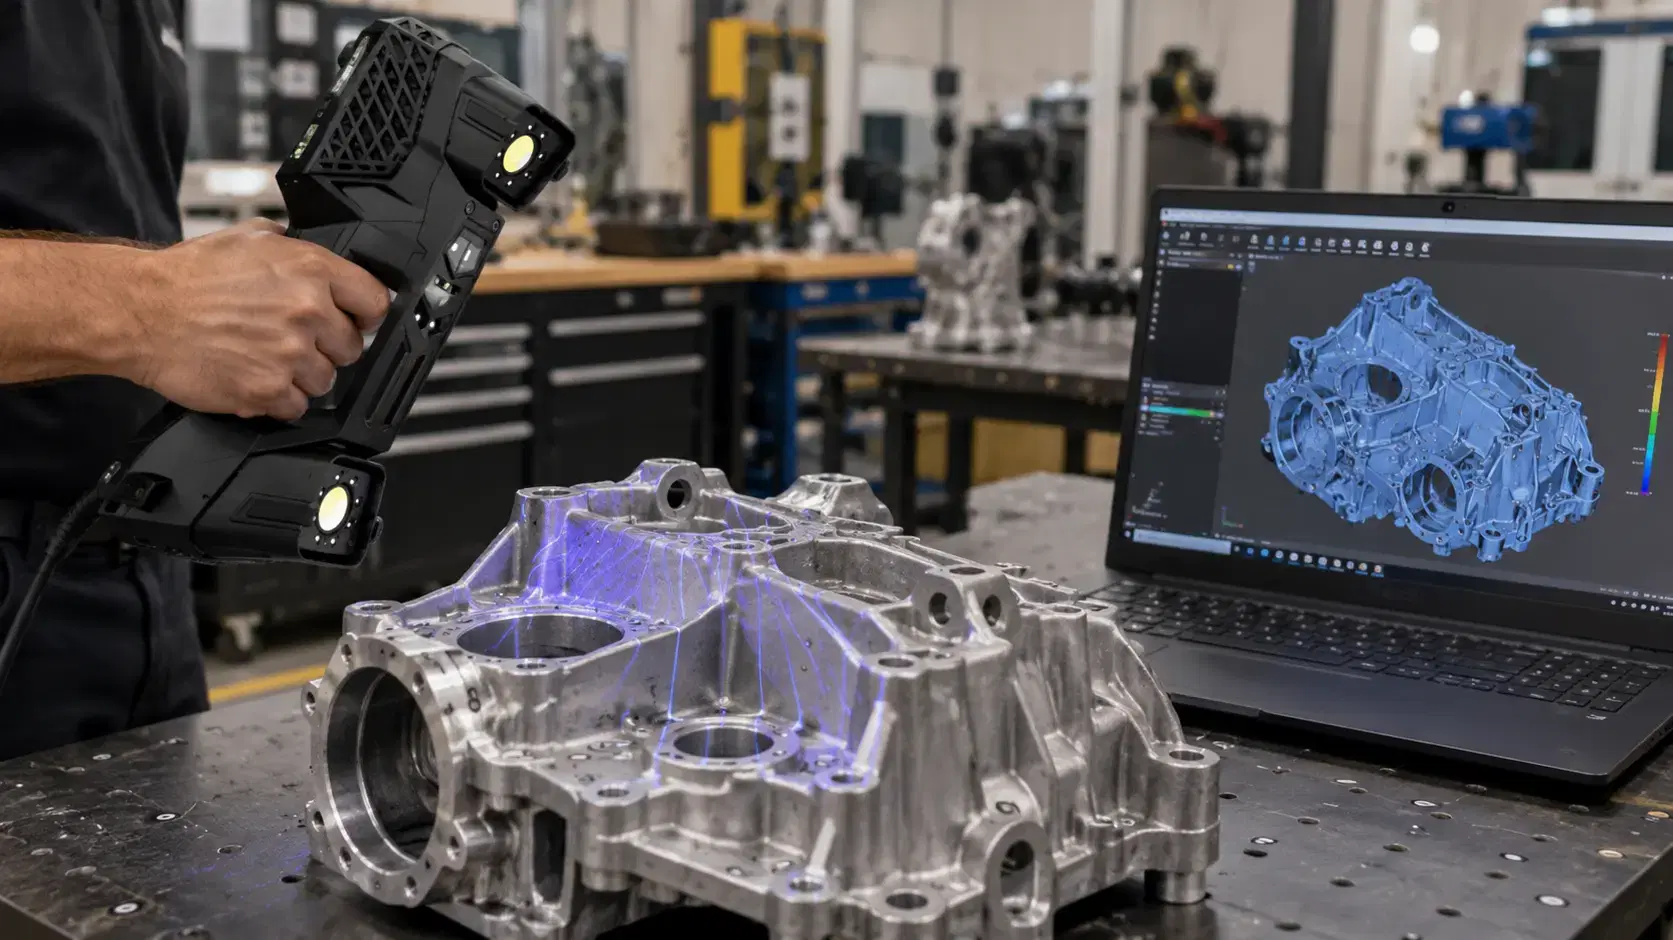
Learn how 3D scanning for reverse engineering turns physical parts into usable digital models through scanning, mesh processing, and scan-to-CAD workflows.
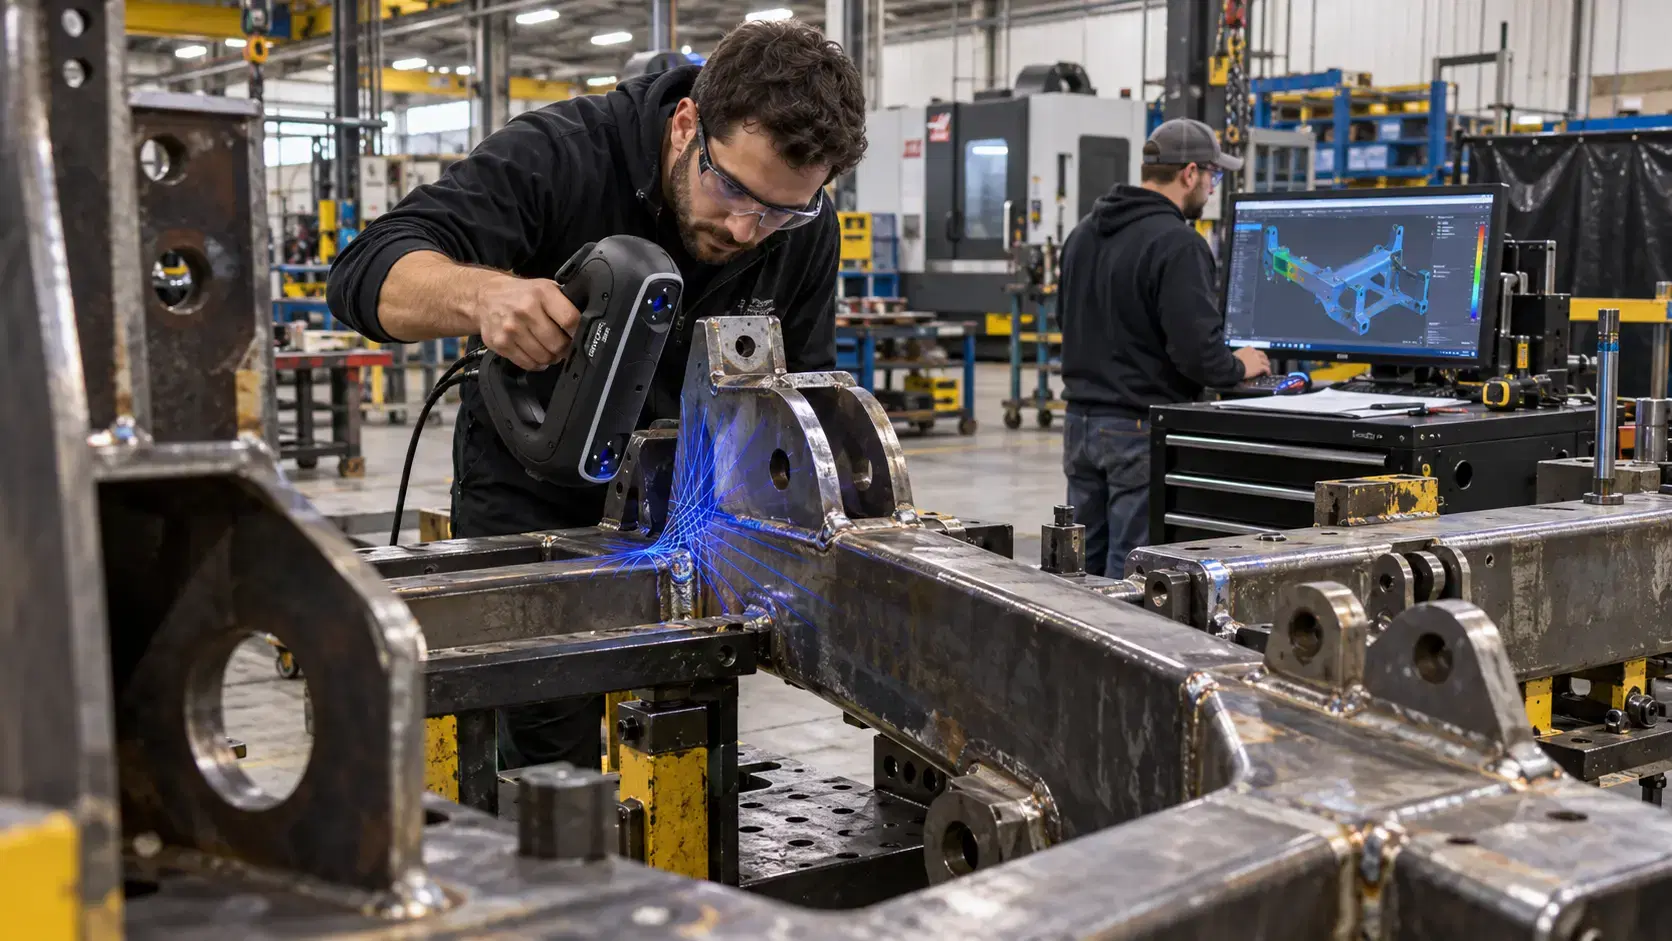
Learn how the HandySCAN 3D BLACK Series supports portable 3D scanning for inspection, reverse engineering, CAD comparison, product design, and quality control.

Whether you're evaluating 3D scanners, inspection software, reverse engineering workflows, or CAD modeling services, our engineering team can help identify the best solution for your application.


