Learn how 3D scanning for reverse engineering helps shops capture legacy parts, rebuild CAD files, improve accuracy, and choose the right scanner for real manufacturing needs.
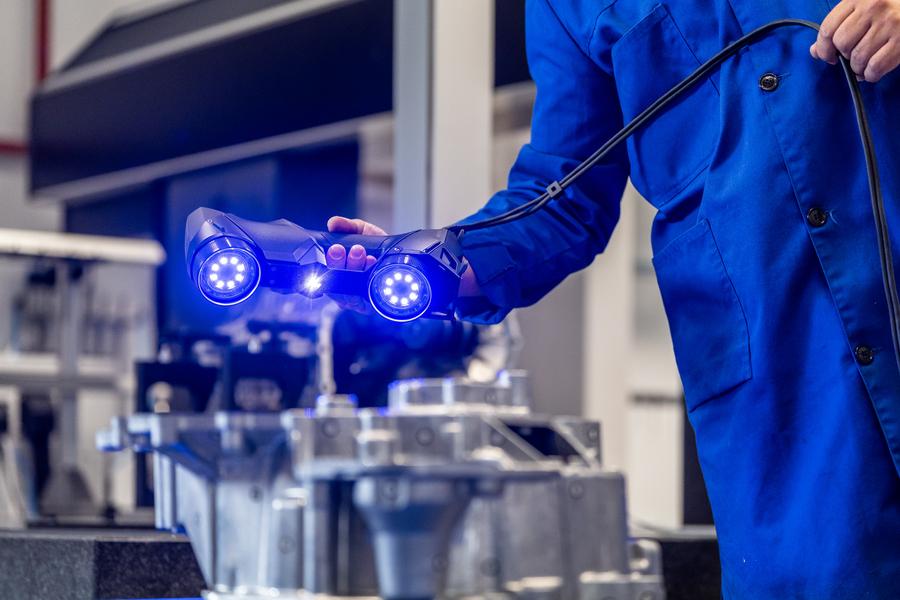
The most expensive part in the shop is not always the one with the highest material cost. Sometimes it is the part nobody has a drawing for.
A worn casting comes in from a legacy machine. A supplier stops making a bracket. A customer wants a replacement housing, but the original CAD file vanished three ERP systems ago. That is where 3D scanning for reverse engineering earns its place.
Instead of guessing dimensions with calipers or rebuilding geometry from scratch, a reverse engineering 3D scanner captures the physical part and gives your engineering team a digital starting point.
Reverse engineering starts with a physical object and works backward toward usable digital data. In manufacturing, that usually means turning a real part into a mesh, surface model, or parametric CAD file.
A handheld 3D scanner captures millions of measurement points across the part surface. Those points become a polygon mesh, often exported as STL, OBJ, or PLY. From there, scan-to-CAD software helps engineers extract planes, cylinders, cross-sections, curves, holes, bosses, and other design features.
This process does not magically create perfect CAD. A scan captures what exists, including wear, dents, weld distortion, casting shift, hand grinding, and repair history.
That matters. If a 25-year-old pump impeller has worn down 0.8 mm on one edge, the scan will show the worn condition. A good reverse engineering workflow separates the physical reality from the design intent.
That separation is where experience matters.
Manual inspection works well for simple parts. A rectangular spacer, turned shaft, or flat mounting plate may not need 3D scanning.
The problem starts when the geometry stops being simple.
Freeform surfaces, cast ribs, sculpted housings, compound curves, thin-wall plastic parts, and welded assemblies are hard to measure point by point. A CMM can measure highly accurate discrete points, but it may take hours to program and still miss the surface behavior between those points.
A scanner changes the question.
Instead of asking, “What is the diameter at this one location?” you can ask, “What does the entire part look like?” That full-field data helps engineers see part deviation, worn features, surface mismatch, and unexpected geometry that manual tools often miss.
Consider an automotive intake component with blended curves and uneven wall transitions. You could spend a day measuring sections manually and still miss the shape that controls airflow. A scanner can capture the full surface and let your CAD team rebuild the functional geometry with far better context.
This is why reverse engineering services manufacturing teams request often start with scanning, not drafting.
A good reverse engineering workflow has a clear path. The scanner is only one part of it.
Before anyone scans the part, define what the shop actually needs.
Do you need a quick mesh for 3D printing? A clean STEP file? A fully editable parametric model? A comparison between the scan and existing CAD? Each deliverable changes the workflow.
A maintenance team may only need a replacement guard modeled well enough for fabrication. An aerospace supplier may need controlled surfaces, measured hole locations, and a documented inspection trail.
Surface condition matters. Dark, reflective, oily, translucent, or highly polished parts can affect scan quality.
Blue laser scanners such as the HandySCAN BLACK and HandySCAN PRO handle many industrial surfaces well, but part preparation still matters. The operator may clean the surface, apply targets, or use scanning spray on difficult materials.
The goal is not to make the part pretty. The goal is to capture stable, repeatable geometry.
The scanner records the part surface from multiple angles. HandySCAN BLACK, for example, offers 0.025 mm accuracy and a measurement rate of 1,300,000 measurements per second. HandySCAN PRO reaches up to 0.030 mm accuracy and is built for professional reverse engineering and product development work.
Peel 3 gives teams another option when budget, training time, and everyday scanning matter. It reaches up to 0.050 mm accuracy and supports object sizes from 0.1 m to 3.0 m, making it useful for education, design, workshop, and accessible reverse engineering applications.
Raw scan data needs cleanup. Operators remove noise, fill minor holes, align scan passes, and confirm that the mesh represents the part correctly.
This stage should not erase important geometry. A dent, wear pattern, or welded repair may matter depending on the job. A trained operator knows when to preserve physical condition and when to rebuild the intended shape.
Scan-to-CAD software turns the mesh into engineering data. That may include extracting primitive features, building cross-sections, fitting surfaces, creating sketches, and exporting data into CAD platforms.
For mechanical parts, the final model should reflect design intent. A scanned hole may measure 10.08 mm because of wear, but the engineered feature may need to become a 10.00 mm hole in CAD.
That judgment separates scanning from reverse engineering.
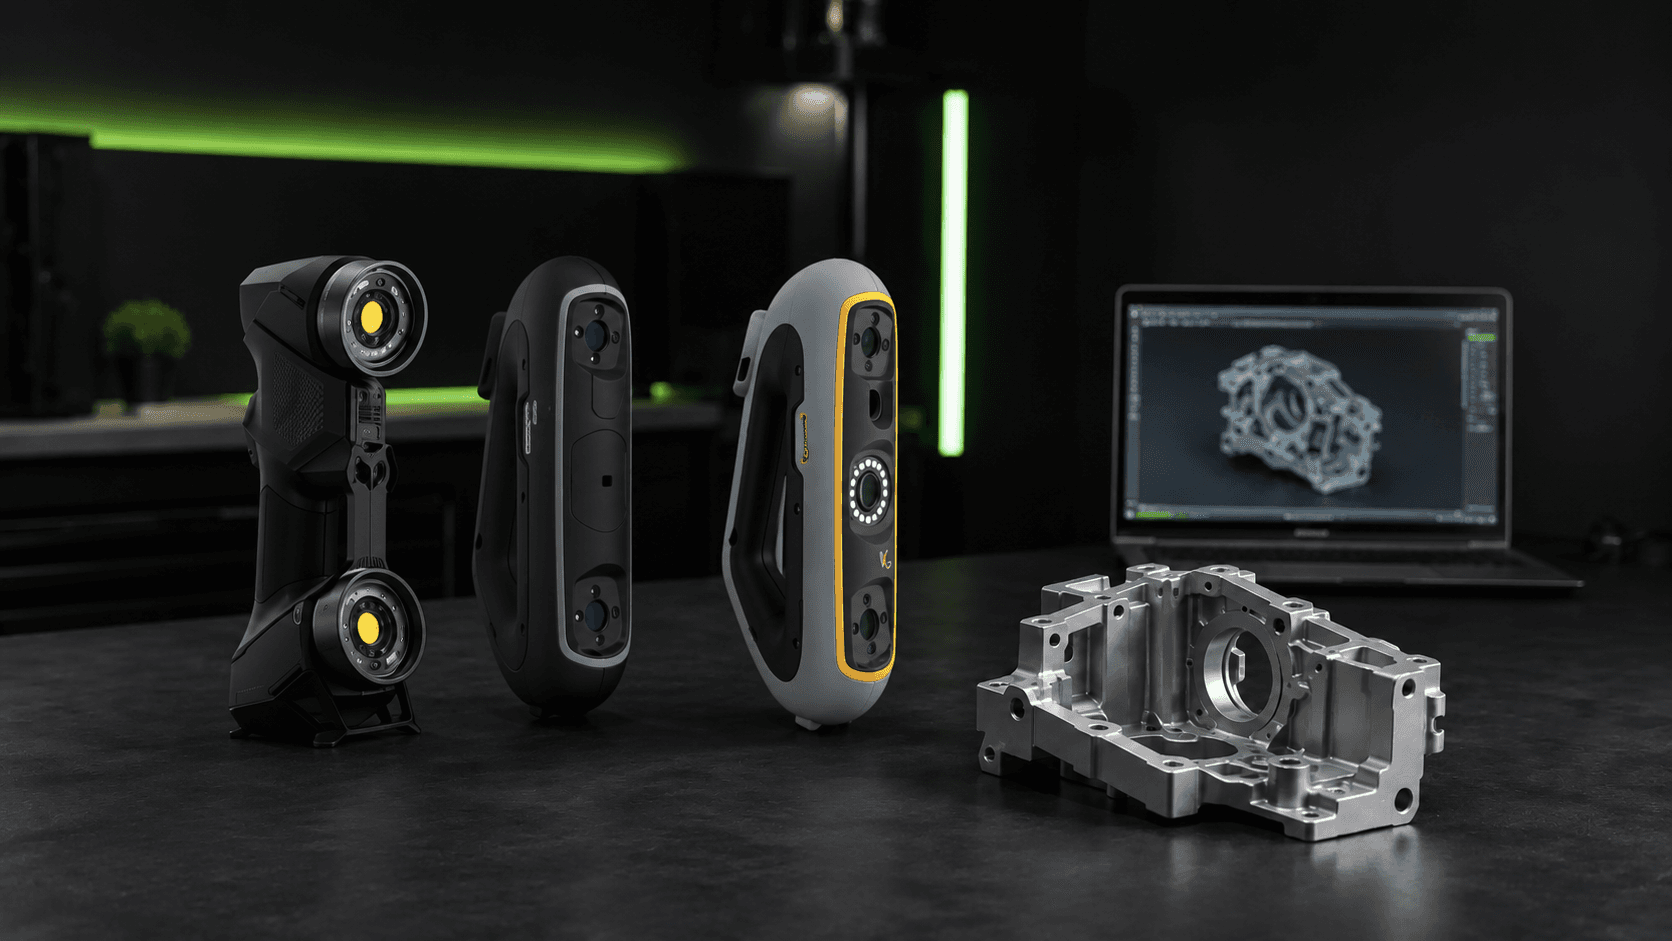
The right scanner depends on tolerance, part size, surface type, and the final CAD requirement.
HandySCAN BLACK fits demanding reverse engineering jobs where accuracy and surface detail matter. With 0.025 mm accuracy and 0.025 mm measurement resolution, it suits precision tooling, machined parts, aerospace components, and complex industrial parts where small geometry changes affect fit or performance.
HandySCAN PRO fits shops that need professional-grade scan-to-CAD capability for product development, legacy part reconstruction, and design work. Its up to 0.030 mm accuracy gives engineering teams strong data without stepping into the highest tier of metrology scanner.
Peel 3 makes sense when a team needs an accessible scanner for everyday reverse engineering, design validation, and educational or workshop use. It is not the right pick for the tightest inspection jobs, but it can help teams move from physical object to digital model without a heavy setup process.
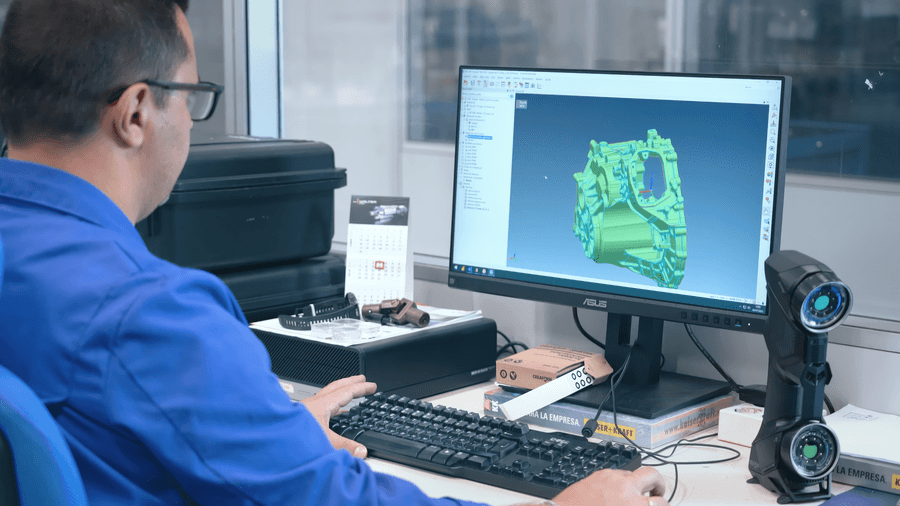
Scan-to-CAD software matters as much as hardware. Without the right software, a scanner may only give you a mesh. That mesh can be useful, but it is not the same as an editable CAD model your machinist, designer, or supplier can use.
You do not need 3D scanning for every part. But some signs are hard to ignore.
If your team keeps measuring the same legacy component manually, scanning may save engineering hours. If your maintenance department depends on discontinued spare parts, reverse engineering can reduce downtime risk.
If a supplier changed a part without updated drawings, scanning helps verify what changed. If your shop owns physical tooling but not the original CAD, scanning can preserve that geometry before wear gets worse.
A strong trigger is repeatability. If one engineer can recreate the part, but nobody else can repeat that process, your workflow depends too much on individual memory.
Another trigger is quoting accuracy. A clean digital model helps estimate machining, printing, casting, or fabrication work with fewer assumptions.
Most scanners produce mesh data such as STL, OBJ, or PLY. For manufacturing, the more useful deliverable is often a STEP, IGES, or native CAD file created through scan-to-CAD software.
Yes, but not automatically in the way many people expect. The scan gives the geometry, then the software and engineer rebuild usable CAD features such as planes, holes, sketches, surfaces, and solids.
It depends on the scanner and the tolerance of the part. HandySCAN BLACK and HandySCAN PRO support tighter reverse engineering work, while Peel 3 fits less demanding applications where speed and access matter more than the smallest measurement uncertainty.
Outsource when the need is occasional, the parts are highly complex, or your team does not have CAD reconstruction experience. Buy a scanner when reverse engineering, inspection, or part documentation becomes a repeatable workflow across projects.
A scanner should not be bought because the team wants “3D data.” That is too vague.
Buy or request reverse engineering help when the data needs to answer a real manufacturing question. Can we reproduce this part? Can we modify it? Can we validate the supplier change? Can we preserve this tooling geometry before it wears further?
Once that question is clear, the equipment choice becomes much easier.
Ready to move from manual inspection to metrology-grade 3D scanning? Talk to our team at Dynamic 3D, we'll match you with the right Creaform system for your application and budget.
Expand your knowledge with additional resources designed to help engineers, manufacturers, and quality teams make more informed decisions.
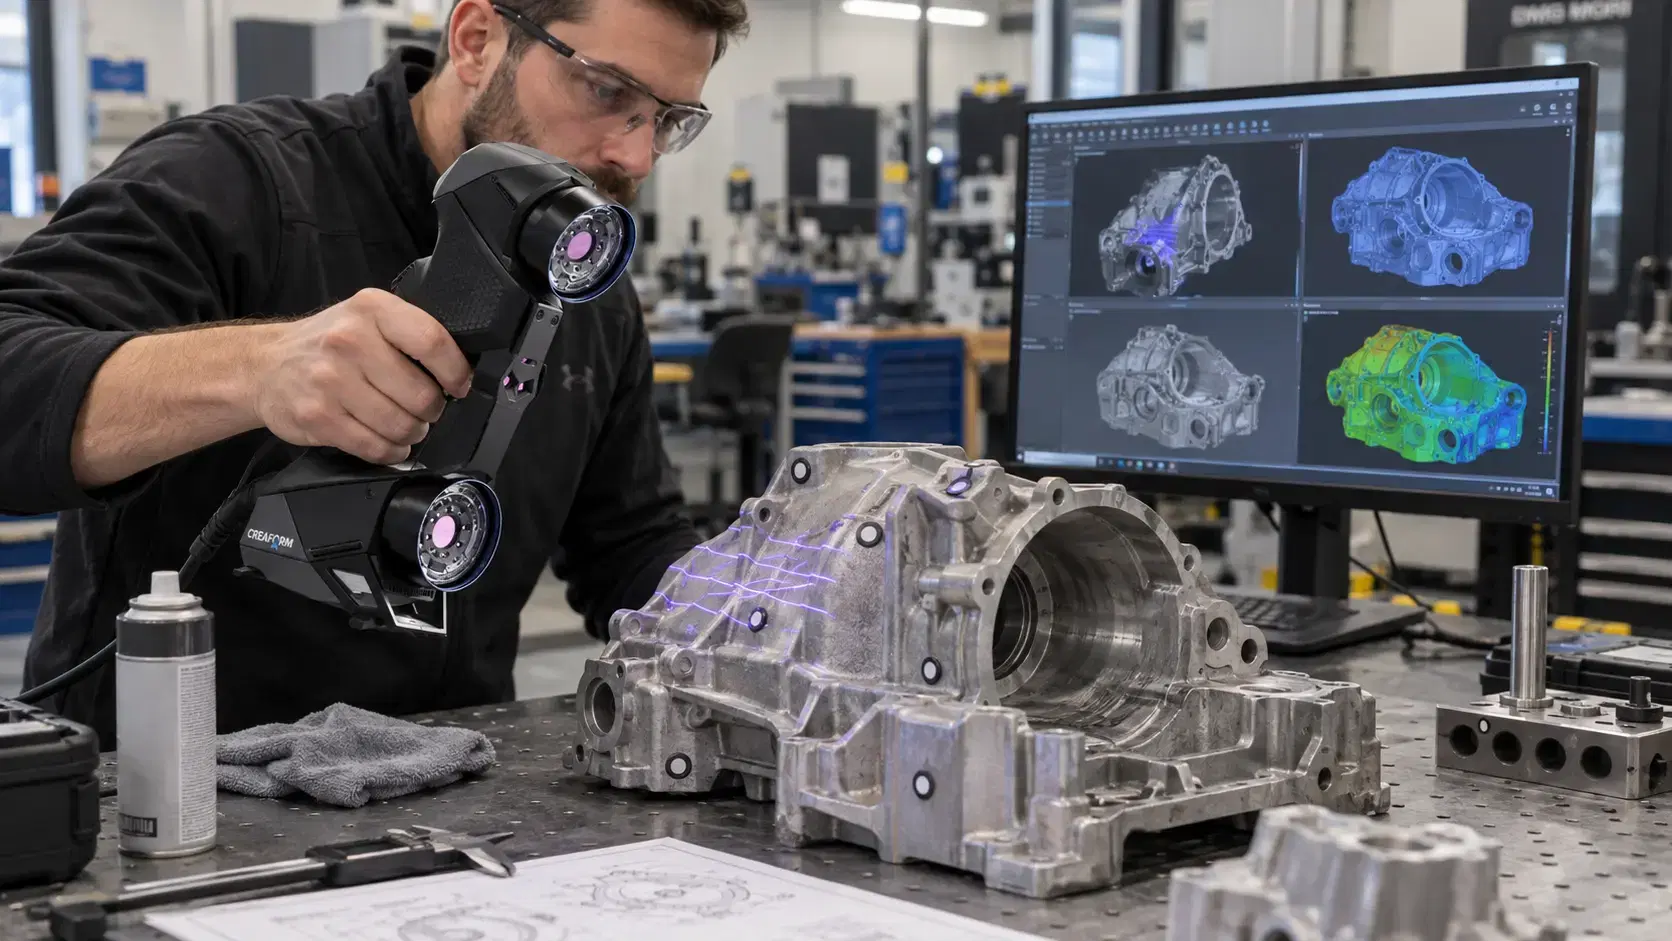

Learn how Creaform HandySCAN captures real part geometry for inspection, reverse engineering, scan-to-CAD, product development, and manufacturing workflows.

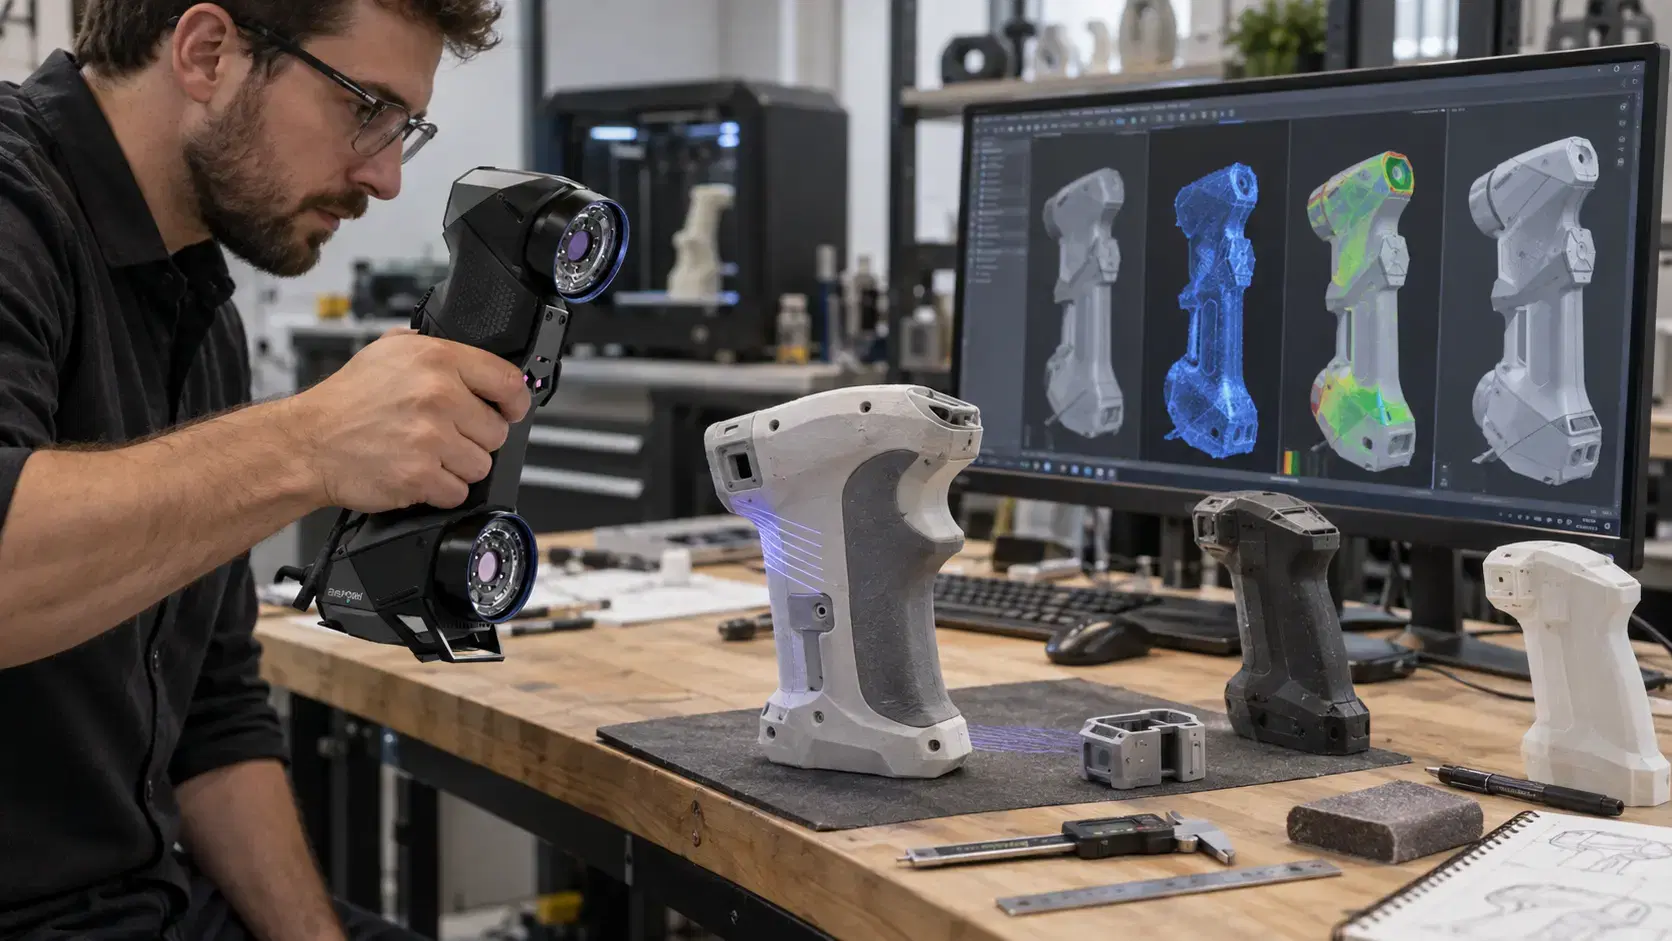
Learn when a 3D scan near me is worth it for product design, prototyping, scan-to-CAD, fit checks, and turning physical changes into useful digital data.
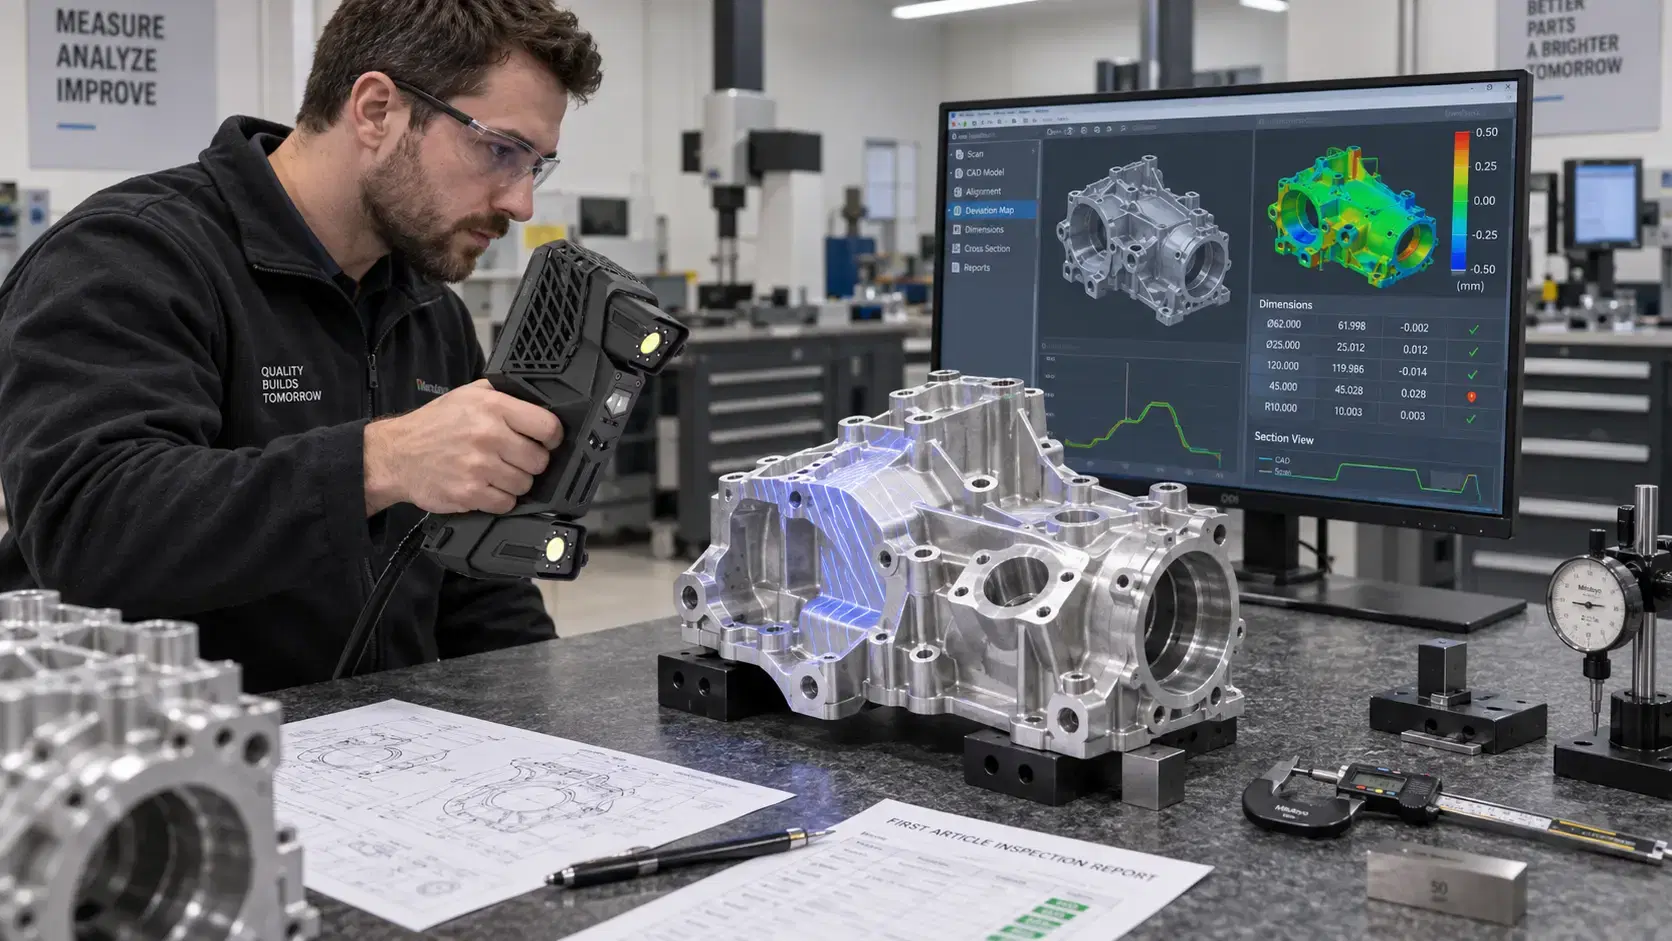
Learn what is dimensional inspection, how it verifies part size, geometry, and tolerances, and when manufacturers should use 3D scanning or traditional tools.

Whether you're evaluating 3D scanners, inspection software, reverse engineering workflows, or CAD modeling services, our engineering team can help identify the best solution for your application.


