Learn how 3D scanning services Dallas manufacturers use improve part inspection, reveal surface deviation, support reverse engineering, and help DFW teams choose services or scanner ownership.
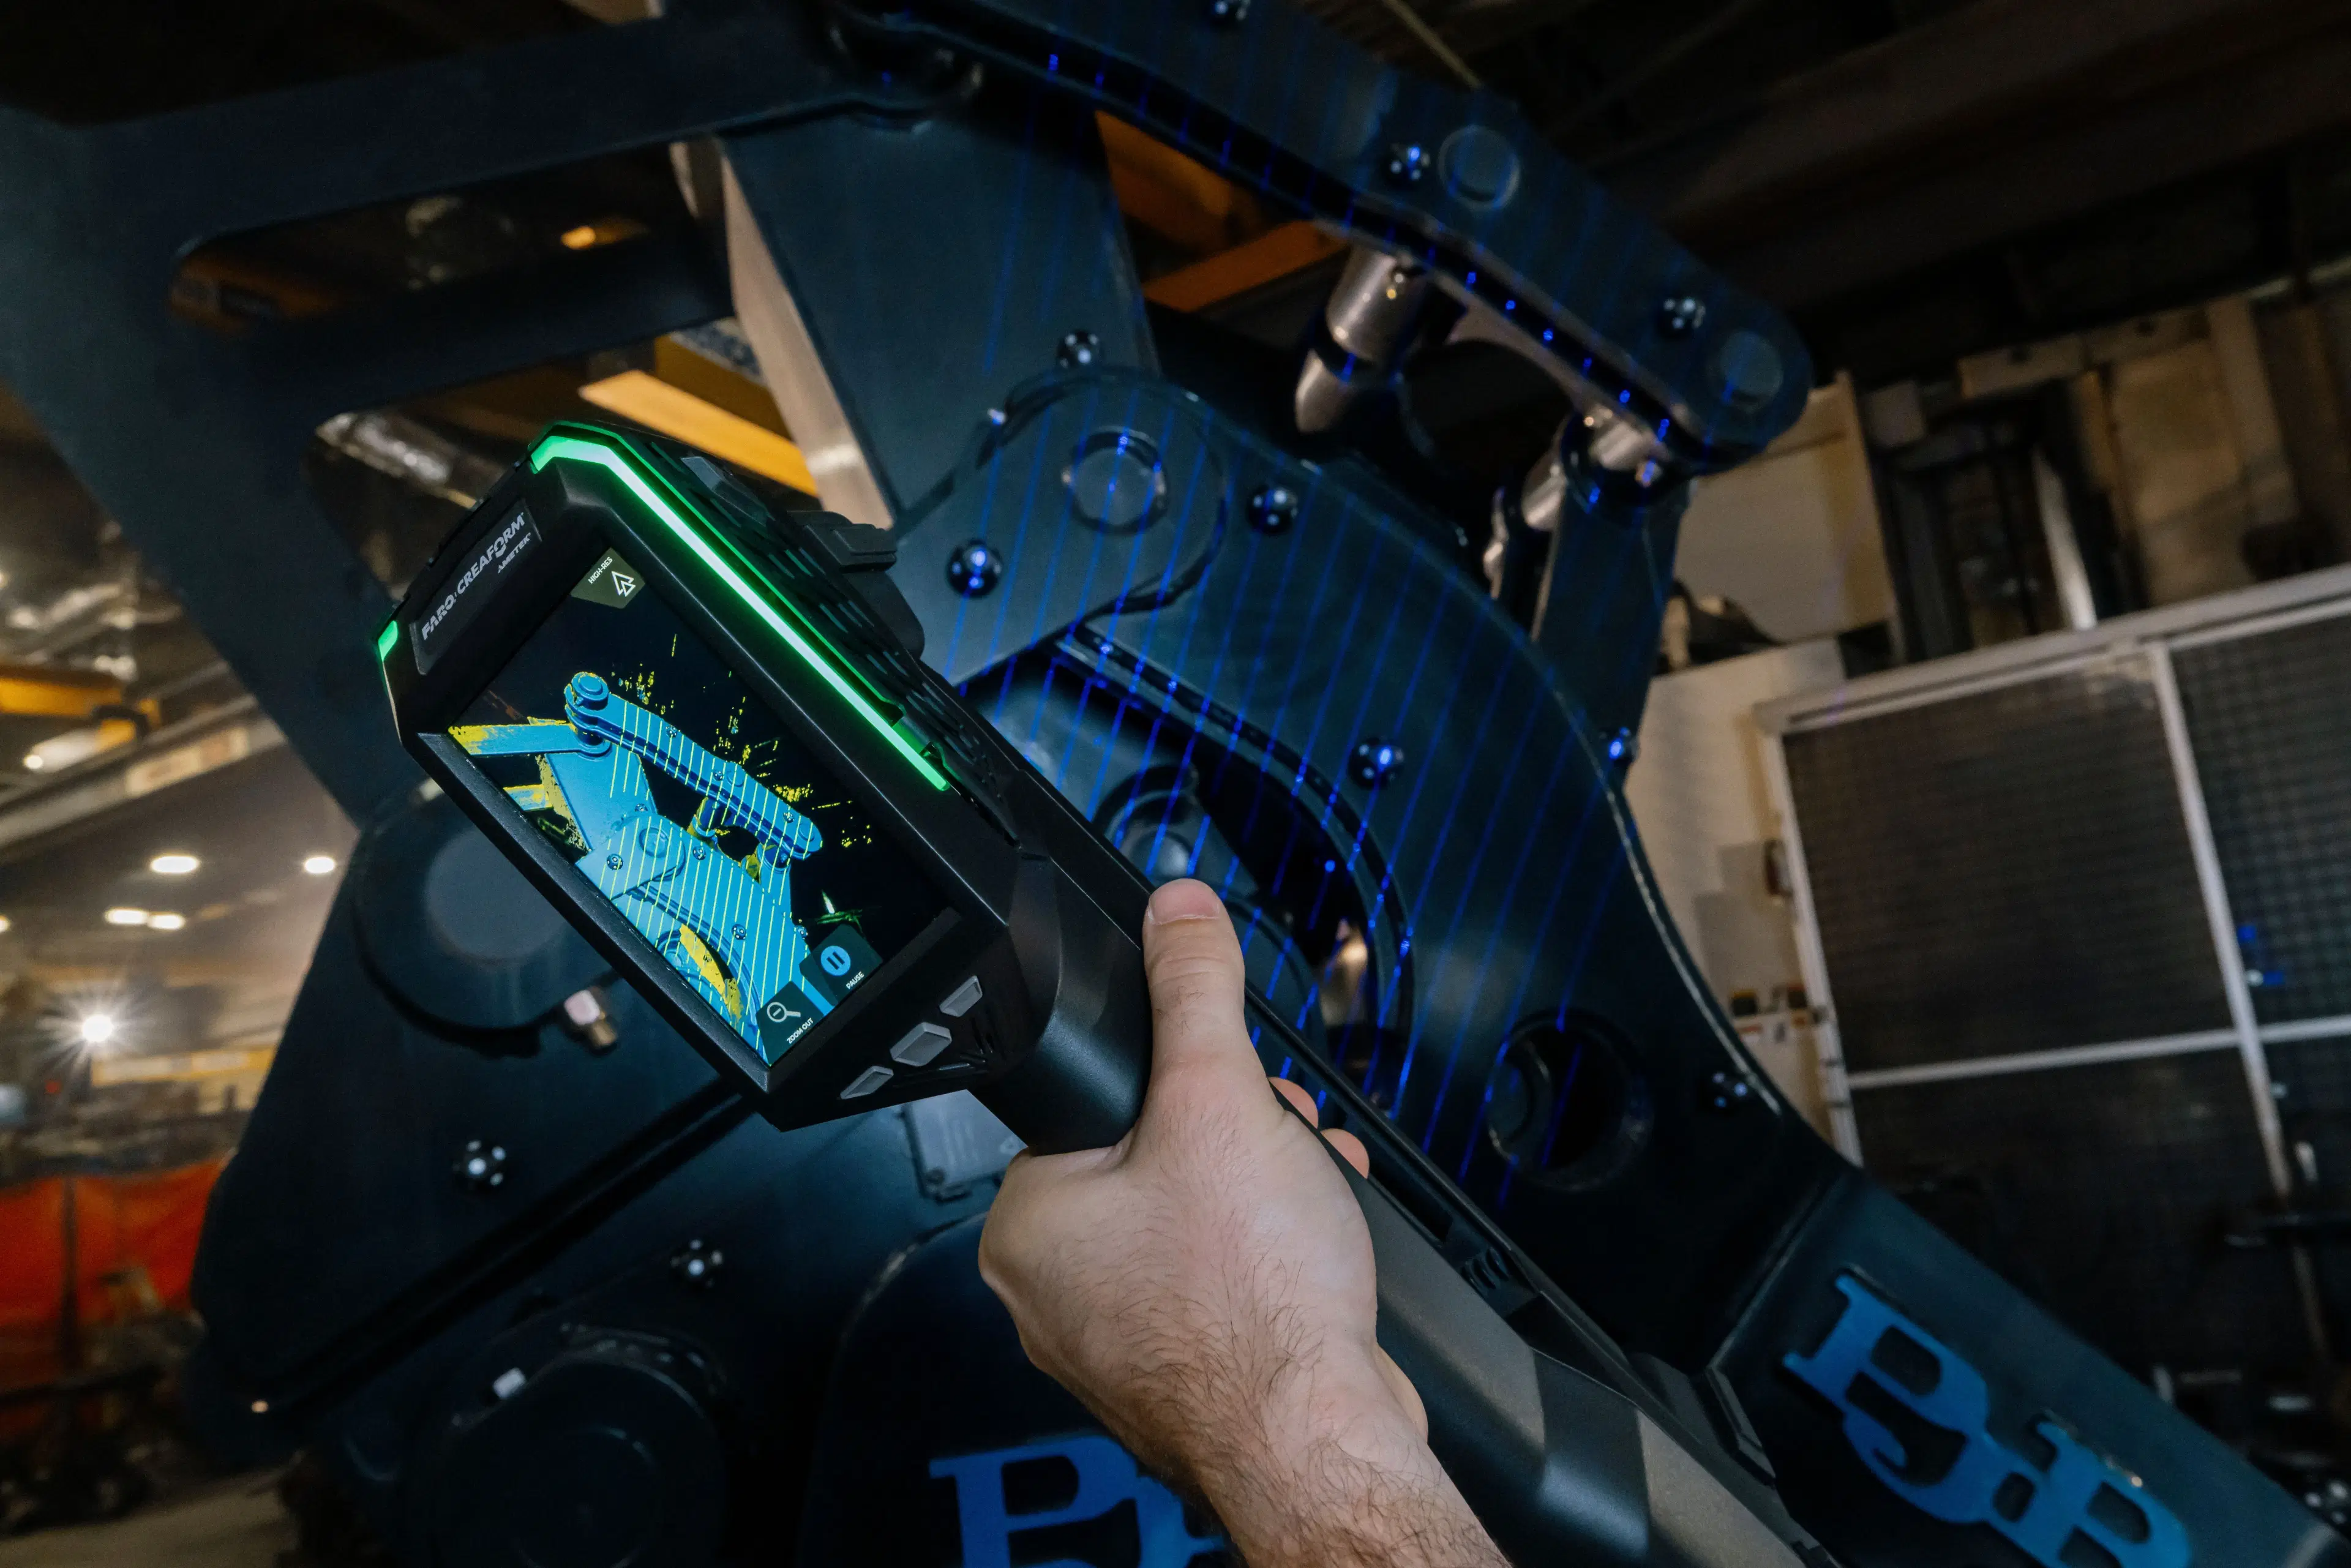
The part looks fine until the inspection report says otherwise.
A welded frame is out by 1.2 mm near a mounting tab. A machined housing passes at three checked points but shows a twist across the full surface. A supplier part fits during trial assembly, then fails when production starts.
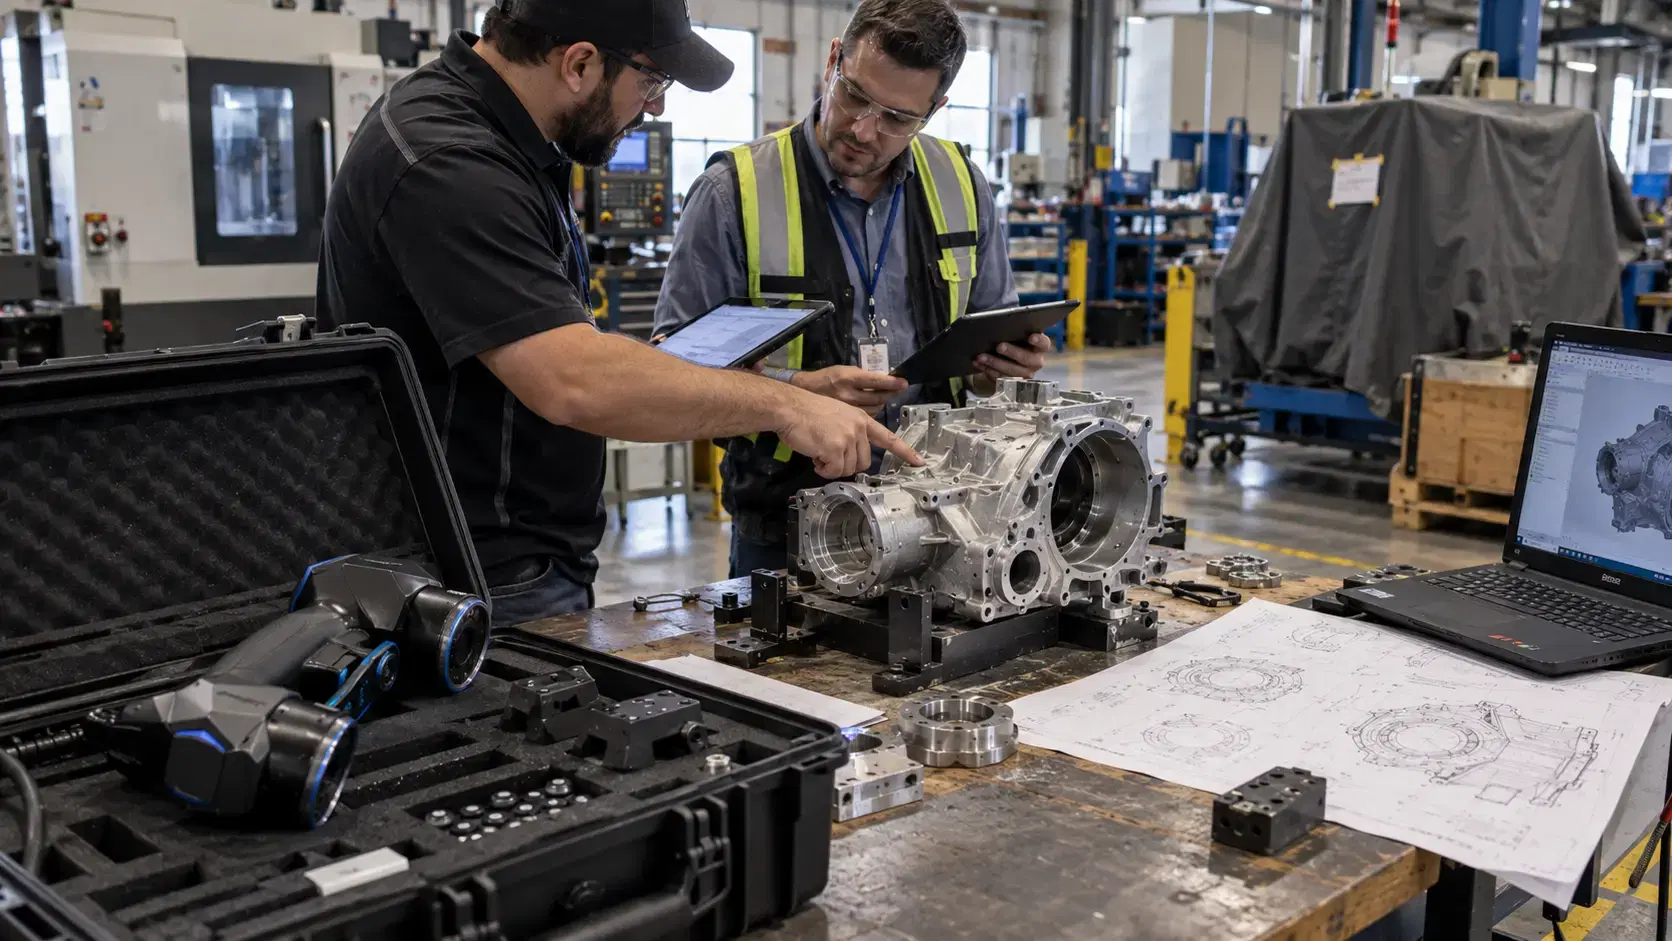
That is why more teams are looking for 3D scanning services Dallas manufacturers can use before bad parts move further down the line. Handheld 3D scanning brings dimensional inspection closer to the machine, fixture, tool, and assembly bench.
Most inspection delays do not happen because quality teams lack skill. They happen because the workflow has too many handoffs.
A part leaves the machine. Someone tags it. It waits for the CMM room. A programmer checks the setup. The report comes back later, often after the next batch has already started.
That model works when inspection demand is low and parts are simple. It breaks down when a shop has short runs, tight customer deadlines, complex geometry, and production issues that need answers during the same shift.
Point-based tools also tell only part of the story. A caliper, height gauge, or CMM probe may check a hole center, edge, or datum location. That helps, but it does not show how an entire stamped panel, casting, mold surface, or welded structure has moved.
A full-surface scan gives the team a color deviation map against CAD. Instead of debating whether the problem is real, the engineer, inspector, and operator can look at the same evidence.
Industrial 3D scanning Dallas Texas manufacturers need is not just about pretty 3D models. It is about faster decisions.
A handheld scanner captures millions of measurements from the part surface. The software compares that scan to the nominal CAD model, then shows where the part is high, low, twisted, warped, or shifted.
That matters in industries where parts rarely behave like perfect drawings.
Aerospace suppliers may need to inspect brackets, machined components, composite tools, or formed sheet metal. Automotive and performance shops may need to check fixtures, body panels, castings, or prototype parts. Industrial maintenance teams may need to reproduce a worn component when original CAD files are missing.
MetraSCAN BLACK+ Elite supports this type of work with 0.025 mm accuracy and up to 1,800,000 measurements per second. HandySCAN BLACK Elite also reaches 0.025 mm accuracy, with 0.025 mm measurement resolution and 1,300,000 measurements per second.
Those numbers matter because inspection data must support real decisions. If a part tolerance is tight, the scanner must have enough measurement capability to make the result trustworthy.
Buying a scanner makes sense when inspection, reverse engineering, or product validation happens every week. But not every shop is there yet.
3D scanning services are often the smarter first step when the need is project-based. Maybe your team has one damaged legacy component, one supplier dispute, one prototype review, or one fixture that keeps causing fit issues.
Services also help when the job needs experienced alignment and reporting. A scanner can capture the surface, but the operator still needs to choose datums, set the alignment, clean the mesh, and produce output your team can use.
A good service deliverable may include a color map, dimensional inspection report, mesh file, reverse engineering reference, or scan-to-CAD output. The deliverable should match the decision you need to make.
If your shop only needs 3 scans this quarter, services may beat ownership. If your team needs inspection data 3 times a week, buying the right system may save more time and reduce outside dependency.
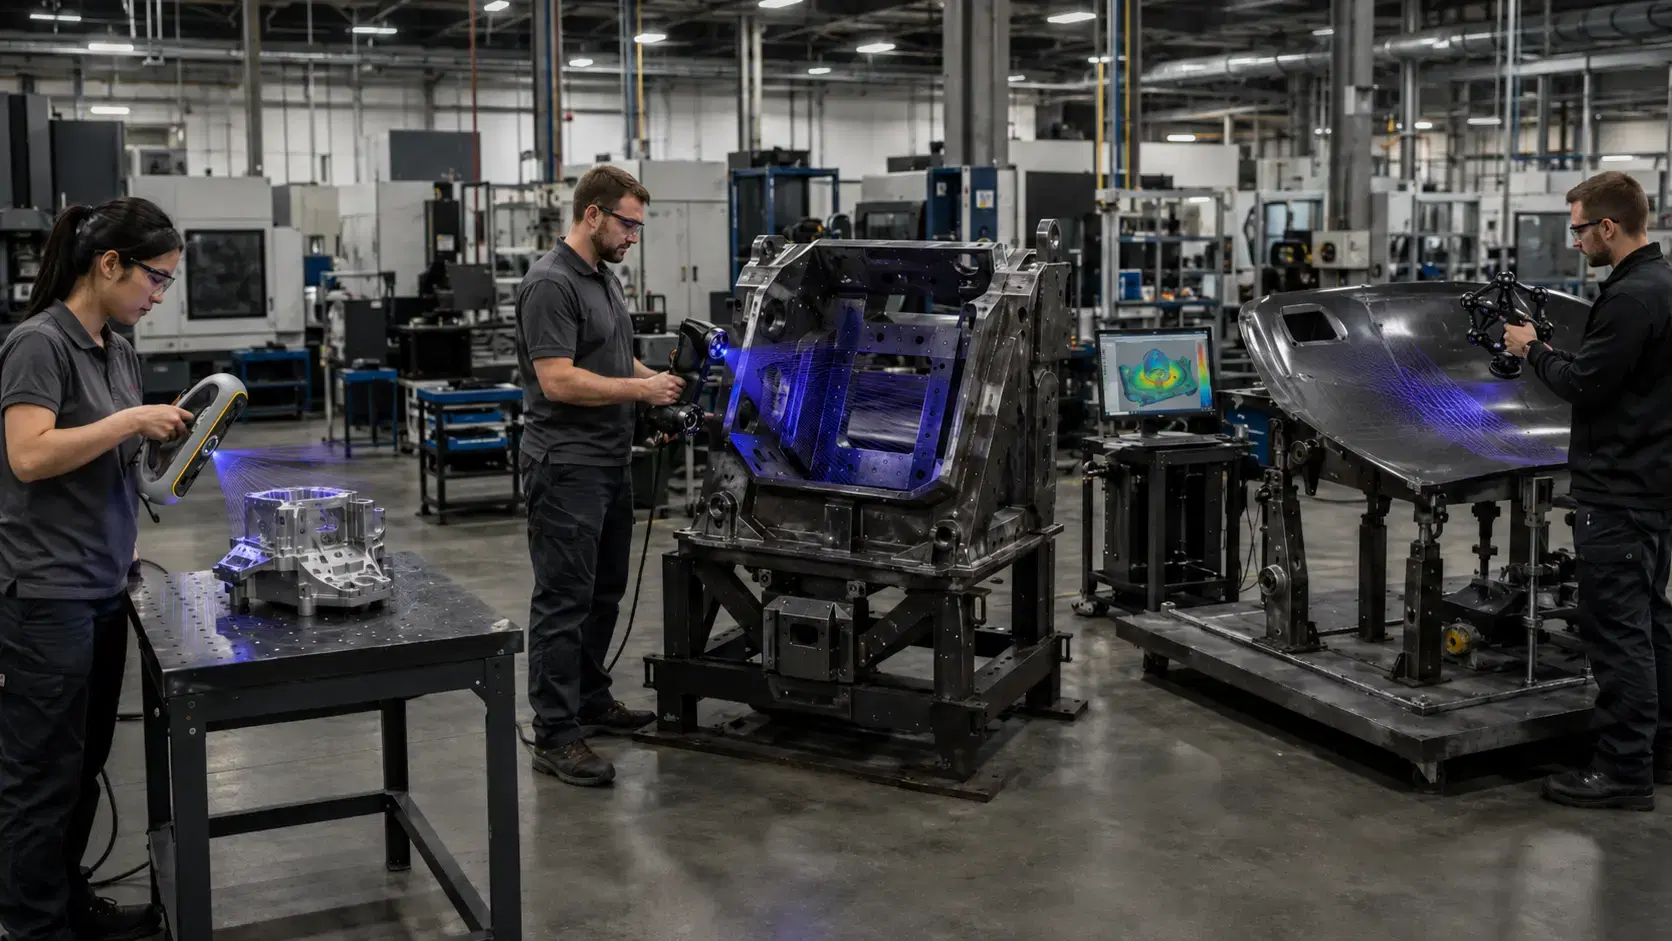
Different parts need different measurement tools. The best scanner for a 12-inch machined housing may not be the best scanner for a 12-foot composite tool.
HandySCAN BLACK fits portable, high-accuracy inspection and reverse engineering. It works well for machined parts, tooling, complex surfaces, and components that need detailed surface capture without moving the part to a fixed inspection cell.
MetraSCAN BLACK+ fits demanding shop-floor metrology. It is useful when the part is larger, harder to fixture, or difficult to keep stable during measurement. When paired with optical tracking, it supports inspection in real production environments.
HandySCAN MAX fits larger parts. Creaform lists the MAX series for parts up to 15 m, which makes it relevant for large tooling, molds, assemblies, and structures that are difficult to bring into a lab.
Go!SCAN SPARK fits fast shape capture, design validation, and product development work. It reaches up to 0.050 mm accuracy and captures color texture, which helps when visual detail matters alongside geometry.
Peel 3 gives teams an accessible path into 3D scanning for design, reverse engineering, education, and general workshop use. It is not the first choice for the tightest inspection work, but it can be a practical fit for less demanding geometry capture.
CUBE-R fits automated inspection when the same part or process repeats often. Creaform’s MetraSCAN-R BLACK+ Elite HD reaches up to 3,000,000 measurements per second, which puts it in a different category from manual scanning.
HandyPROBE adds portable probing for features that need touch-point measurement, such as hole centers, datums, edges, and hard-to-scan geometry. Some inspection jobs need both scanned surface data and probed feature data.
Do not start by asking, “What scanner do I need?” Start by asking what the data must prove.
If the part is failing assembly, the scan should show where the fit problem starts. If a supplier changed a part, the report should show the exact difference from the approved CAD. If a legacy component needs to be reproduced, the scan data should support reverse engineering and CAD reconstruction.
Ask what file formats you will receive. A mesh file such as STL may be enough for 3D printing or visual review. Manufacturing teams often need STEP, IGES, inspection reports, deviation maps, or CAD-ready geometry.
Ask how the provider handles alignment. A report aligned to the wrong datum structure can look clean and still lead your team in the wrong direction.
Ask whether the provider can scan your actual part, not just a clean demo artifact. Shiny, dark, worn, welded, painted, and cast parts all behave differently.
The right partner should talk about tolerance, surface condition, datum strategy, inspection intent, and final deliverables before talking about price.
The cost depends on part size, complexity, accuracy needs, reporting requirements, and whether you need scan-to-CAD work. A simple scan may be a small project, while a complex reverse engineering job with CAD reconstruction takes more time.
Sometimes, but not always. Handheld 3D scanning is excellent for full-surface inspection, part deviation analysis, reverse engineering, and shop-floor troubleshooting. CMMs still make sense for certain tight features, controlled lab workflows, and established customer requirements.
Good candidates include castings, molds, fixtures, welded assemblies, machined housings, prototype parts, composite tools, sheet metal, and legacy components with missing CAD. The best fit is usually a part with complex geometry or a problem that point measurements cannot explain.
Use services first if the need is occasional or you want to validate the workflow before investing. Buy a scanner when inspection, reverse engineering, or scan-to-CAD work becomes a repeatable part of your production process.
The old model waits for inspection to confirm what already went wrong.
Handheld 3D scanning changes that timing. It gives teams a way to see part deviation earlier, diagnose process drift faster, and make inspection data useful before more parts are made.
That is the reason DFW manufacturers are paying attention. Not because scanning looks impressive, but because it helps engineering and quality teams make cleaner decisions with less waiting.
Ready to move from manual inspection to metrology-grade 3D scanning? Talk to our team at Dynamic 3D, we'll match you with the right Creaform system for your application and budget.
Expand your knowledge with additional resources designed to help engineers, manufacturers, and quality teams make more informed decisions.
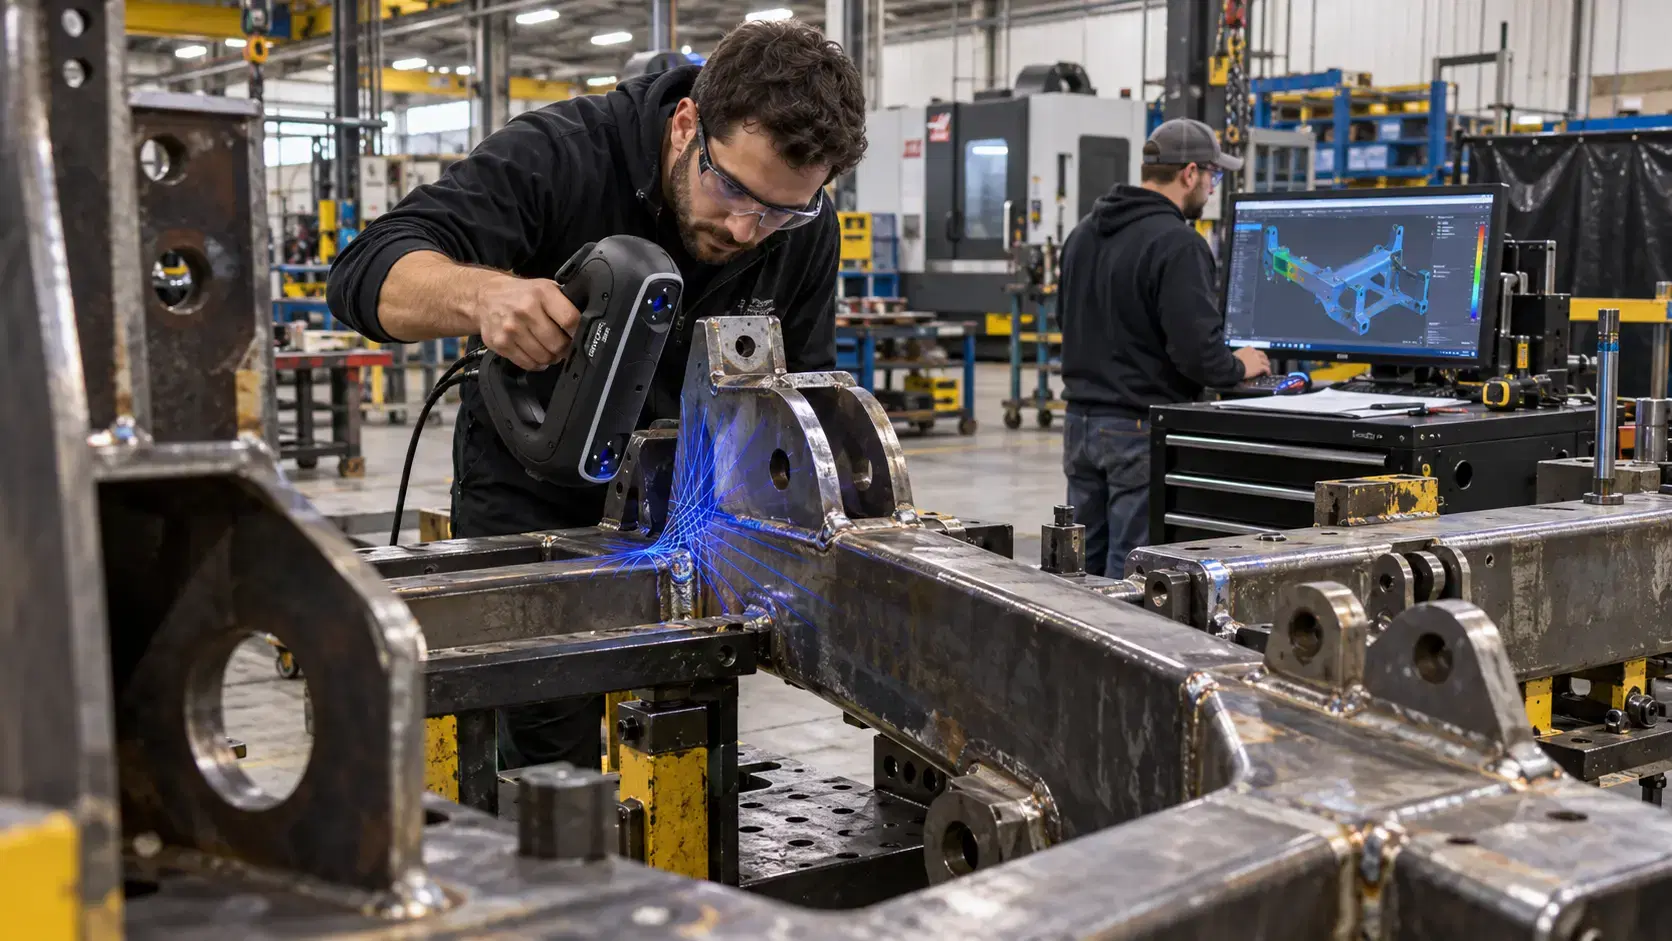

Learn how the HandySCAN 3D BLACK Series supports portable 3D scanning for inspection, reverse engineering, CAD comparison, product design, and quality control.

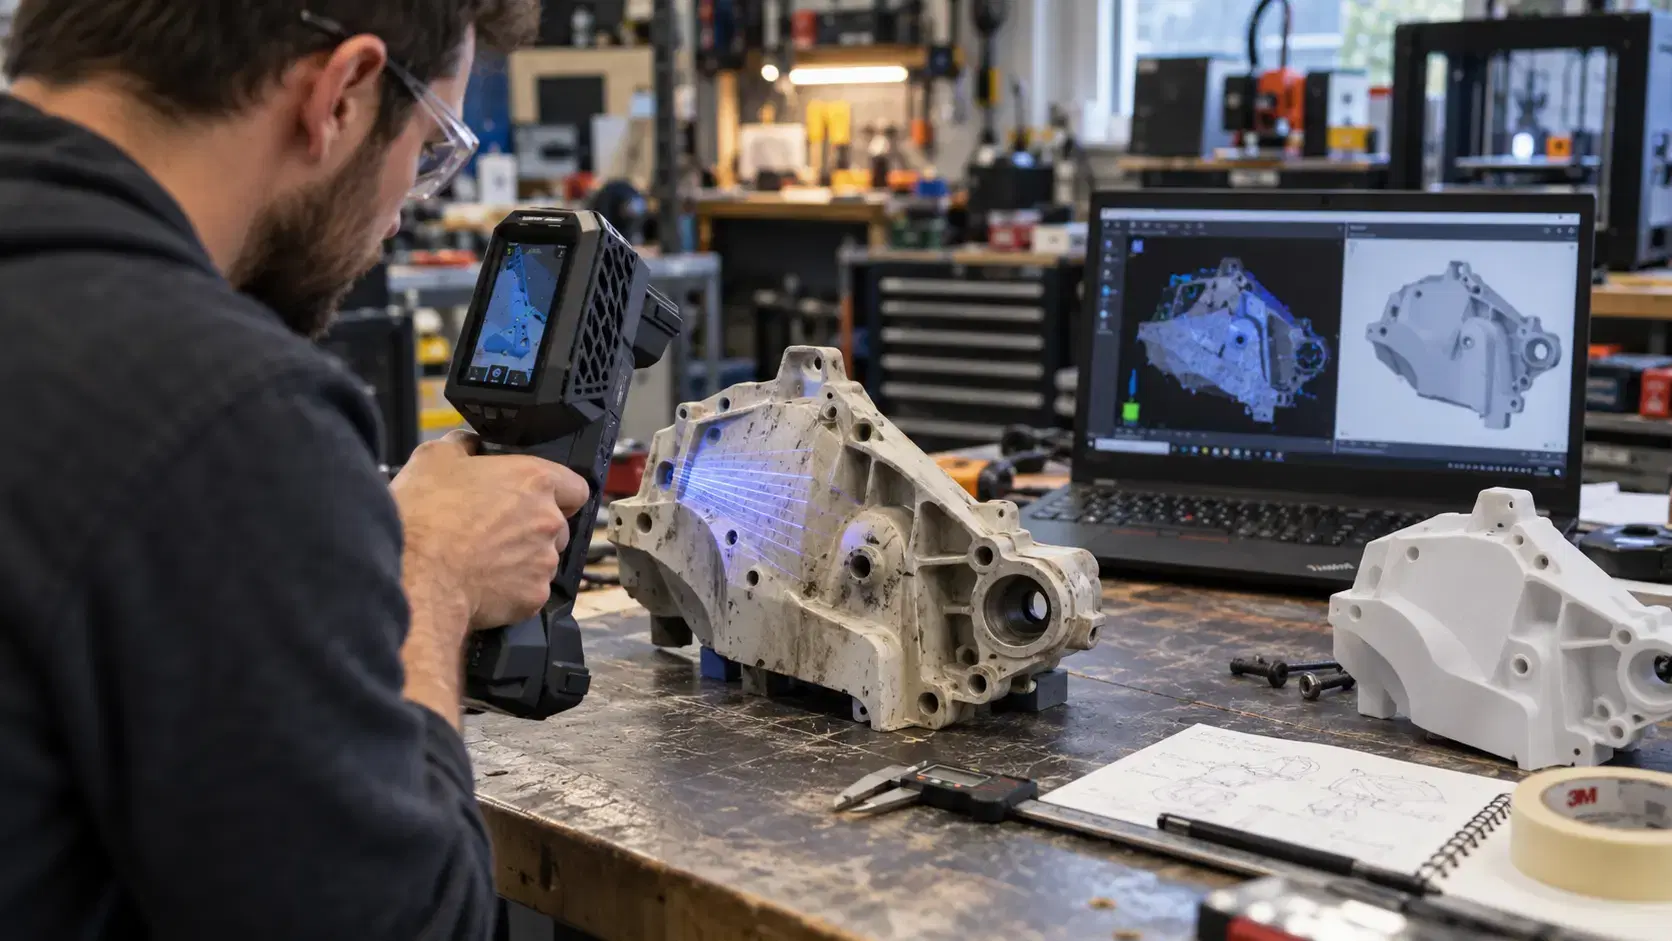
Learn how the Peel 3D scanner supports reverse engineering, product design, 3D printing, inspection, and documentation with practical handheld scanning.
Learn whether 3D scanners are illegal, what legal risks can arise, and how permission, privacy, IP, contracts, and responsible data use affect scanning projects.

Whether you're evaluating 3D scanners, inspection software, reverse engineering workflows, or CAD modeling services, our engineering team can help identify the best solution for your application.


