Learn what affects 3D scanning services price and accuracy, including scanner choice, surface prep, alignment, operator skill, software processing, and deliverables.
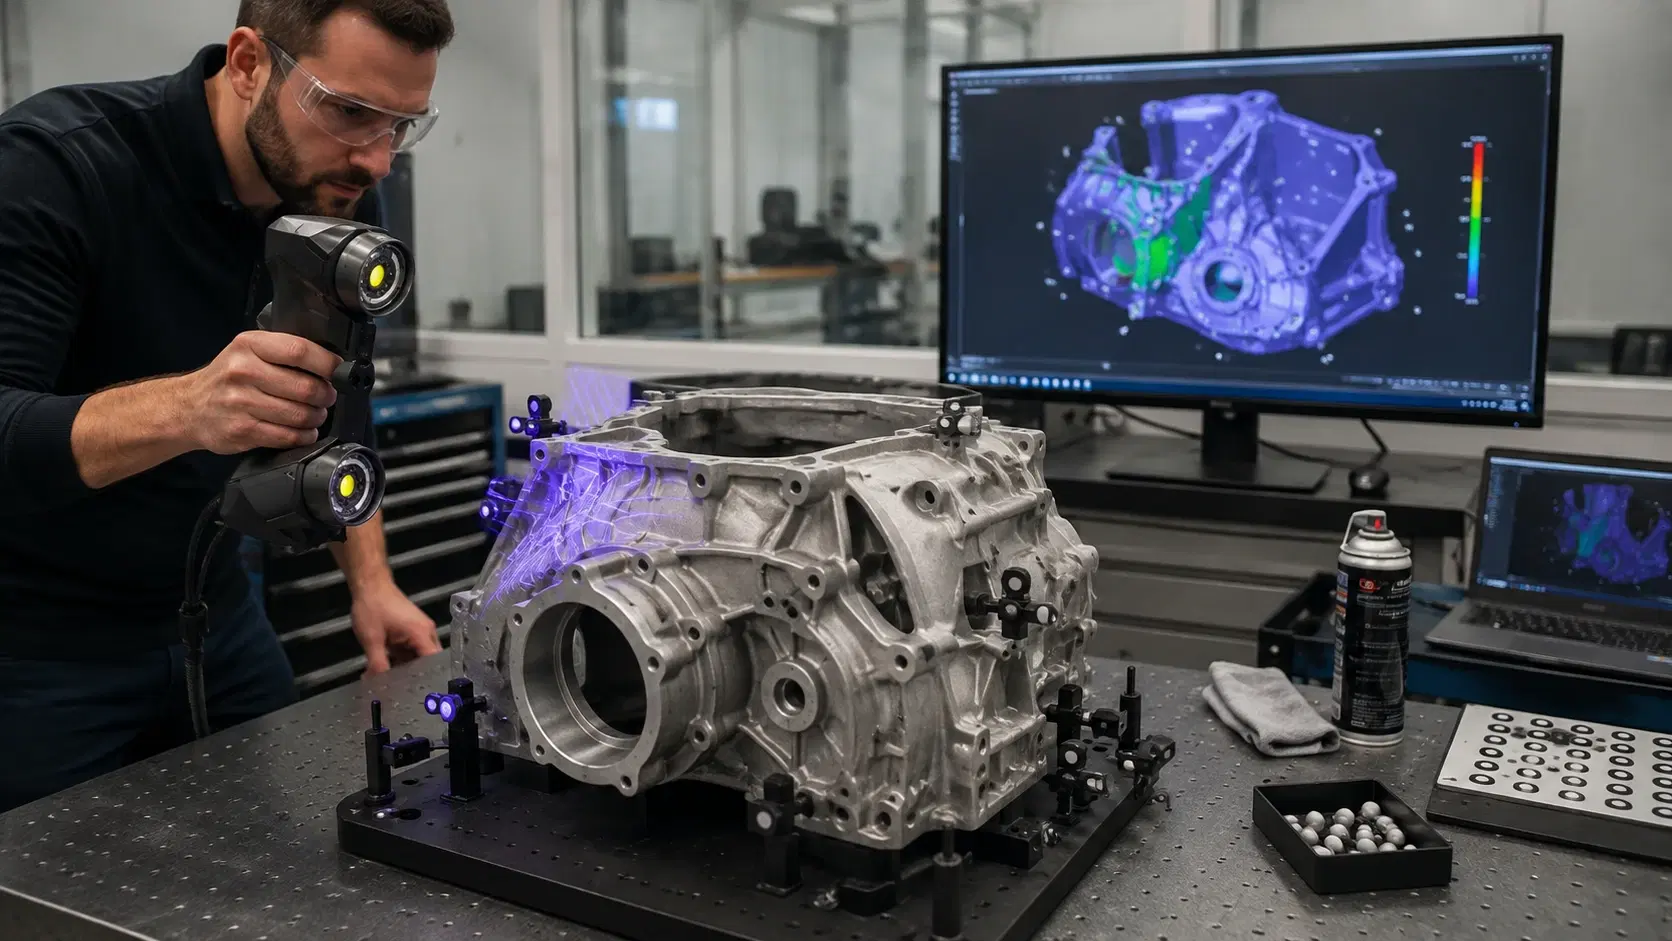
Accuracy is not decided by the scanner alone.
Two shops can scan the same part with similar equipment and deliver different results. One scan may support inspection, reverse engineering, or CAD modeling with confidence. Another may look impressive on screen but still miss the tolerance, surface detail, or alignment needed.
That is why buyers should understand what affects accuracy before comparing 3d scanning services price. A lower quote may look attractive, but the real value depends on scanner selection, setup, operator skill, software workflow, and final deliverable.
To understand accuracy, it helps to know how 3d scanners work.
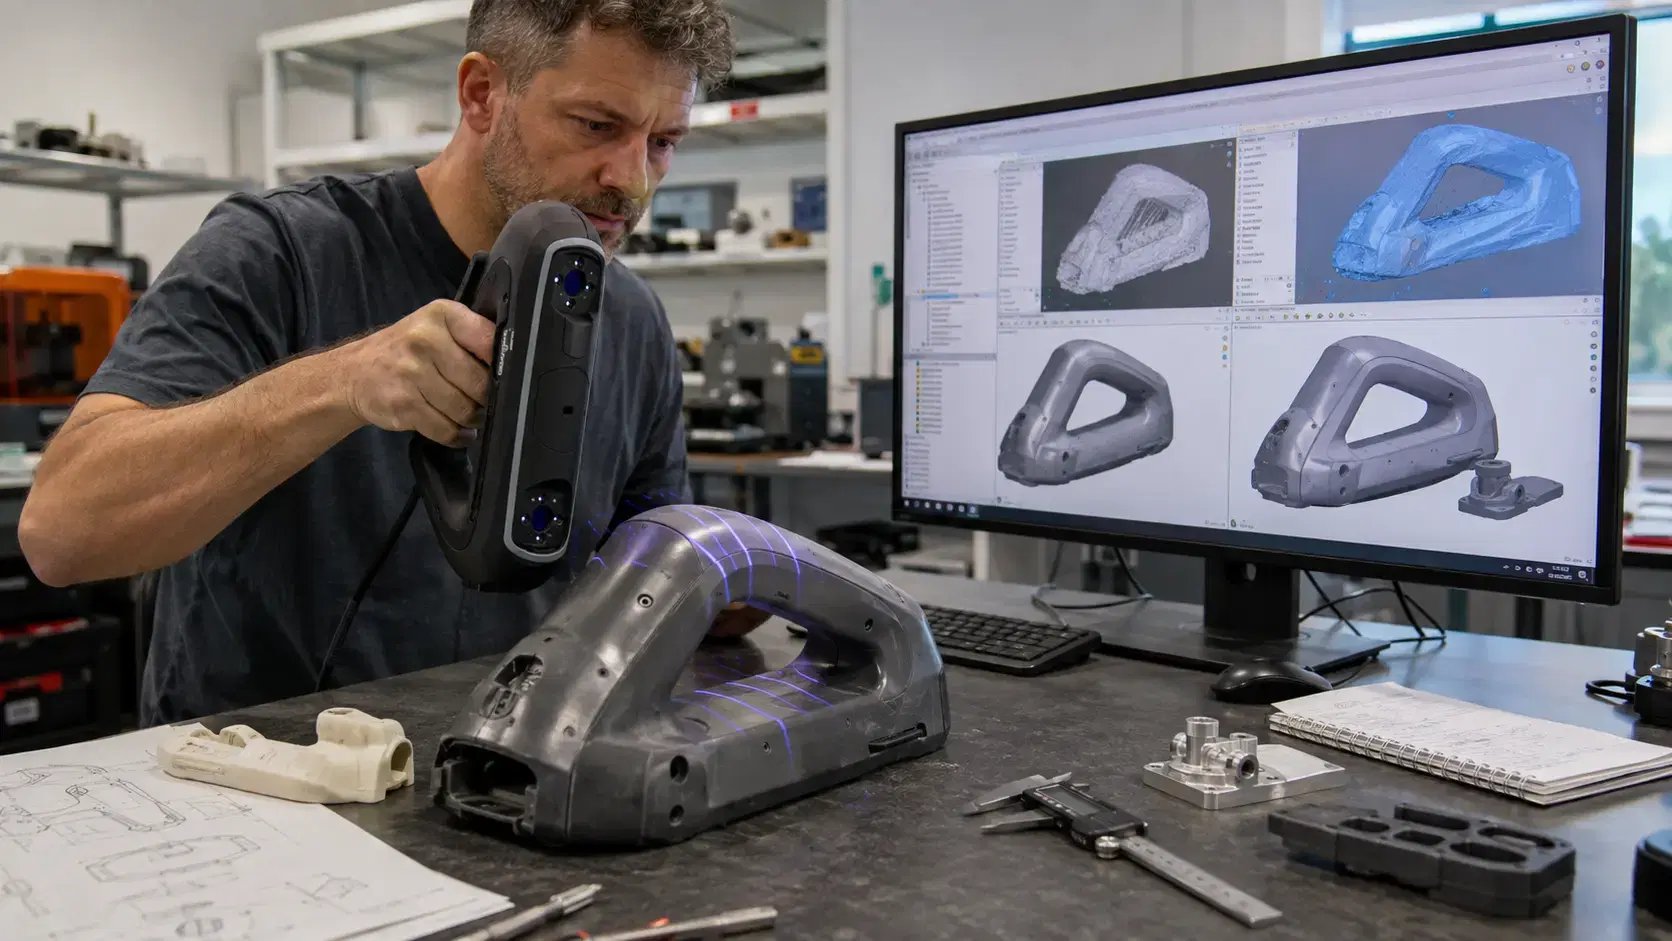
A 3D scanner captures the surface of a physical object by collecting measurement data from many angles. Depending on the technology, it may use laser lines, structured light, photogrammetry, or optical tracking.
The scanner records geometry as points. Software then turns those points into a mesh, aligns scan passes, cleans extra data, and prepares the file for inspection, reverse engineering, or digital documentation.
Accuracy depends on every step. Good hardware matters, but so does calibration, surface preparation, scanning distance, alignment, target placement, environment, and processing.
The right scanner depends on the part.
A small machined part with tight features may need a different scanner than a large welded frame. A shiny mold, black plastic cover, cast housing, sheet metal part, or turbine component can each behave differently during scanning.
Measurement volume also matters. Some scanners are better for small parts. Others are designed for larger objects. Using the wrong scanner can create tracking problems, noisy data, or weak coverage.
A service should ask about part size, material, surface finish, tolerance, and final use before quoting.
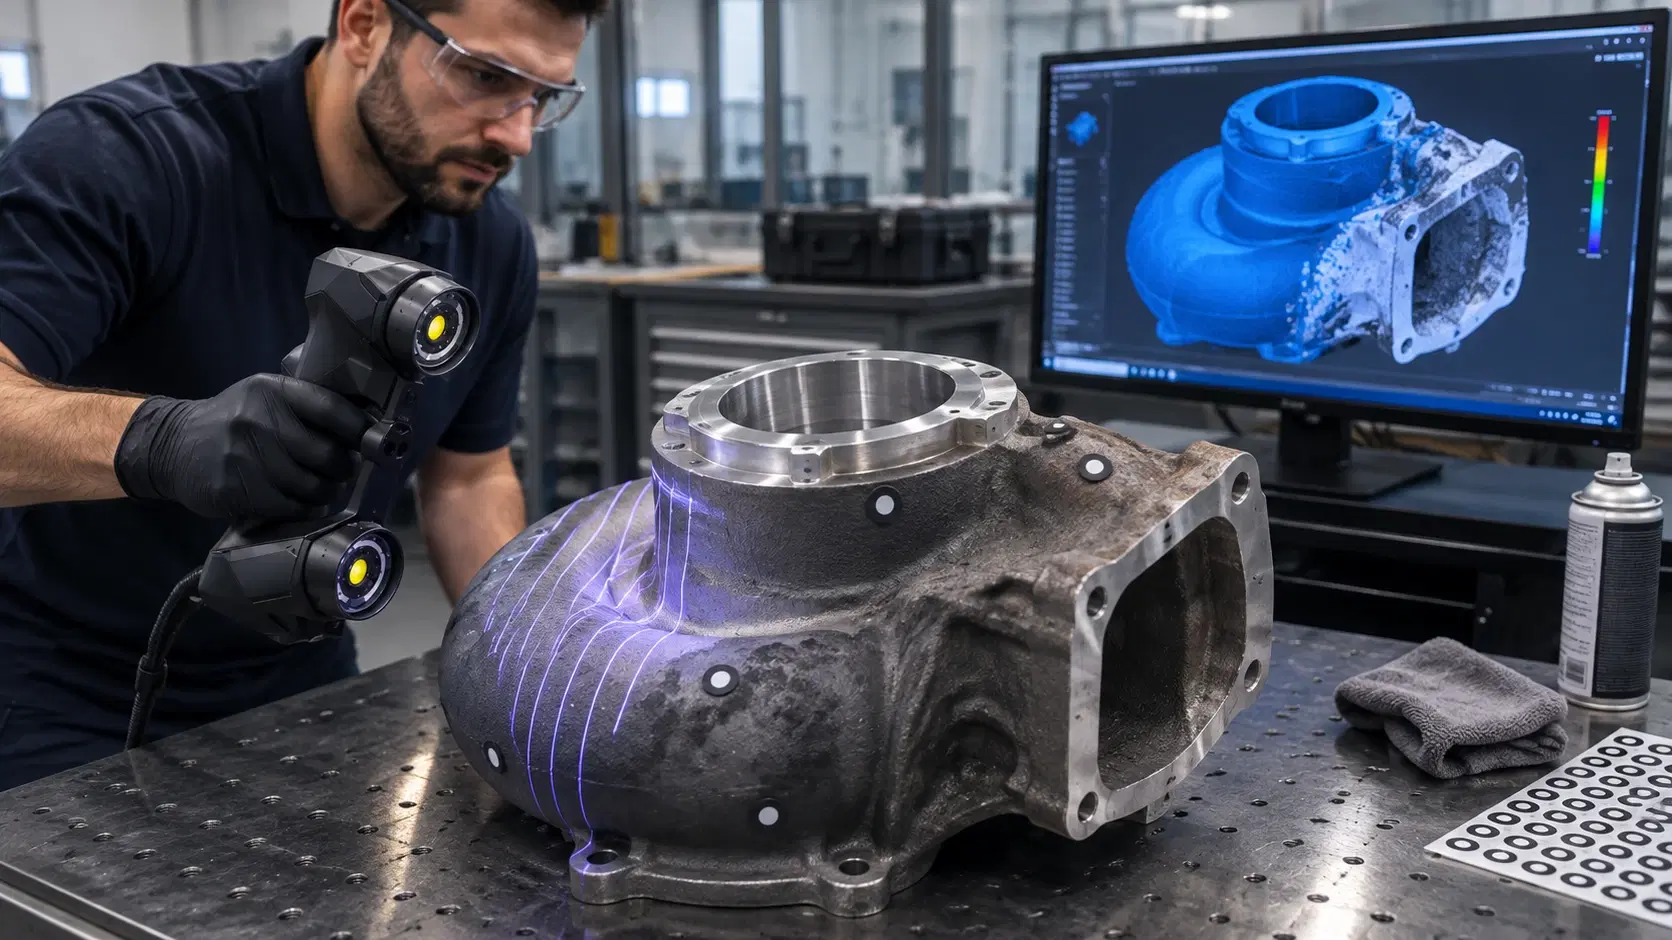
Glossy, transparent, reflective, dark, or oily surfaces can reduce data quality. Dust, rust, coolant, fingerprints, and rough coatings can also affect the result.
Some parts need cleaning before scanning. Others may need temporary scanning spray, targets, or controlled lighting. A skilled operator knows when preparation is necessary and when it could hide important details.
For worn or damaged parts, surface condition is part of the story. The provider should know whether to capture the real condition or rebuild the intended shape.
A scan is not only a collection of surface data. It must be aligned correctly.
If multiple scan passes are stitched poorly, the final mesh can drift or distort. If targets are placed badly, tracking may become unstable. If datums are misunderstood, the inspection result may not match the manufacturing requirement.
Good alignment uses a clear reference strategy. That may include geometry, targets, fixtures, datums, probing, photogrammetry, or CAD alignment.
This is one reason 3d scanning services price can vary. More careful alignment takes time, but it can prevent expensive mistakes later.
Experienced operators do more than move a scanner around a part.
They plan coverage, manage scanner distance, avoid blind spots, control reflections, check live feedback, and decide when extra passes are needed. They also understand which features matter most for the final deliverable.
For example, a decorative scan may focus on appearance. An inspection scan must protect measurement reliability. A reverse engineering scan must capture enough detail to rebuild surfaces, holes, edges, and mating features.
The same scan file may not serve every purpose.
Raw scan data is only the beginning.
After capture, the data may need cleanup, alignment, hole filling, feature extraction, CAD comparison, or reverse engineering.
For inspection, the deliverable may include color maps, dimensions, GD&T checks, sections, and deviation reports. For reverse engineering, the deliverable may be STL, STEP, IGES, or native CAD.
Accuracy can be lost if the mesh is over-smoothed, aligned incorrectly, or converted without understanding design intent.
Ask what format they will deliver and how it supports your workflow.
Not every project needs the highest possible accuracy.
A visual model for marketing does not need the same process as a machined bracket or production fixture. A rough scan for 3D printing may cost less than a scan-to-CAD project with tight inspection needs.
That is why price should be tied to purpose.
When comparing quotes, ask what is included: part preparation, scanner type, target setup, scanning time, data cleanup, inspection report, CAD modeling, revisions, and file formats.
The cheapest option may be fine for simple documentation, but risky for manufacturing decisions.
Accuracy depends on scanner capability, calibration, setup, surface condition, alignment, operator skill, environment, and data processing.
Not always. A higher price may reflect more time, better equipment, CAD work, or reporting, but you should confirm exactly what is included.
Sometimes. It is strong for full-surface data, complex shapes, reverse engineering, and comparison to CAD. Manual tools still work for simple dimensions.
Different formats serve different goals. A mesh may be enough for visualization, while manufacturing may require scan-to-CAD modeling.
A professional 3D scan service should begin with the part, tolerance, and final use.
Dynamic 3D can help manufacturers choose scanning, inspection, and scan-to-CAD workflows that match the required accuracy, budget, and deliverable.
Expand your knowledge with additional resources designed to help engineers, manufacturers, and quality teams make more informed decisions.
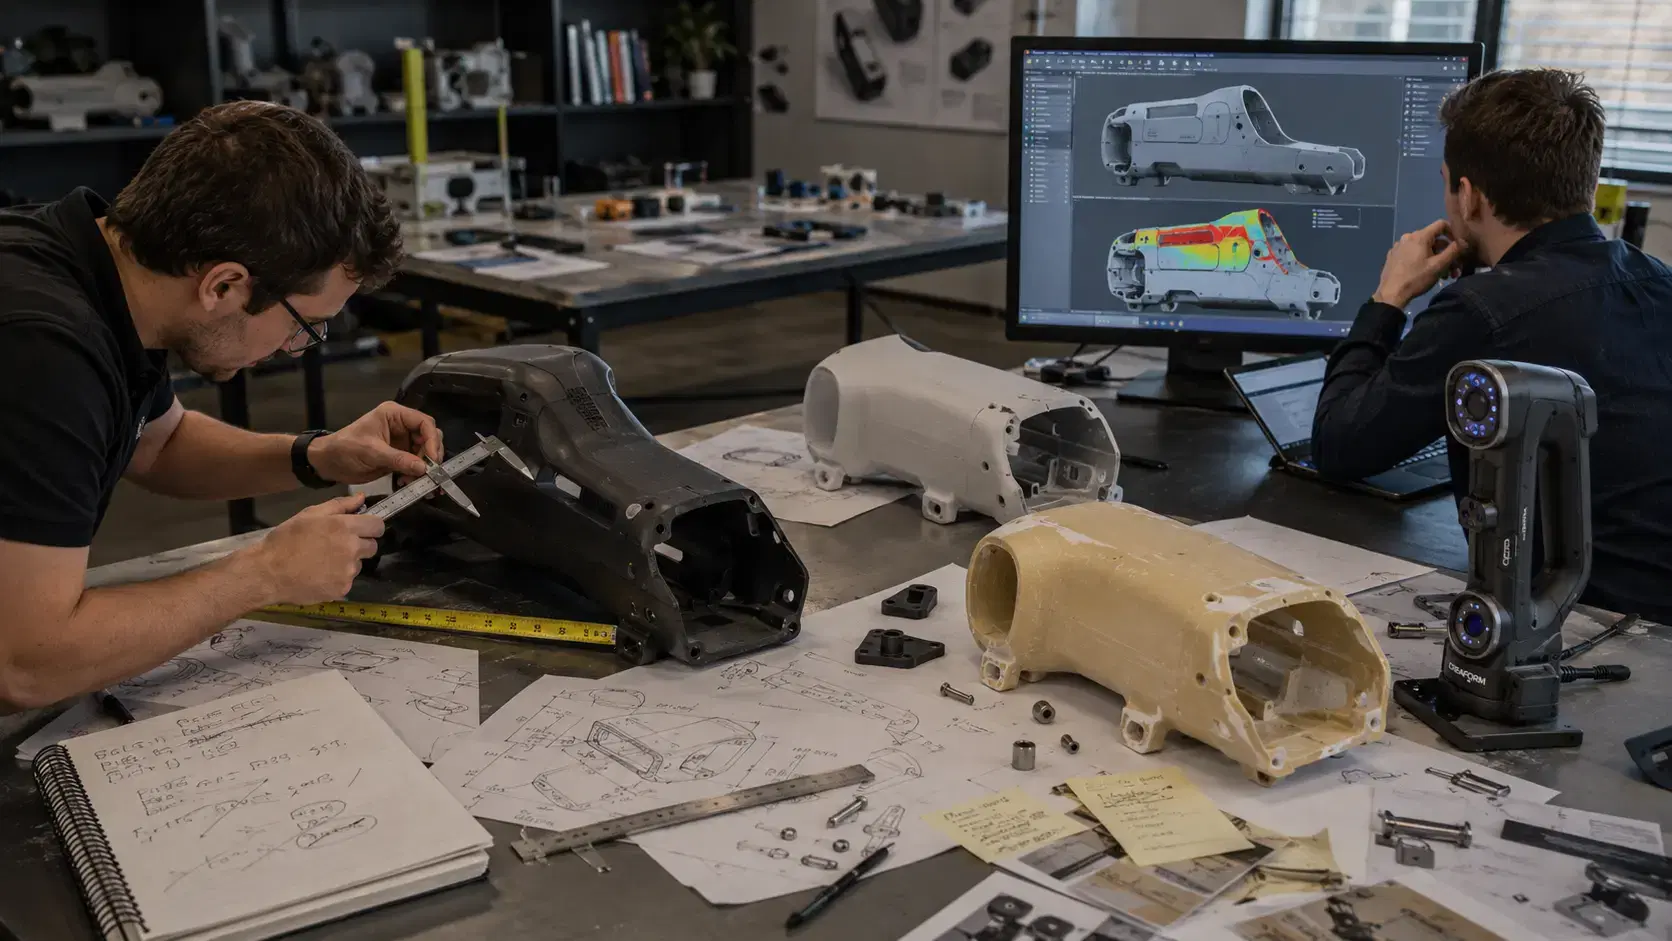

Learn how a 3D scanner for reverse engineering captures real geometry, reduces rework, improves CAD accuracy, and supports faster product development.

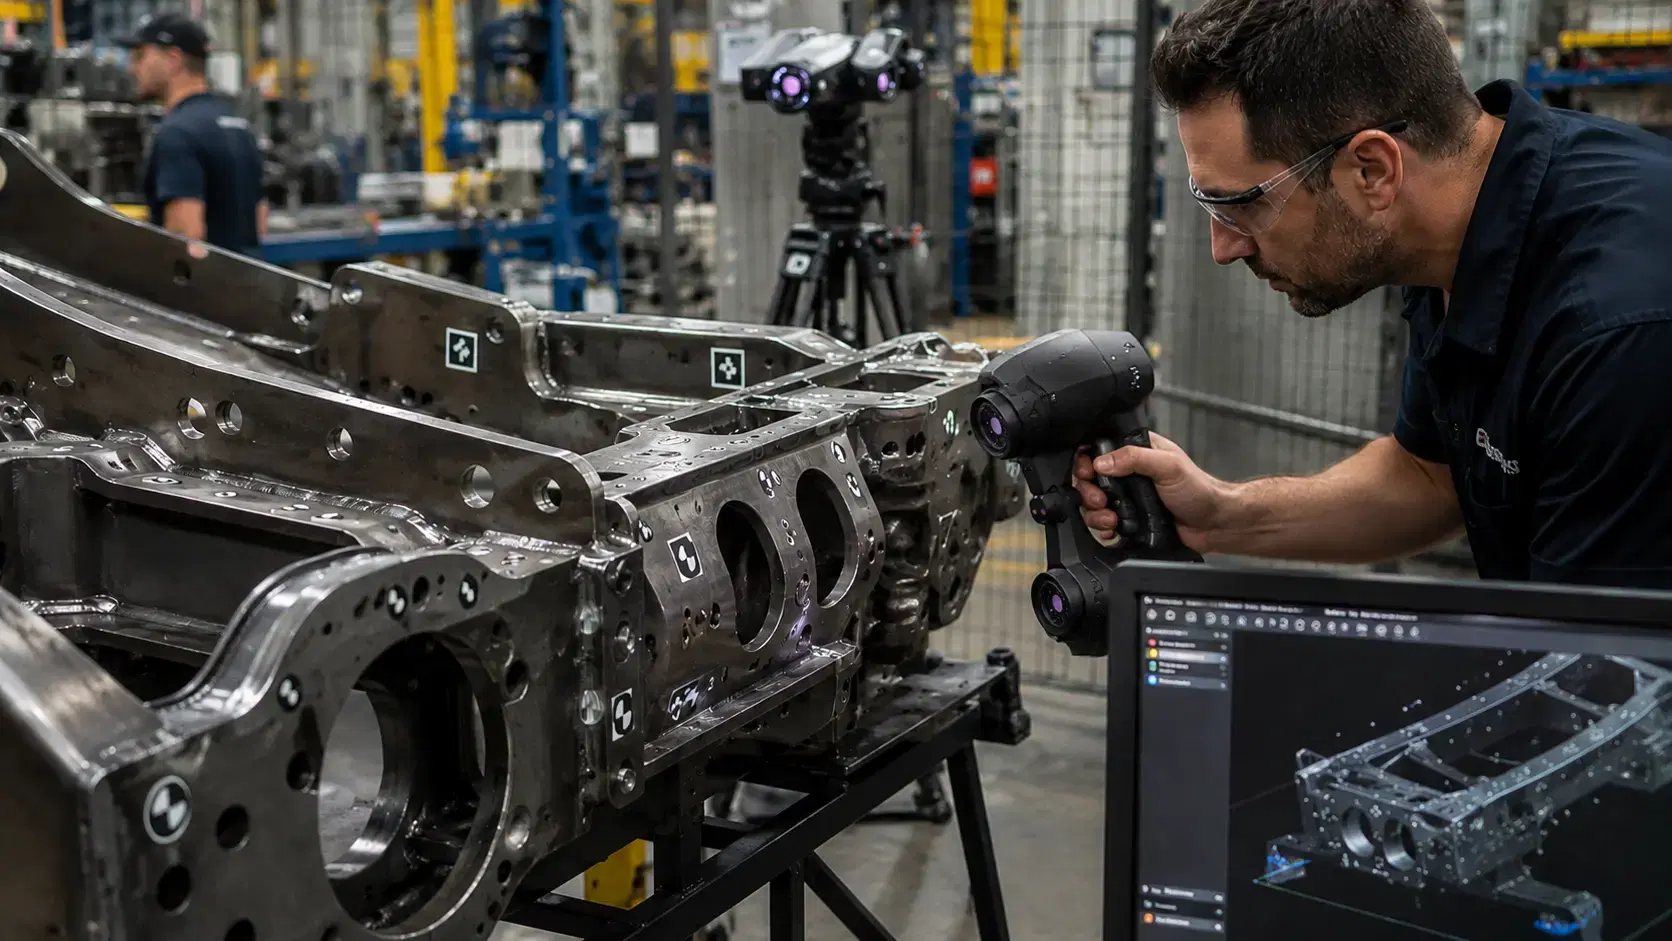
Learn how retroreflective markers improve HandyPROBE tracking, target visibility, dynamic referencing, and measurement reliability in shop-floor metrology.
Learn how a 3D scanner for reverse engineering captures real geometry, reduces guesswork, improves fit, supports scan-to-CAD, and speeds product development.

Whether you're evaluating 3D scanners, inspection software, reverse engineering workflows, or CAD modeling services, our engineering team can help identify the best solution for your application.


