Learn how the HandySCAN 3D BLACK Series supports portable 3D scanning for inspection, reverse engineering, CAD comparison, product design, and quality control.
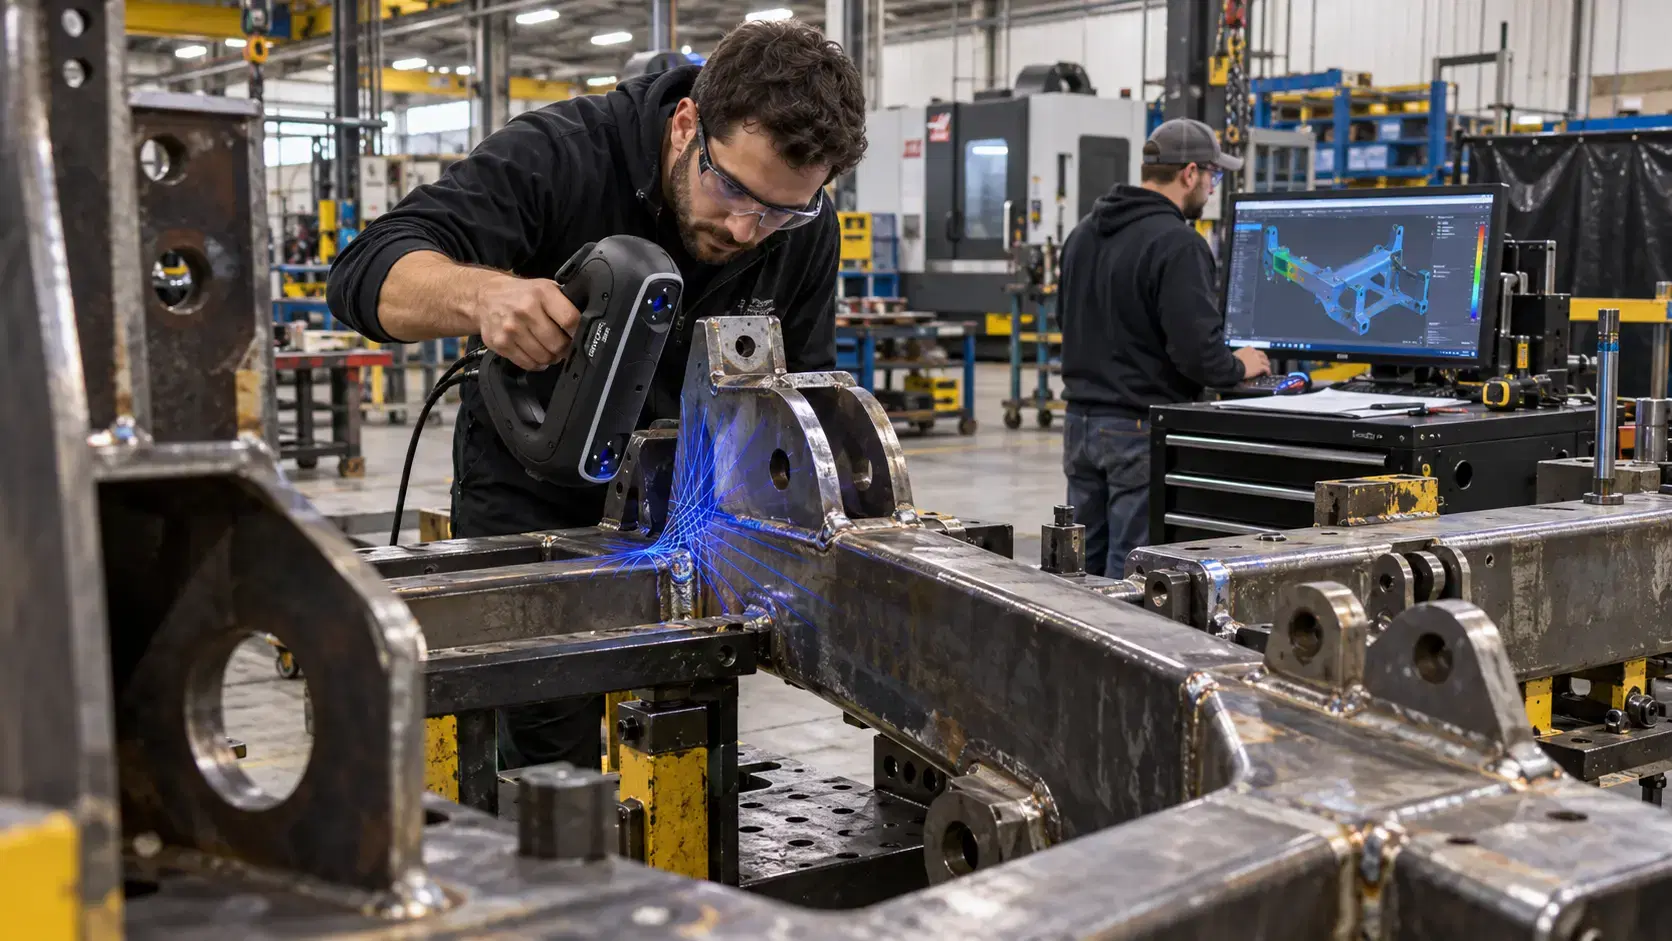
Accurate measurement becomes harder when parts are large, complex, reflective, or difficult to move into an inspection room.
That is why the handyscan 3d black series is useful for manufacturers, engineers, and quality teams that need reliable 3D data without giving up portability. Instead of relying only on manual tools or fixed measurement systems, teams can scan real parts directly and create digital data for inspection, reverse engineering, CAD comparison, and product development.
For many shops, the value is simple. A portable scanner helps bring measurement closer to the part.
The HandySCAN 3D BLACK Series is a portable handheld 3D scanner designed for professional measurement work.
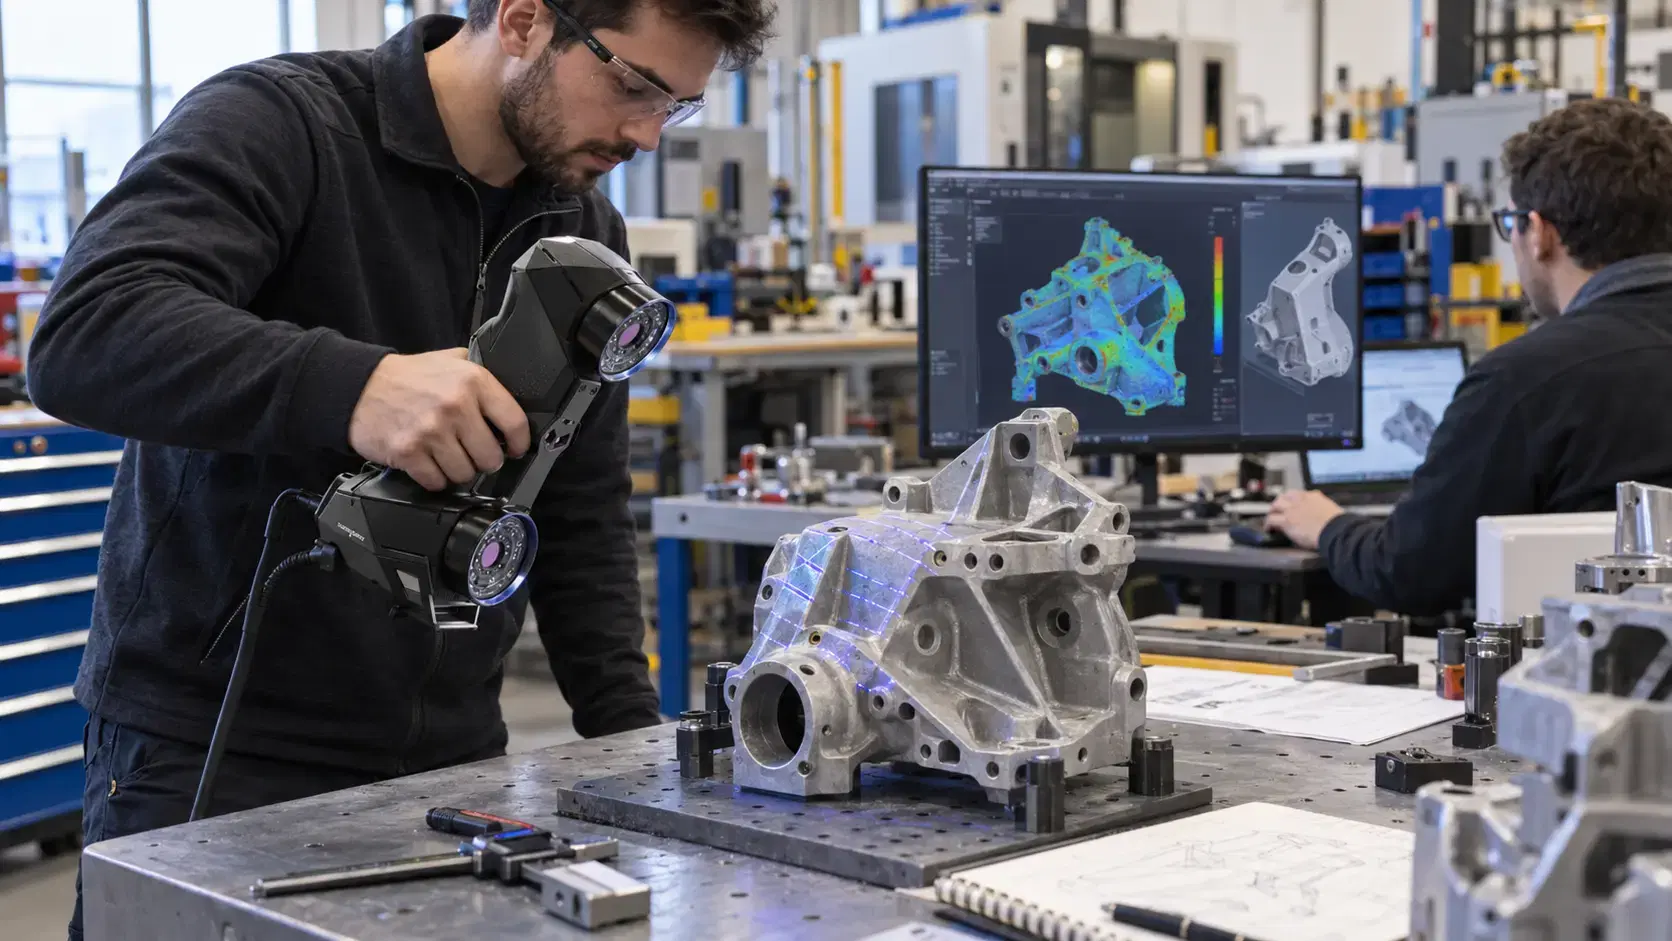
It uses blue laser scanning technology to capture the surface geometry of physical parts. The operator moves the scanner around the object while software builds a digital representation in real time.
This makes it useful for parts that are hard to measure with calipers, gauges, or limited point checks. A scan can capture curves, edges, holes, surfaces, worn areas, and complex shapes that are difficult to describe manually.
The result can support engineering, inspection, repair, and documentation workflows.
Accuracy matters because small measurement errors can create expensive manufacturing problems.
A bracket may not align. A molded part may shrink. A machined surface may sit outside tolerance. A fixture may drift after use. If the measurement data is weak, the decision built from that data can also be weak.
High-accuracy scanning helps teams understand the real shape of a part with more confidence. It can reveal warping, twist, deformation, surface deviation, and feature movement.
This is especially important for quality control, first article inspection, tooling validation, and supplier communication.
A 3d scanning handheld workflow gives teams more flexibility.
Many parts are too heavy, fragile, installed, or awkward to bring into a traditional inspection setup. Portable scanning allows the measurement tool to move around the part instead of forcing the part to move to the tool.
This is helpful for automotive parts, aerospace components, industrial equipment, molds, tools, fixtures, castings, welded frames, and prototypes.
Handheld scanning also helps when a team needs faster answers on the shop floor. The scanner can capture the part, the software can show coverage, and the team can decide what needs deeper review.
Quality control teams use HandySCAN data to compare physical parts against CAD.
The scan can be aligned to the digital model, then software can create color maps, deviation views, sections, and dimensional checks. This helps show where the part is high, low, shifted, warped, or outside tolerance.
Instead of only checking a few selected dimensions, scanning can give a wider view of surface behavior.
This helps inspectors explain problems clearly to engineers, suppliers, and production teams. A visual report often makes quality issues easier to understand than a long list of numbers.
The HandySCAN 3D BLACK Series can also support reverse engineering.
When a physical part exists but CAD is missing, outdated, or inaccurate, scanning creates a measured reference. Engineers can use the mesh to rebuild surfaces, holes, planes, curves, and functional geometry.
This is useful for legacy parts, repaired components, hand-built prototypes, discontinued items, and supplier replacement projects.
The scan itself is not always the final CAD file. A scan-to-CAD process is usually needed to create clean, editable engineering geometry.
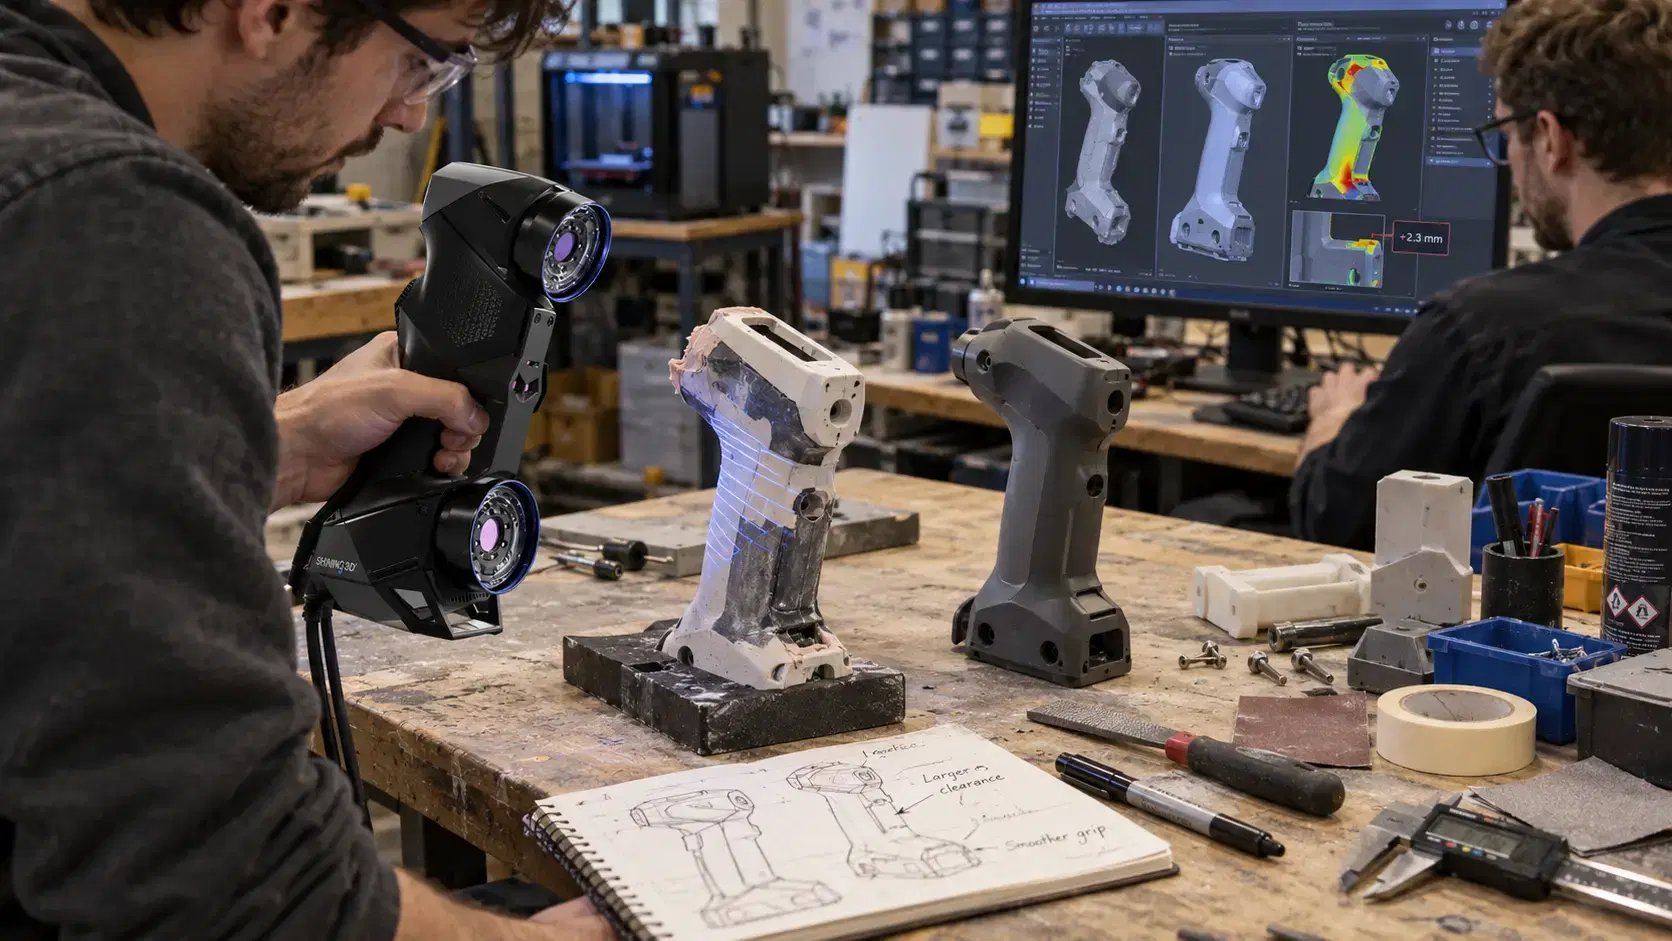
Product design teams often work with physical prototypes.
A model may be shaped by hand, modified during testing, or adjusted after real-world feedback. Scanning helps capture those changes and bring them back into the digital design environment.
This can reduce guesswork between the prototype and CAD model. It also helps teams review fit, ergonomics, clearances, and design changes before making the next version.
For faster development, the connection between physical testing and digital design is valuable.
Good scanning starts before the scanner is turned on.
Teams should define part size, surface condition, tolerance needs, alignment method, file format, and final use. An inspection job may need reports and CAD comparison. A reverse engineering project may need scan-to-CAD modeling. A design project may only need a reference mesh.
Clear goals help avoid rework and make the final data easier to use.
When the workflow is planned well, scanned data can move smoothly from capture to reporting, modeling, approval, supplier discussion, or future production records without creating confusion between engineering and quality teams later.
Yes. It can support CAD comparison, deviation maps, dimensional checks, and quality reports.
Yes. Scan data can support reverse engineering and scan-to-CAD workflows.
It can be, when the scanner, setup, calibration, operator process, and workflow match the project requirements.
Manufacturing, automotive, aerospace, product design, maintenance, tooling, and quality control teams can all benefit.
The handyscan 3d black series gives manufacturers a powerful way to capture real part geometry without losing portability.
It supports inspection, reverse engineering, product development, CAD comparison, and digital documentation through practical 3D scanning handheld workflows.
Dynamic 3D can help teams evaluate Creaform scanners, plan scanning workflows, compare inspection needs, and use scan-to-CAD solutions for real production, design, and quality control challenges.
Expand your knowledge with additional resources designed to help engineers, manufacturers, and quality teams make more informed decisions.
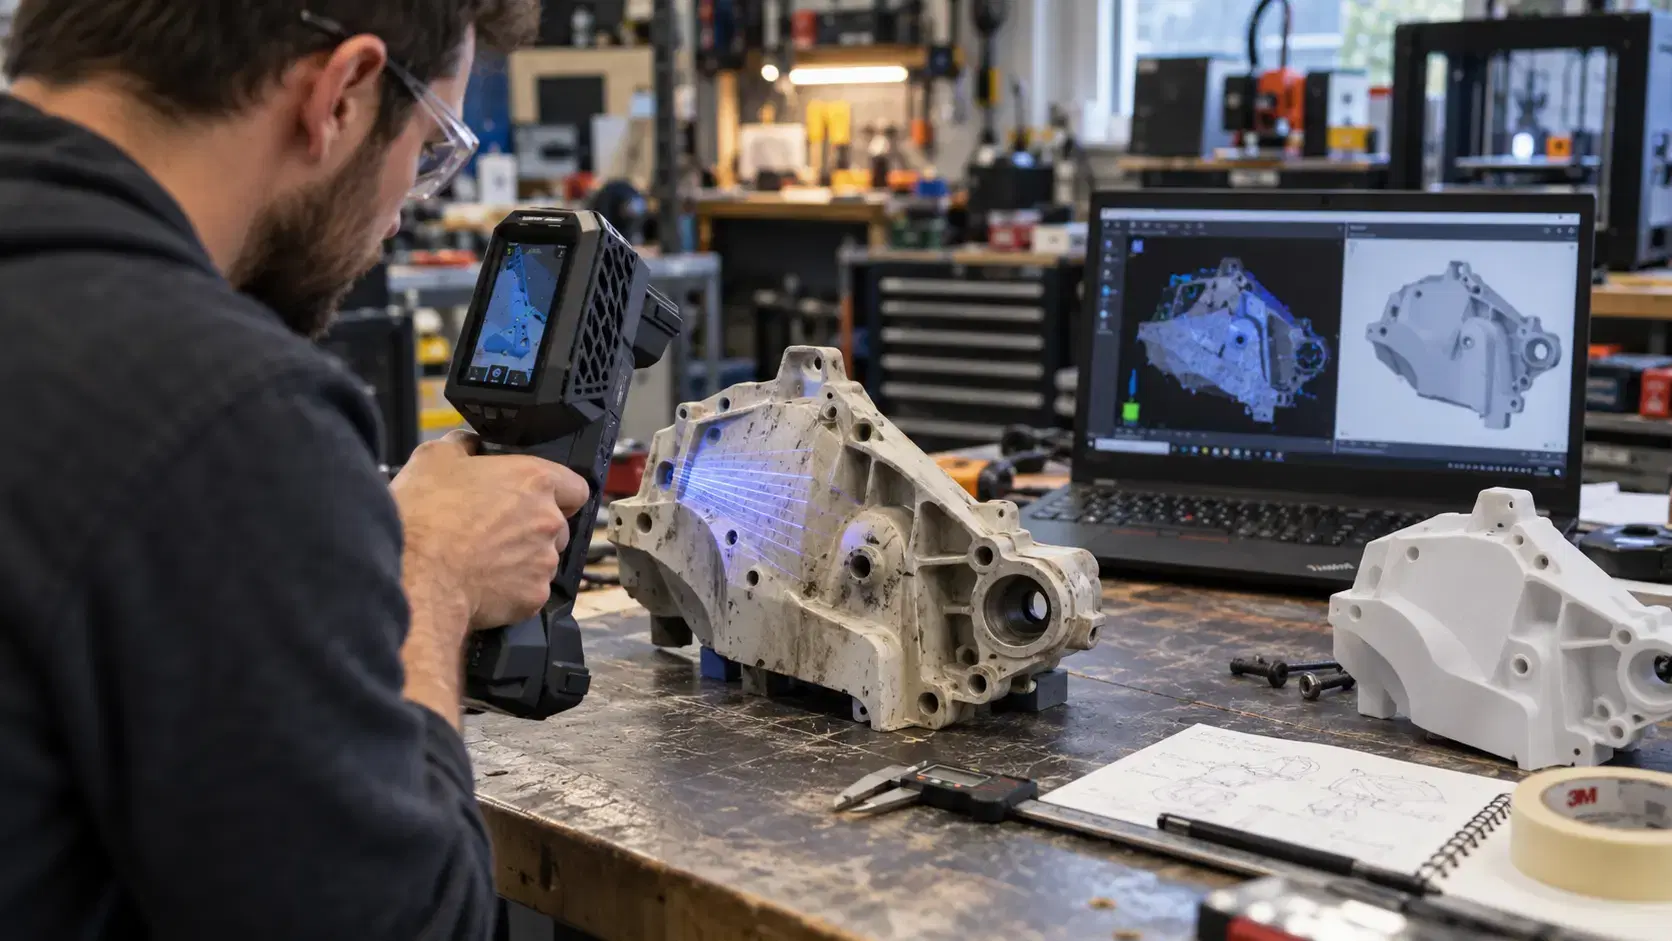

Learn how the Peel 3D scanner supports reverse engineering, product design, 3D printing, inspection, and documentation with practical handheld scanning.

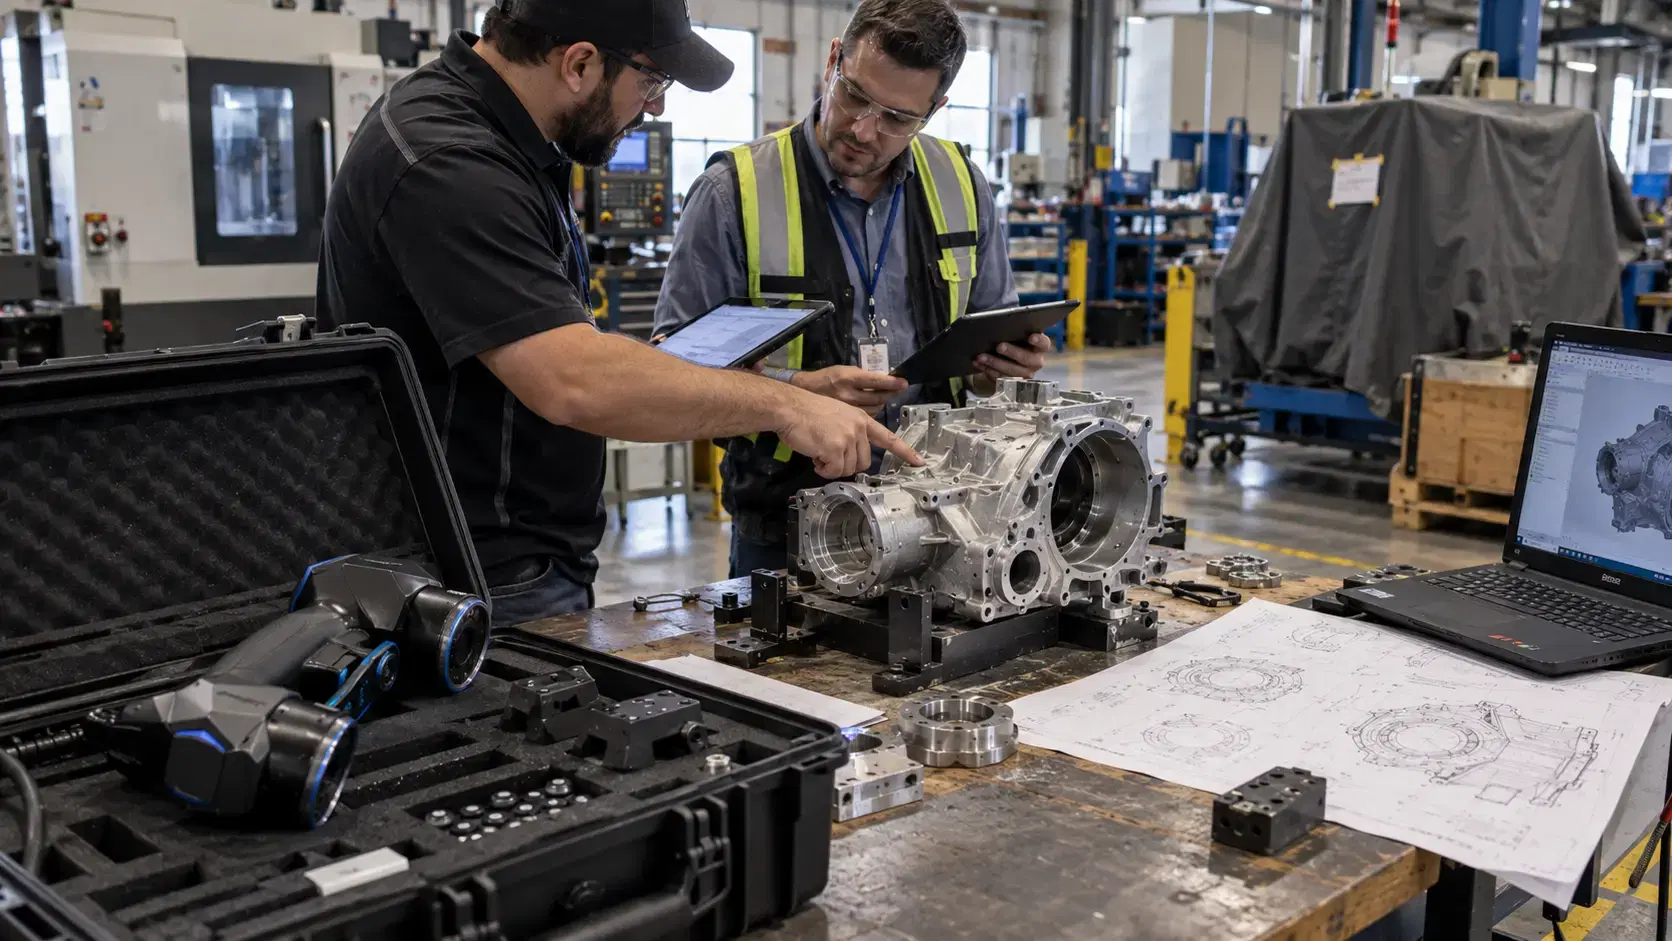
Learn whether 3D scanners are illegal, what legal risks can arise, and how permission, privacy, IP, contracts, and responsible data use affect scanning projects.
Learn how Creaform 3D scanners support quality control, CAD modeling, reverse engineering, inspection, and product design with accurate scan data.

Whether you're evaluating 3D scanners, inspection software, reverse engineering workflows, or CAD modeling services, our engineering team can help identify the best solution for your application.


