Compare HandySCAN 3D vs GoSCAN SPARK by accuracy, speed, color capture, reverse engineering fit, and inspection needs so your team can choose the right Creaform scanner.
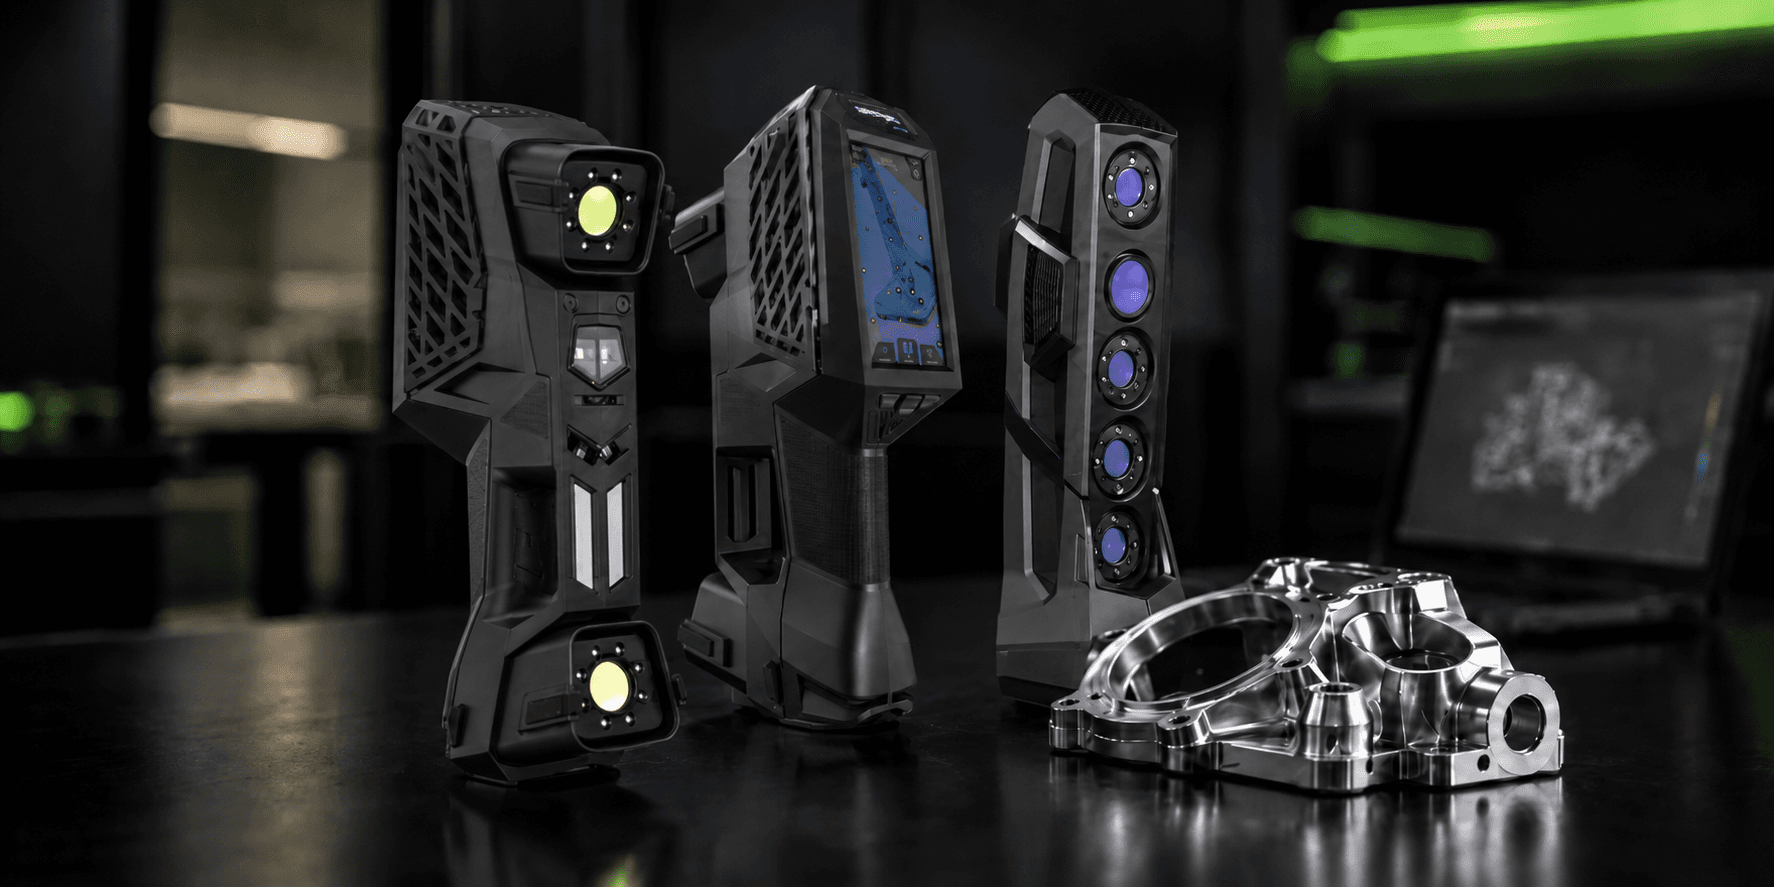
A scanner that looks perfect in a spec sheet can still be wrong for your floor.
If your team needs 0.020 mm inspection capability on machined aerospace brackets, a fast white-light scanner for design work will not solve the problem. If your industrial design team needs full-color geometry on a clay model or molded cover, paying for higher-accuracy laser metrology may slow the workflow more than it helps.
That is the real HandySCAN 3D vs GoSCAN SPARK decision. You are not choosing the “better” scanner. You are choosing the right measurement tool for the part, tolerance, surface, operator, and output.
Choose HandySCAN EVO when dimensional inspection is the priority. It delivers up to 0.020 mm accuracy (0.015 mm on the Limited Edition), a 0.100 mm mesh resolution, and 46 blue laser lines plus one extra line for fast, repeatable data capture. That makes it a strong fit for quality assurance, tool verification, part deviation analysis, and reverse engineering where repeatability matters.
Choose HandySCAN PRO when you want a professional-grade scan-to-CAD workflow at a lower entry point than the EVO series. It reaches up to 0.030 mm accuracy and fits reverse engineering, product development, and CAD reconstruction on parts from about 0.05 m to 4 m.
Choose Go!SCAN SPARK when speed, ease of use, and color capture matter more than the tightest tolerance. It reaches up to 0.050 mm accuracy, captures 1,500,000 measurements per second, uses 99 white-light scanning lines, and can capture 24-bit color texture.
Here is the simplest split: HandySCAN is for metrology-first work. Go!SCAN SPARK is for fast shape capture, design validation, and visual digital models.

Manufacturing teams often ask for the best handheld 3D scanner for manufacturing as if one scanner can win every category. That is rarely how real production work behaves.
A turbine housing, stamped bracket, composite panel, injection-molded cover, and cast impeller all create different measurement problems. Some parts need tight dimensional inspection. Some need fast surface capture. Some need color. Some need stable tracking on dark, shiny, or complex surfaces.
This is where tolerance should drive the buying decision.
If your print tolerance sits around ±0.1 mm, both scanner families may support useful inspection workflows. If you are chasing small deviations on machined features, thin edges, tooling surfaces, or GD&T; callouts, the up to 0.020 mm accuracy of HandySCAN EVO gives you more measurement headroom.
Go!SCAN SPARK still has a serious place in manufacturing. A 0.050 mm accuracy scanner with a 390 x 390 mm scanning area can move quickly across prototypes, ergonomic parts, consumer product housings, castings, and medium-size components.
Specs do not make the decision for you, but they do expose the tradeoffs.
Scanner | Best fit | Accuracy | Measurement rate | Light source | Recommend ed part size |
Reverse engineering and scan-to-CAD | Up to 0.030 mm | Workflow dependent | 23 blue laser lines | 0.05 m to 4 m | |
Inspection, QA, and high-detail metrology | Up to 0.020 mm (0.015 mm Limited Edition) | Optimized for efficiency | 46 blue laser lines plus 1 extra line | 0.05 m to 4 m | |
Product design, color capture, fast shape capture | Up to 0.050 mm | 1,500,000 mea surements/s | 99 white-light scanning lines | 0.1 m to 4 m |
The HandySCAN EVO series uses blue laser technology, which helps when scanning complex surfaces, sharper features, and parts where measurement confidence matters.
HandySCAN PRO sits in a different lane. Its value shows up when the deliverable is a clean mesh, CAD reconstruction, or scan-to-CAD comparison rather than a production inspection report.
Go!SCAN SPARK uses structured white light and captures texture. That matters when the part has logos, labels, color breaks, ergonomic surfaces, or design details that need to appear in the final digital model. It is also slightly heavier than HandySCAN EVO, at 1.25 kg versus 1.04 kg, but still fits comfortably into portable scanning work.
HandySCAN EVO is the safer choice when the scan result has to support a quality decision. Think first-article inspection, supplier part validation, tooling wear checks, fixture verification, or comparing a manufactured part against nominal CAD. When a report says a surface is 0.18 mm high, the measurement system behind that report matters.
HandySCAN EVO also makes sense when surfaces are hard to measure with contact tools. Freeform contours, thin ribs, organic castings, and complex machined shapes can eat up hours on a traditional CMM. A portable blue-laser scanner can capture the full surface and show the deviation map, not just a
few probed points.
HandySCAN PRO is a good fit when the engineering team owns the workflow more than the QC lab. A maintenance group may need to recreate a legacy part with no drawing. A product engineer may need to compare a prototype to a scan and adjust CAD.
Go!SCAN SPARK wins when the team needs speed, visual context, and a simple capture process. In product development, that might mean scanning a foam model, molded housing, casting, or assembled prototype before the next design review. Its 24-bit color texture capture helps when the final model needs visual detail, not just geometry.
The first mistake is buying only by accuracy. Accuracy matters, but it does not describe the full workflow. A scanner with tighter accuracy may still be the wrong purchase if your team mainly scans visual prototypes, packaging shapes, or large design surfaces with loose tolerances.
The second mistake is ignoring software output. If the downstream team needs inspection reports, CAD comparison, and dimensional inspection, plan around that from day one. If the downstream team needs watertight meshes, reverse engineering features, or usable CAD surfaces, the scanner choice and software package should support that path.
The third mistake is treating operator skill as a footnote. Setup time, training, target strategy, and reporting templates matter as much as the scanner body.
The fourth mistake is testing scanners only on a clean demo artifact. Bring the dark part, the reflective part, the thin-wall part, the cast part, and the part your CMM programmer hates. Ten minutes with your real geometry will teach you more than 20 pages of brochures.
Is HandySCAN EVO more accurate than Go!SCAN SPARK?
Yes. HandySCAN EVO is listed at up to 0.020 mm accuracy (0.015 mm on the Limited Edition), while Go!SCAN SPARK is listed at up to 0.050 mm accuracy. For tight inspection work, that difference matters because it gives your measurement process more room before it gets close to the part tolerance.
Is Go!SCAN SPARK good enough for quality control?
It can support certain QC tasks, especially on parts with moderate tolerances or when the goal is fast deviation checking. For production inspection, supplier qualification, or tighter dimensional work, HandySCAN EVO is usually the better fit.
Which Creaform scanner is better for reverse engineering?
HandySCAN PRO is often the practical choice for reverse engineering because it pairs professional-grade scan data with a scan-to-CAD workflow. HandySCAN EVO also works well when the reverse engineering job requires tighter detail or the part has demanding surfaces.
Do I need color capture for manufacturing 3D scanning?
Not always. Color capture helps with design reviews, visual models, textured prototypes, heritage parts, and products with labels or visual features. For dimensional inspection, geometry and measurement confidence matter more than color.
Before comparing scanner prices, ask one harder question: what decision will this scan data support?
If the answer is “accept or reject a part,” lean toward HandySCAN EVO. If the answer is “rebuild this part in CAD,” look closely at HandySCAN PRO. If the answer is “capture this shape quickly with visual detail,” Go!SCAN SPARK deserves serious attention.
A good scanner purchase should remove friction from the work your team already does. It should help an inspector trust the deviation map, help an engineer rebuild a legacy component, or help a design team move from physical model to digital review without wasting a week.
If you're evaluating Creaform scanners for your facility, Dynamic 3D offers hands-on demos at our Allen, Texas location. Schedule a demo or get a quote and talk directly with a metrology expert, not a salesperson.
Expand your knowledge with additional resources designed to help engineers, manufacturers, and quality teams make more informed decisions.
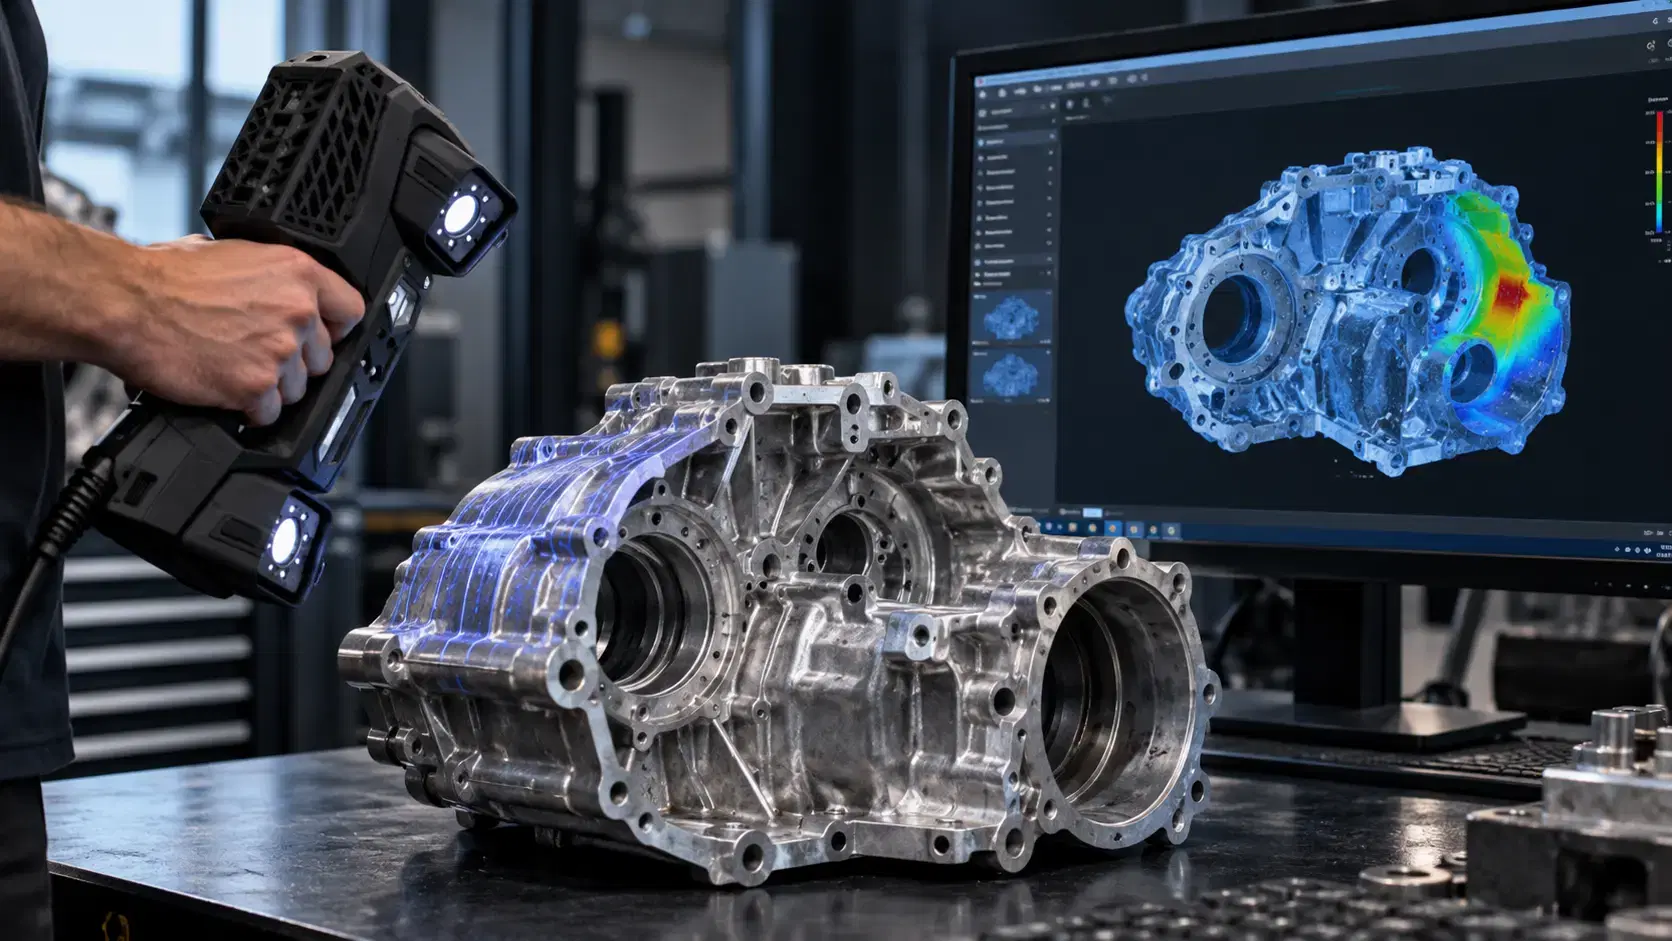

Learn how a three-dimensional scanner captures physical geometry, creates digital scan data, and supports inspection, reverse engineering, CAD, and manufacturing.

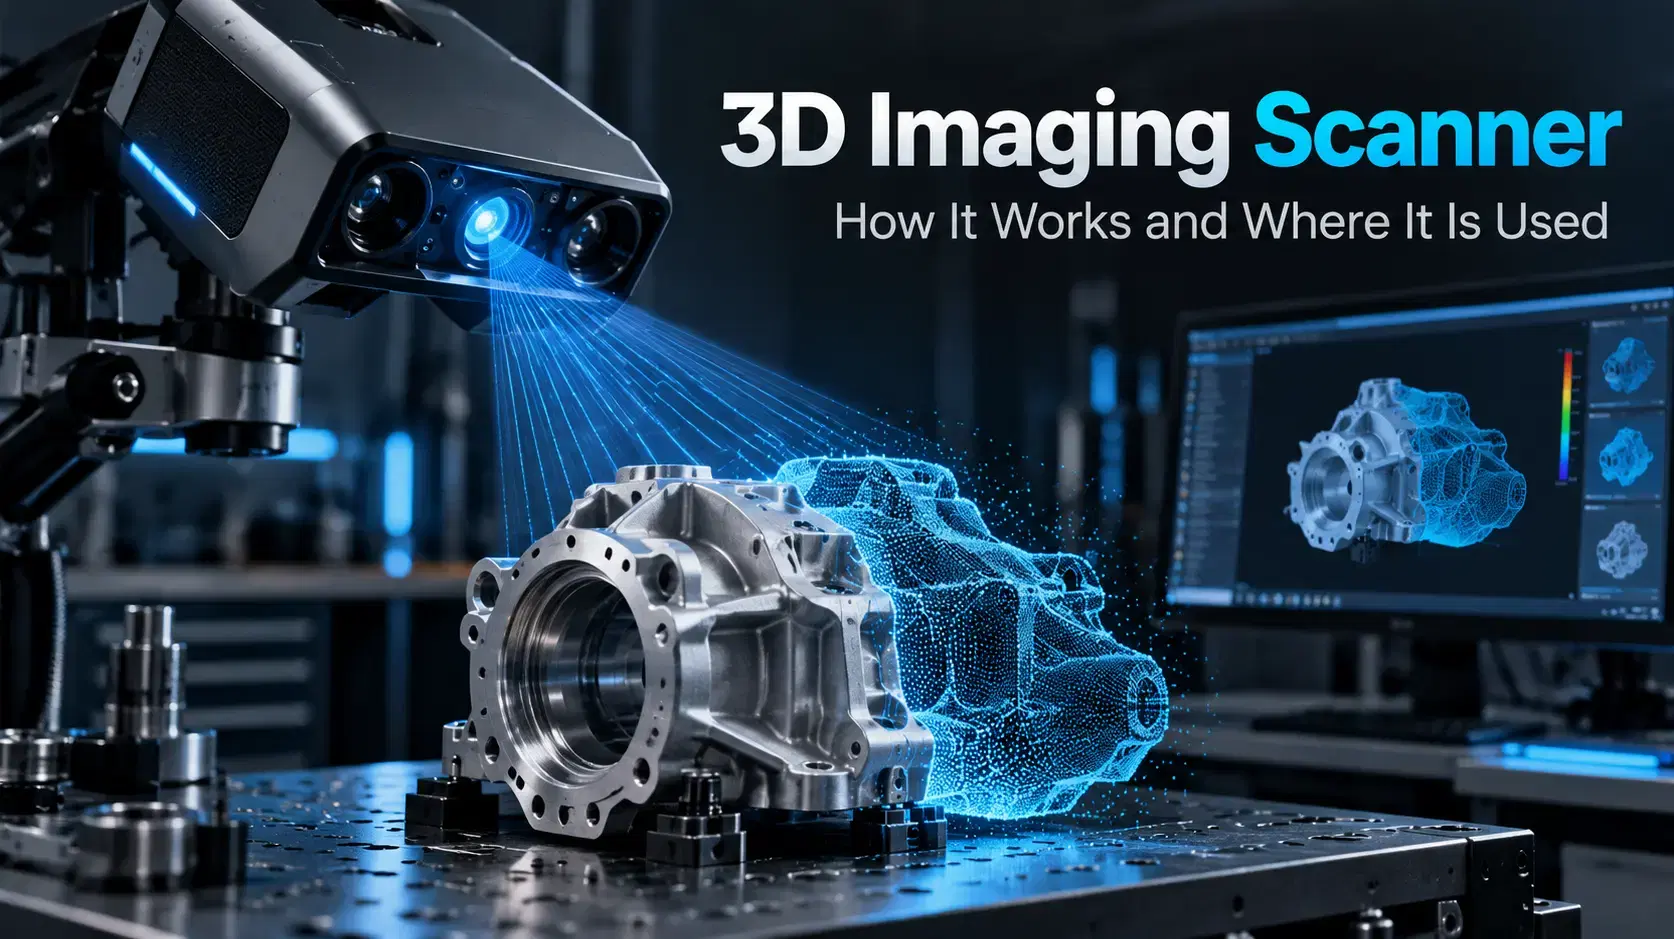
Learn how a 3D imaging scanner captures physical geometry, creates digital models, and supports inspection, reverse engineering, CAD, and industrial workflows.
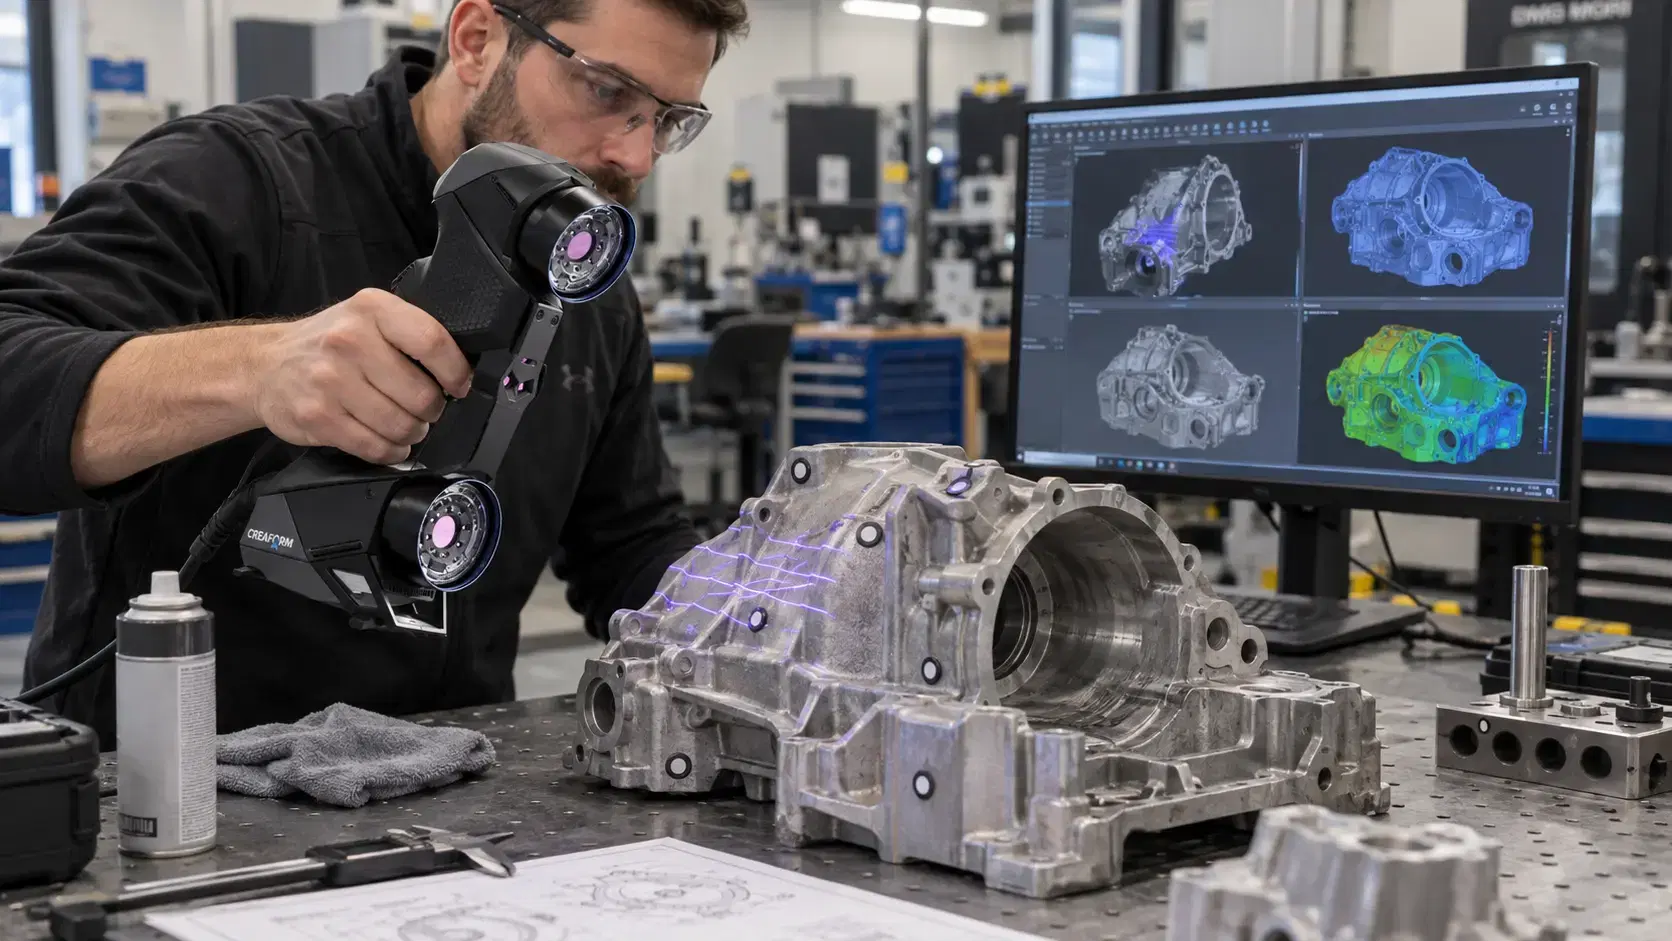

Learn how Creaform HandySCAN captures real part geometry for inspection, reverse engineering, scan-to-CAD, product development, and manufacturing workflows.

Whether you're evaluating 3D scanners, inspection software, reverse engineering workflows, or CAD modeling services, our engineering team can help identify the best solution for your application.


