Learn what is dimensional inspection, how it verifies part size, geometry, and tolerances, and when manufacturers should use 3D scanning or traditional tools.
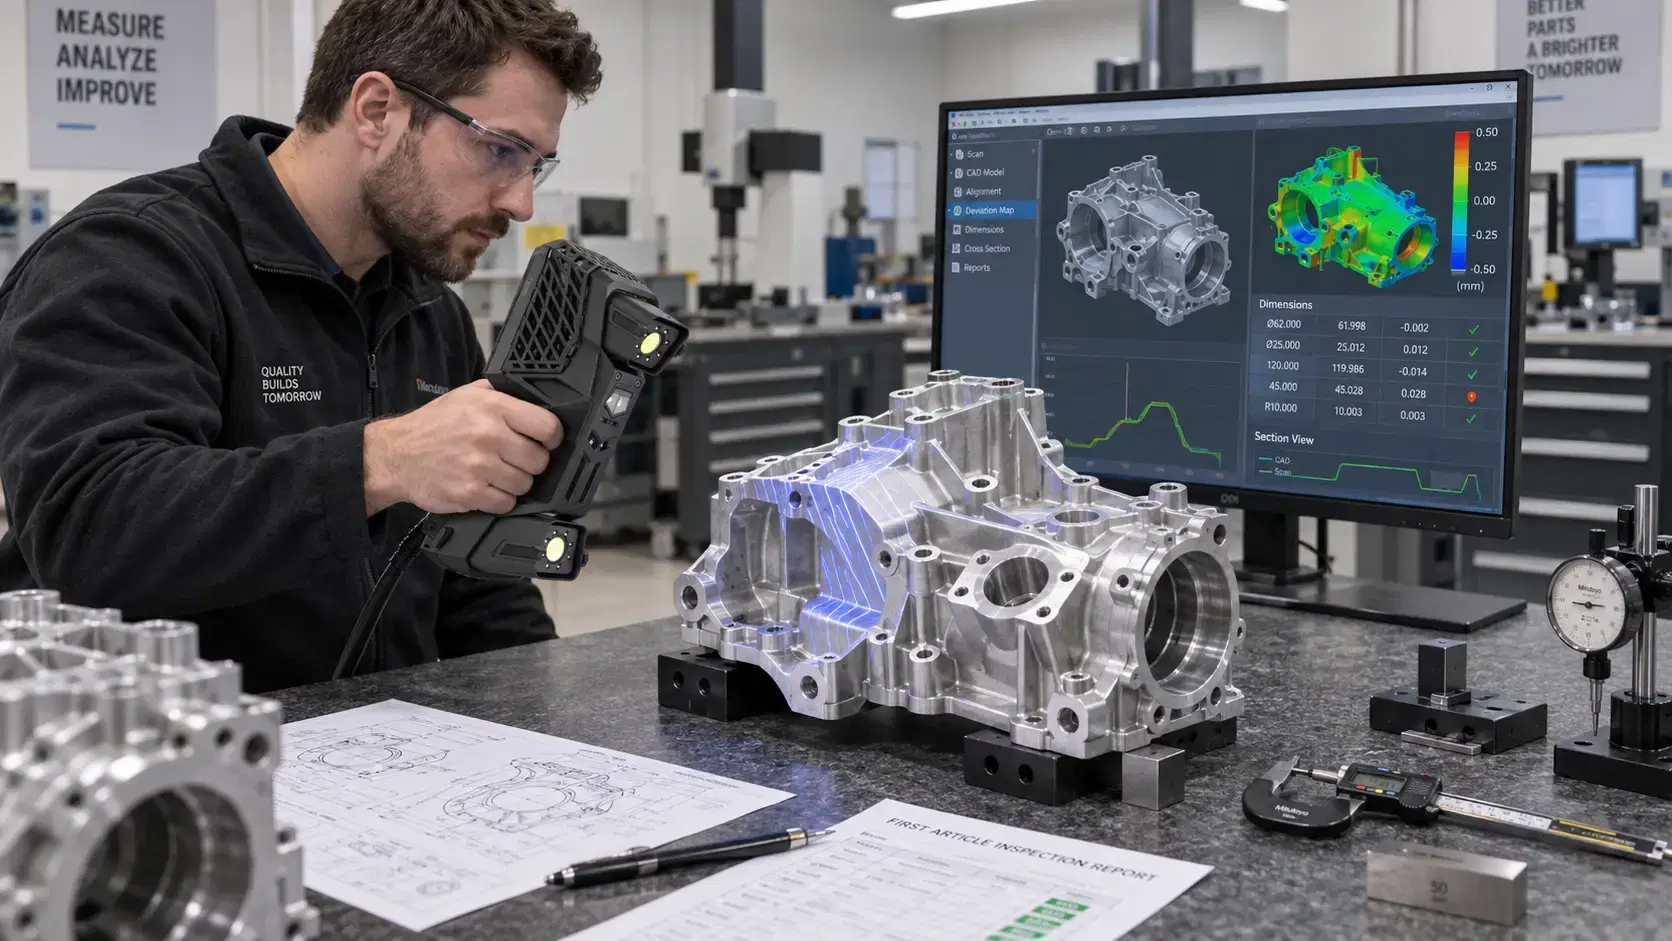
A part can look correct and still be outside the required tolerance.
That is why manufacturers use dimensional inspection. It checks whether a physical part matches the dimensions, geometry, and tolerance requirements defined by the drawing, CAD model, or customer specification. For teams working in machining, fabrication, molding, aerospace, automotive, tooling, and product development, this process helps catch problems before parts reach assembly, shipment, or final approval.
If you are asking what is dimensional inspection, think of it as the process that confirms whether the real part matches the intended design.
Dimensional inspection measures the physical features of a part.
These features can include length, width, height, hole size, hole position, angles, radii, flatness, profile, surface shape, and distance between features. The goal is to verify that the part was made within acceptable limits.
Inspection can be done with calipers, micrometers, gauges, height stands, CMMs, optical systems, 3D scanners, or other metrology tools. The right method depends on part size, tolerance, geometry, material, and production volume.
For simple features, manual tools may be enough. For complex parts, 3D scanning and coordinate measurement can provide much better visibility.
If you are wondering what is an inspection dimension, it is a specific measurement that needs to be checked during inspection.
For example, a drawing may require a hole diameter of 10 millimeters, a distance between holes of 80 millimeters, or a flatness tolerance across a machined face. Each of those can become an inspection dimension.
Some inspection dimensions are critical because they affect fit, function, safety, or assembly. Others are less critical but still need to be monitored for quality control.
A good inspection plan separates important features from nice-to-check features, so the team spends time measuring what actually affects performance.
Dimensional inspection helps manufacturers reduce guesswork.
Without inspection, a shop may not know whether a part is correct until it fails during assembly. That creates rework, scrap, delivery delays, and customer frustration.
Inspection gives teams evidence. It shows whether the part is in tolerance, where it is drifting, and whether the manufacturing process is stable.
This is especially important when parts must fit with other components. A small shift in hole location, surface profile, bend angle, or machined feature can create major assembly issues later.
Manufacturers should use dimensional inspection whenever part accuracy affects performance, safety, fit, or customer approval.
It is useful during first article inspection, production startup, supplier qualification, tooling validation, process troubleshooting, and final quality checks.
It should also be used when a new part is launched, a machine setup changes, a tool is repaired, a supplier changes material, or a customer updates the drawing.
Inspection is not only for finding bad parts. It also helps confirm that the process is working before production continues.
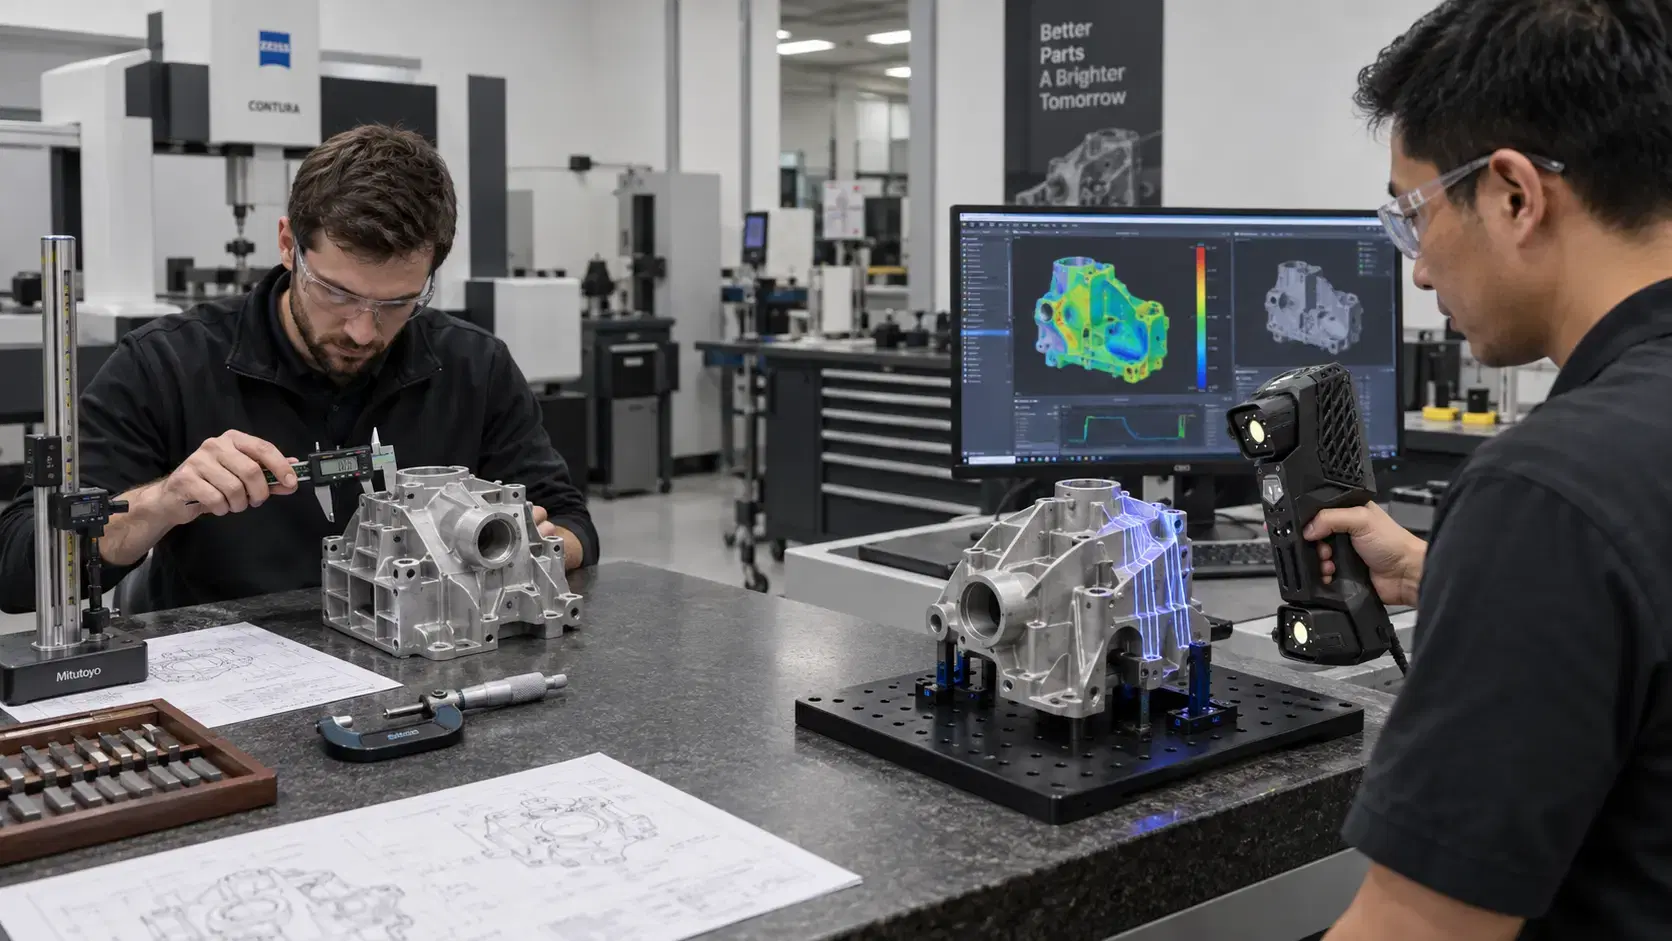
Traditional inspection tools are still valuable.
Calipers, micrometers, and gauges are fast for simple dimensions. CMMs are strong for precise point measurements and formal inspection plans.
However, complex surfaces need more complete data. A molded housing, casting, sheet metal part, welded assembly, or freeform component may have shape changes that manual tools cannot easily explain.
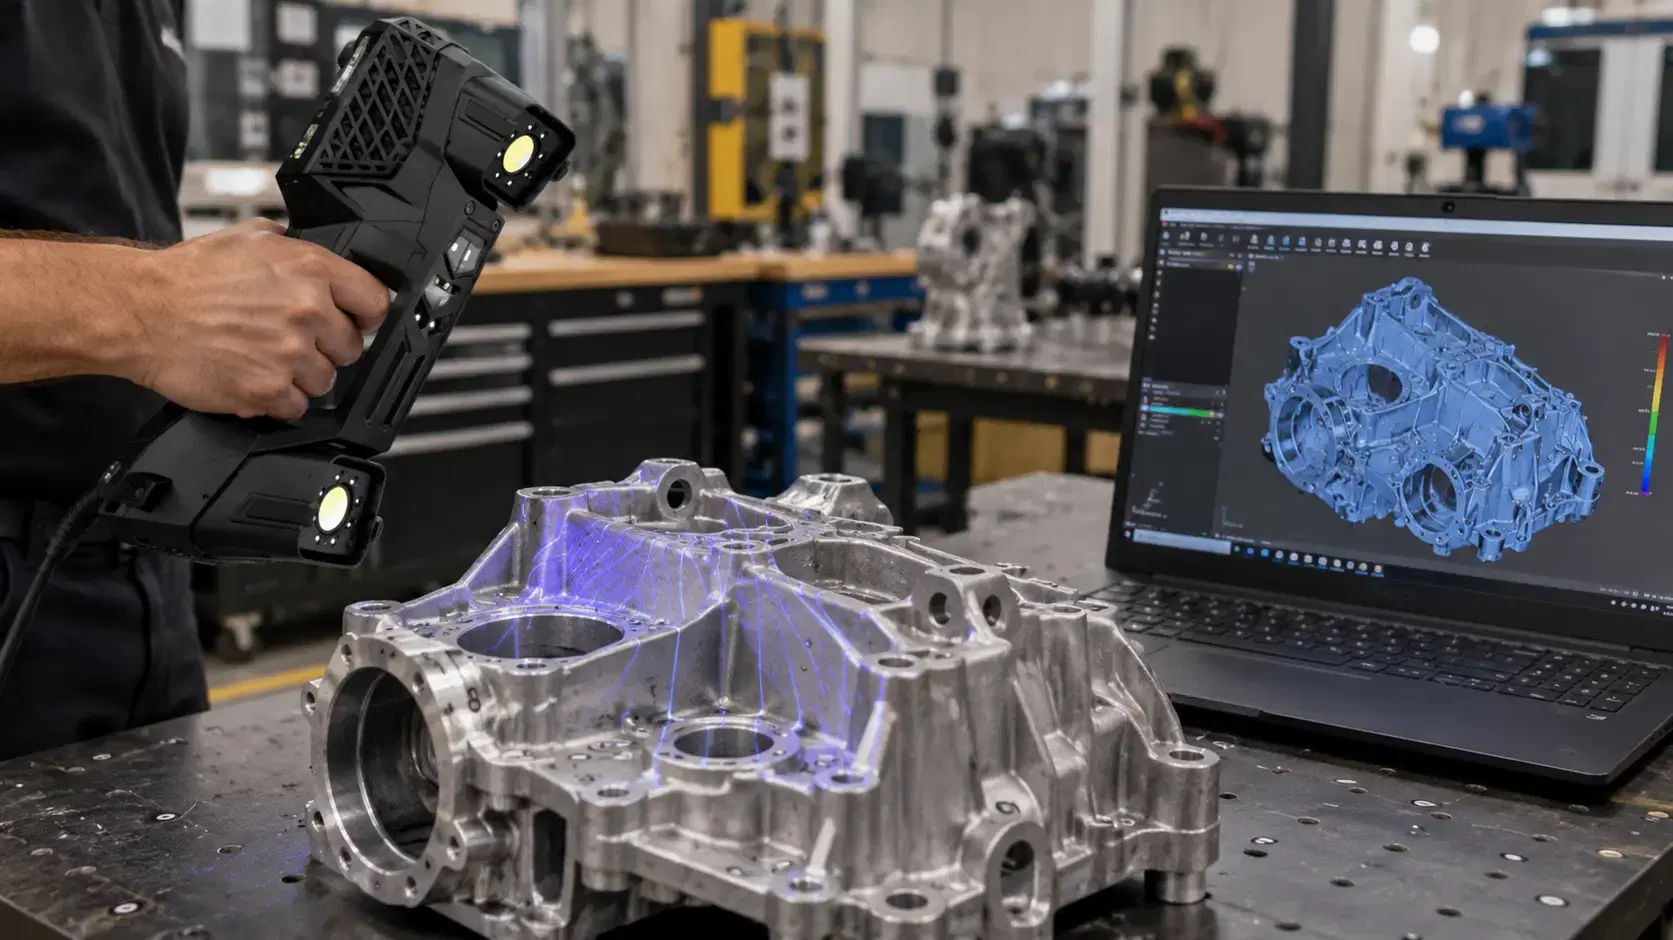
3D scanning captures full-surface geometry. Software can compare the scan to CAD and show deviations through color maps, sections, and reports. This helps teams see not only that a part is wrong, but where and how it is wrong.
The output depends on the project.
A simple inspection may produce a pass or fail result. A more detailed inspection may include measured values, tolerance comparisons, deviation maps, GD&T checks, cross-sections, and dimensional reports.
For CAD-based work, the inspection report may show how the physical part compares to the nominal model.
For production teams, the report should be clear enough to support action. If the data does not help the team adjust tooling, fix setup, or approve the part, the report is not doing enough.
It also creates a useful record for future audits and repeat jobs. When the same part is inspected again, teams can compare new measurements with old results and see whether the process is improving, drifting, or becoming less consistent. That history is valuable for customer communication, corrective action, and long-term manufacturing control across every shift, batch, supplier review, and daily engineering change request too.
It is part of quality control. Quality control can include many checks, while dimensional inspection focuses on size, geometry, and tolerance.
Yes. It helps find process drift, tooling issues, and part errors before more defective parts are made.
Not every feature needs detailed inspection, but critical dimensions should be checked when accuracy affects fit, function, safety, or approval.
Yes. 3D scanning is useful for complex shapes, full-surface comparison, reverse engineering support, and inspection reports.
Dimensional inspection helps manufacturers understand whether a part truly matches the design.
It supports better decisions during prototyping, production, supplier checks, tool validation, and final approval.
Dynamic 3D can help manufacturers use dimensional inspection, 3D scanning, optical measurement, and scan-to-CAD workflows to verify real parts, reduce errors, and improve production confidence.
Expand your knowledge with additional resources designed to help engineers, manufacturers, and quality teams make more informed decisions.
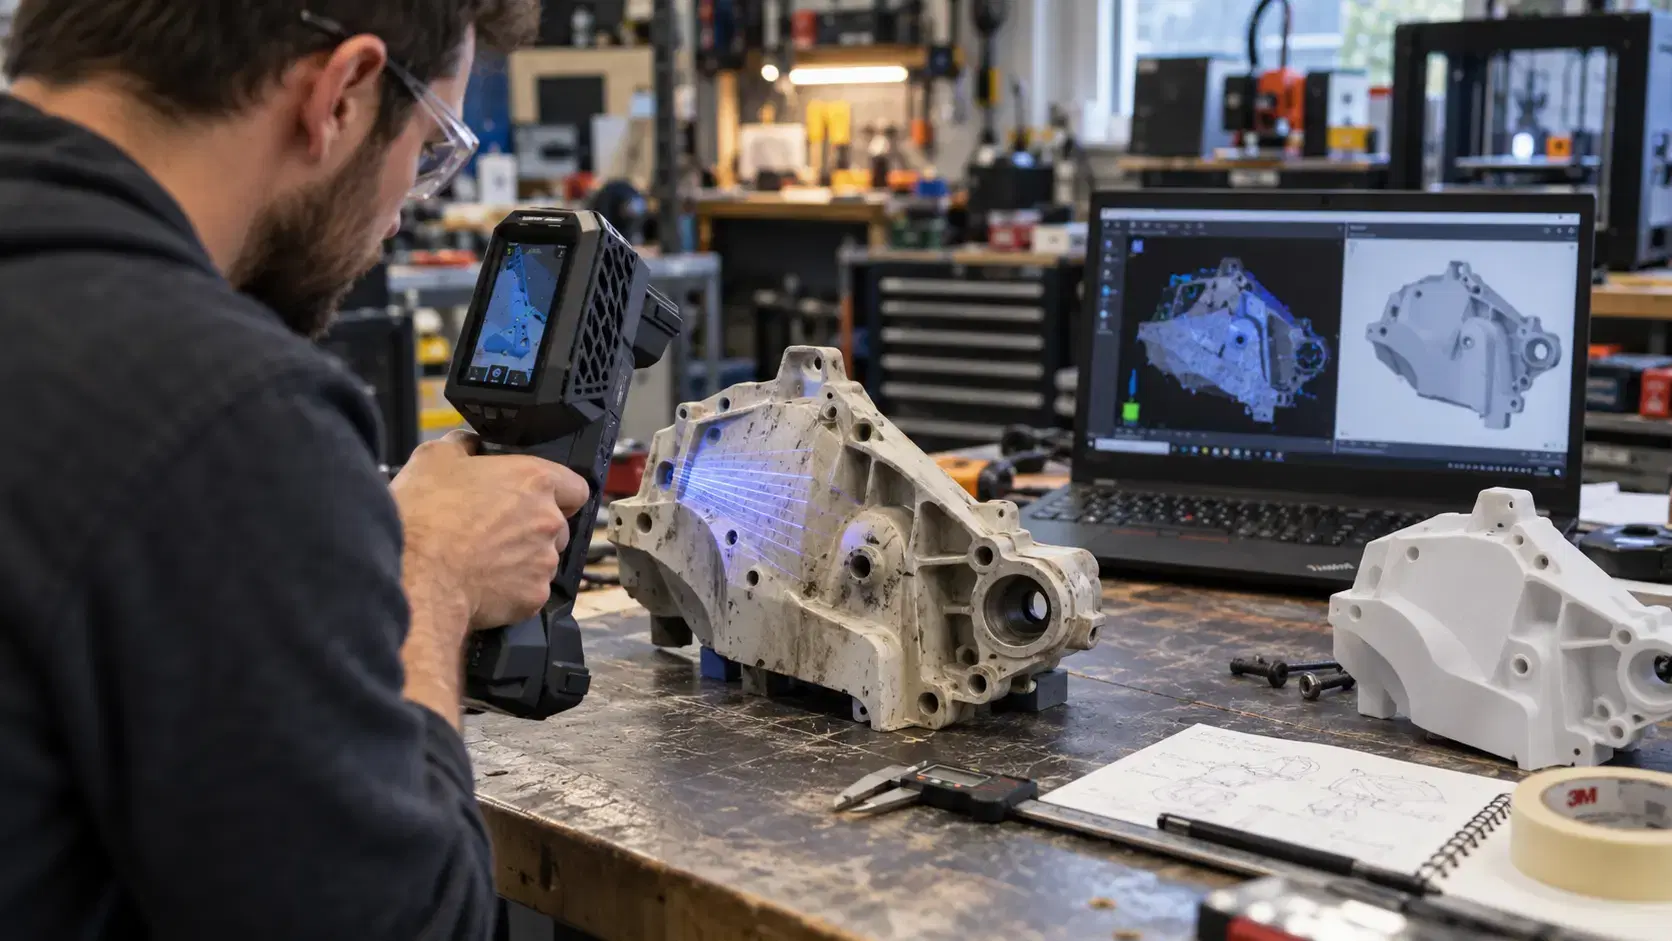

Learn how the Peel 3D scanner supports reverse engineering, product design, 3D printing, inspection, and documentation with practical handheld scanning.

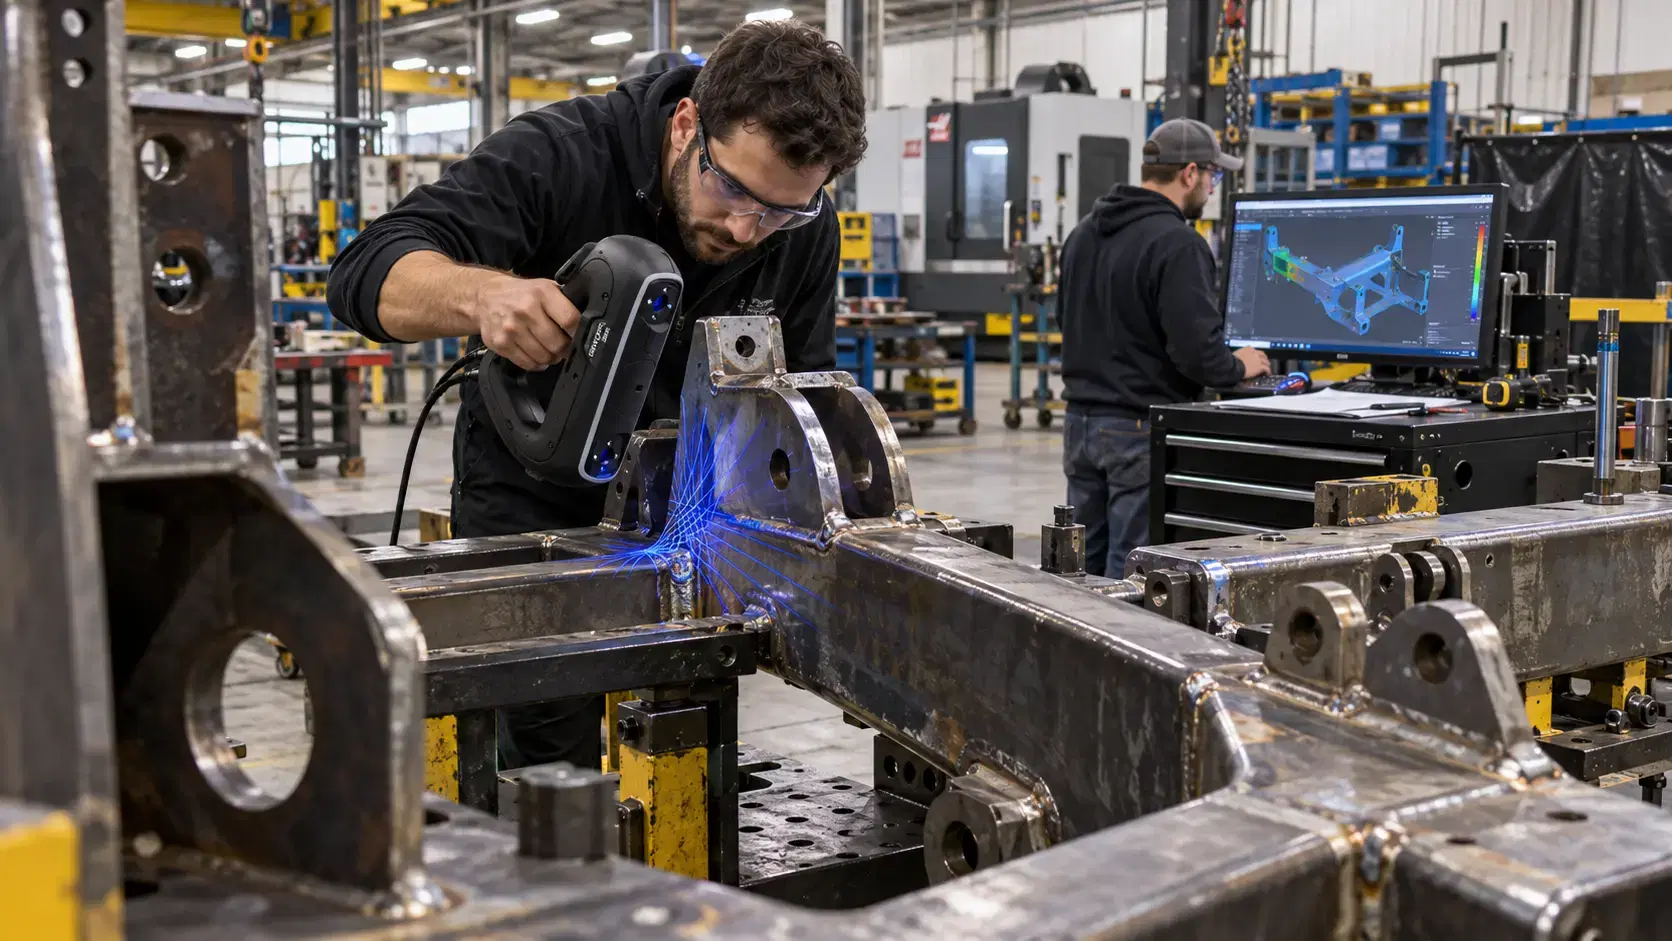
Learn how the HandySCAN 3D BLACK Series supports portable 3D scanning for inspection, reverse engineering, CAD comparison, product design, and quality control.
Learn how 3D scanning for reverse engineering turns physical parts into usable digital models through scanning, mesh processing, and scan-to-CAD workflows.

Whether you're evaluating 3D scanners, inspection software, reverse engineering workflows, or CAD modeling services, our engineering team can help identify the best solution for your application.


